 NASJI
NASJI
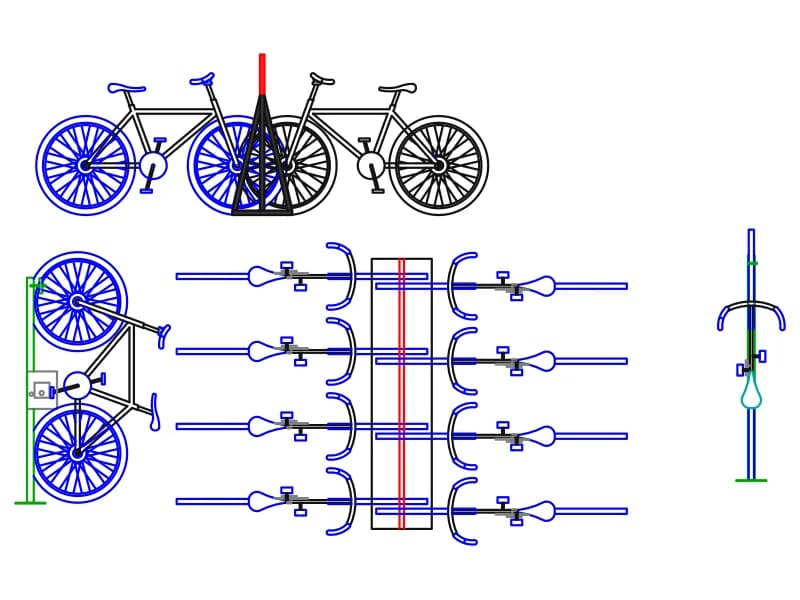
Bicycle Views and Cycle Parking Plan
Bicycle side, front and top views with an eight-bike parking layout, drawn in centimetres.
Up to 100 library downloads per day across all libraries. Resets at 00:00 UTC.
DWG is the original file. DXF is written from it on request. Open in CAD loads it into the free browser CAD — nothing to install, no account.
Specifications
- Format
- DWG R2018 · DXF R2000 on request
- Units
- metres
- Entities
- 711 — 335 lines, 273 polylines, 72 arcs, 25 circles, 5 hatches and 1 text label
- Layers
- Layer1Layer7Layer5Layer2Layer3Layer4
- Block definitions
- none — plain geometry
- File size
- 31 KB
- Updated
About this block
Seven hundred and eleven entities are spread over six numbered layers: 335 lines, 273 polylines, 72 arcs, 25 circles and five hatched patches. Three bicycles stand in side elevation across the top of the sheet, one more is drawn from the front at the right, another lies in plan at the left, and the middle of the sheet is a parking layout of eight bicycles seen from above, four to each side of a double-sided stand. The wheels are circles of 33 units radius, a 660 mm wheel, so the file is drawn in centimetres.
That matters because the header flags the file as metres, which would make each bike 175 m long. Multiply by 10 for a millimetre drawing or by 0.01 for metres and the bikes land at real size. Cycle parking is the obvious use, at 1:50 or 1:100, and the parking layout already carries workable spacing between machines, so copy the facing pair sideways to lengthen a rack. Move the geometry onto a site furniture layer first, since the numbered layers say nothing to anyone else.
Ratings and reviews
Related blocks
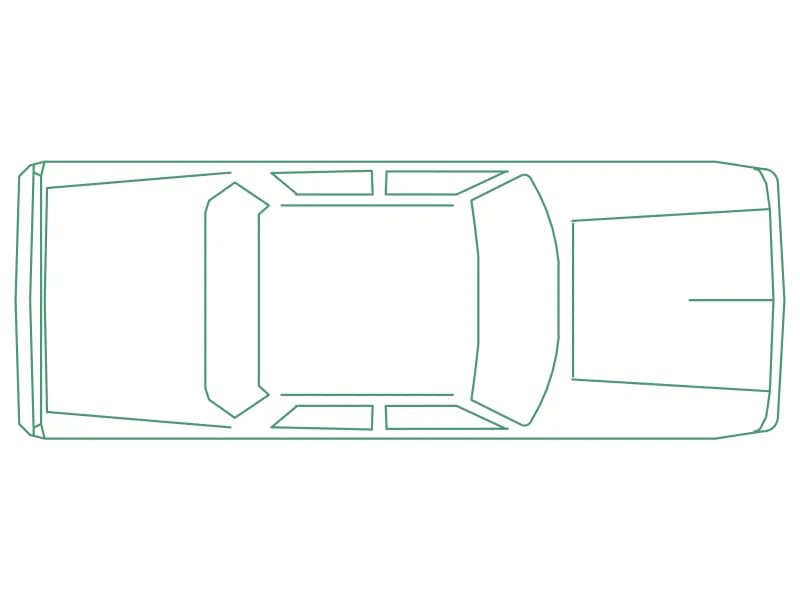
Sedan Car Top-View Plan
A real-size saloon in plan, 5.31 by 1.93 m, drawn as 78 entities inside one block.
35 KB · 2 entities
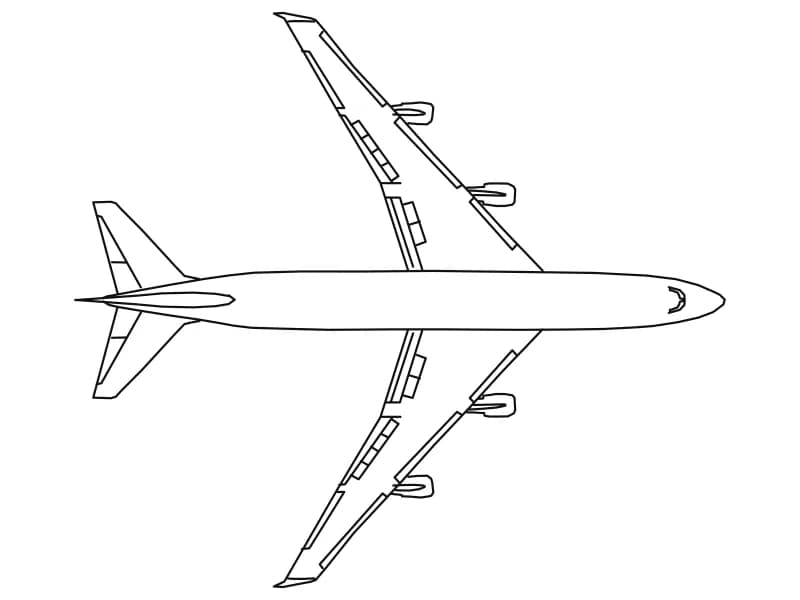
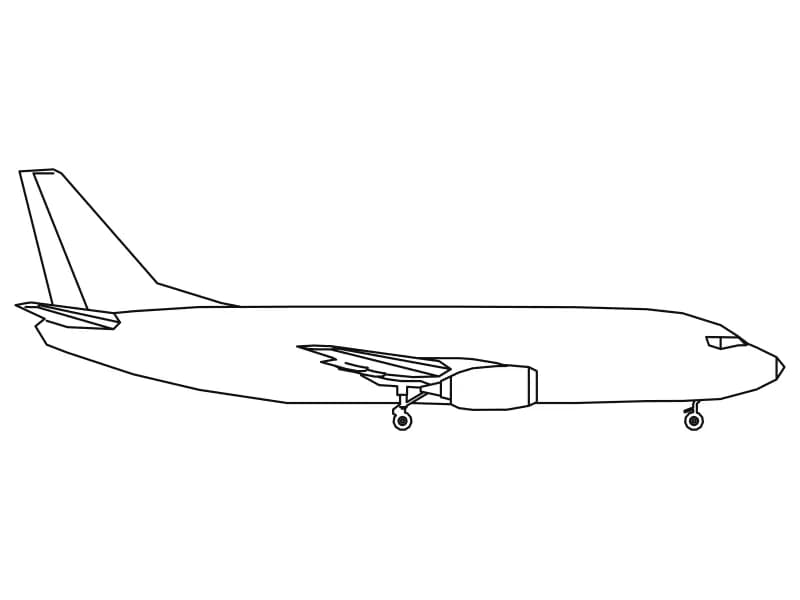
Airplane 5
Profile of a 33.5 m twin-jet airliner with the gear down, drawn at full size in inches.
44 KB · 2 entities