NASJI
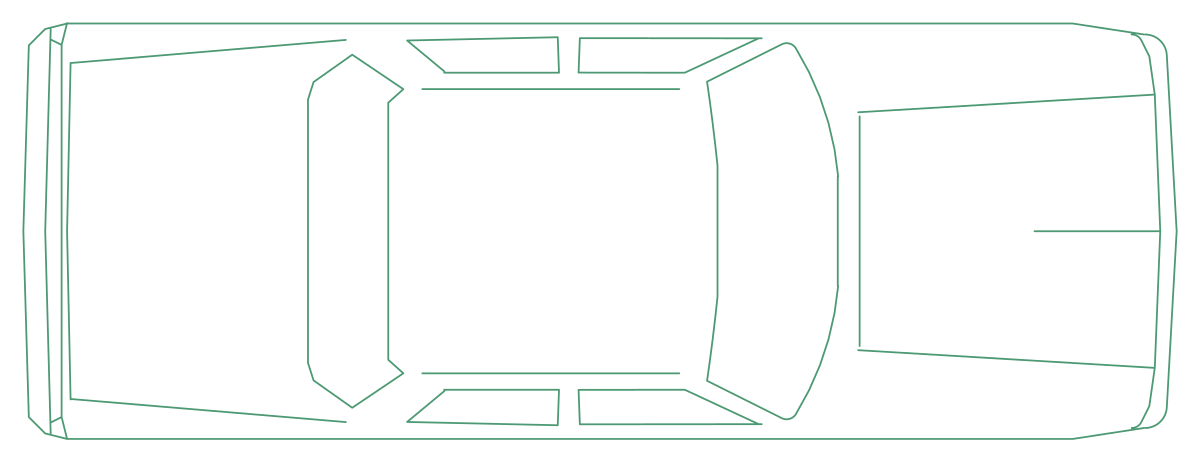
Top view CAD block of a saloon car with roof panel, bonnet, boot, doors and wing mirrors
nasji.com · Drawing preview · 2 entities · 2 layers View full size

Vehicles CAD blocks

Sedan Car Top View Plan

A real-size saloon in plan, 5.31 by 1.93 m, drawn as 78 entities inside one block.

Up to 100 library downloads per day across all libraries. Resets at 00:00 UTC.

DWG is the original file. DXF is written from it on request. Open in CAD loads it into the free browser CAD — nothing to install, no account.

Specifications

Format
DWG R2018 · DXF R2000 on request
Units
metresread from the geometry — the file's unit flag says inches, but it is metre-sized
Size
5 × 2.5 m (width × height)
Entities
21 block reference and 1 paragraph text
Layers
DIEN HOA
Block definitions
none — plain geometry
File size
35 KB
Updated

About this block

Of all the car CAD blocks collected here this is the one drawn at a size you can trust. The definition, named 02PCAR12, holds 68 lines and 10 arcs and measures 209 by 76 inches, which is 5.31 by 1.93 m, a full-size saloon. From above you get the roof panel, the windscreen and rear screen, four door outlines with their shut lines, the bonnet and boot lids and a wing mirror on each side. The insert brings it in at about a forty-second of that on a layer named DIEN HOA.

Parking is the job it does best. A standard bay is 2.5 by 5.0 m, and a car of this length tells you immediately when a bay, an aisle or a turning head has been drawn too tight. Set the insert scale to 1 for inches, 0.0254 for metres or 25.4 for millimetres, then array it along a row and rotate the copies for angled parking. It is a plan only, so borrow a side elevation from this category when the same car has to appear in a street scene.

Ratings and reviews

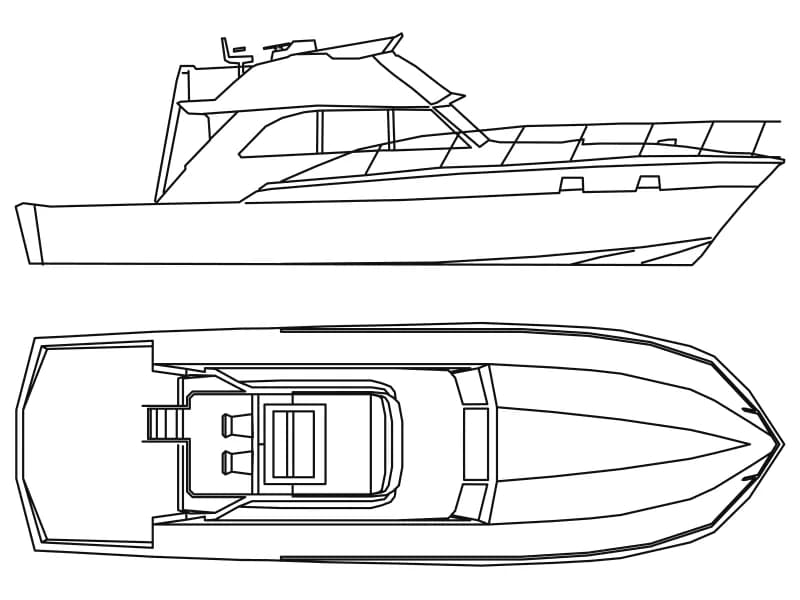
CAD block of a flybridge motor yacht in side elevation and deck plan with cockpit and mast

Ship

Flybridge motor yacht in profile and deck plan, 272 entities drawn straight into model space.

49 KB · 272 entities

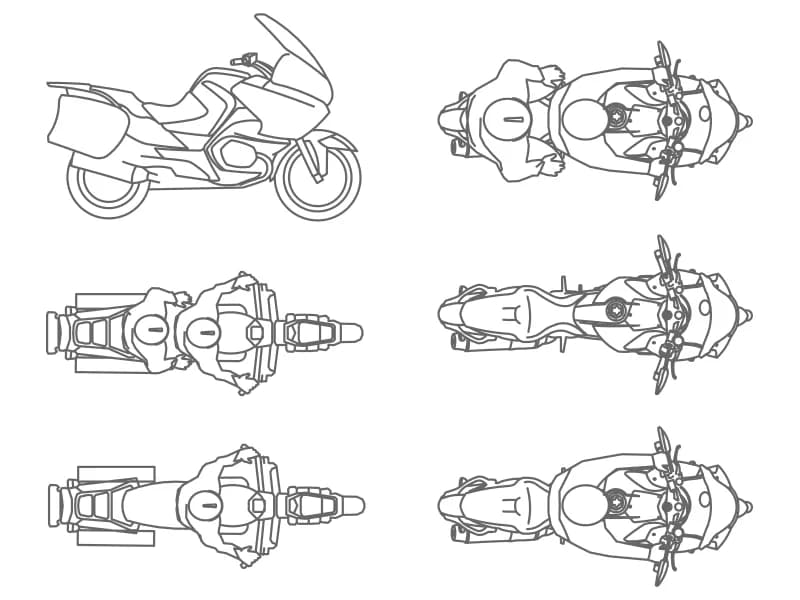
Touring motorcycle CAD blocks in side elevation, front elevation and plan view with panniers

Moto

One faired touring bike drawn six ways, arc-heavy at 2,105 entities on a single layer.

122 KB · 2,105 entities

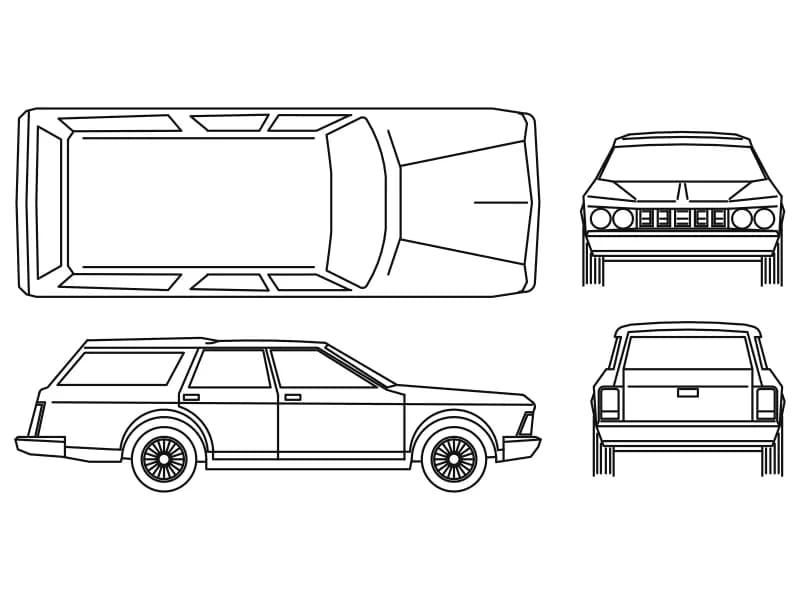
Estate car CAD block in four views: roof plan, side elevation, front elevation and rear elevation

Cars

One estate car drawn four ways: roof plan, side elevation, front elevation and rear.

48 KB · 2 entities

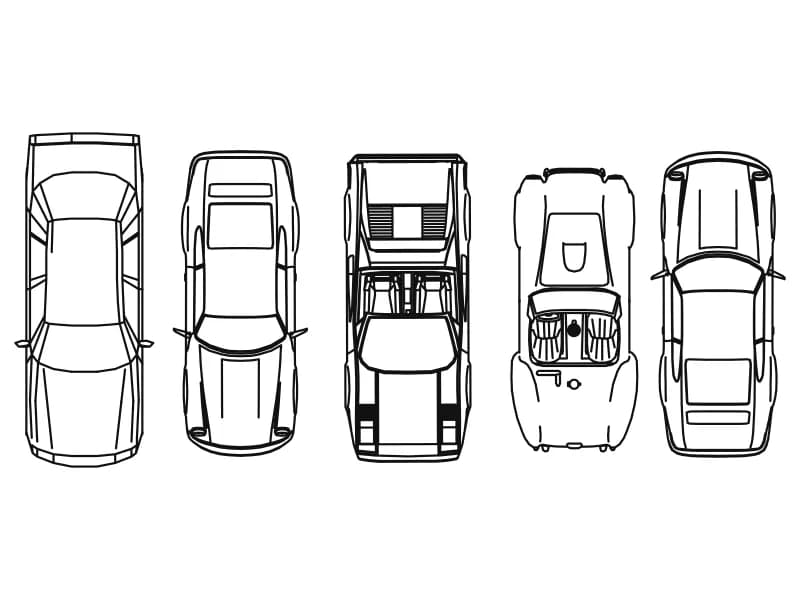
Five car CAD blocks seen from above: saloon, coupe, open convertible and two sports cars

Cars2

Five different cars seen from above, drawn full size in millimetres, 3.97 to 4.67 m long.

109 KB · 6 entities

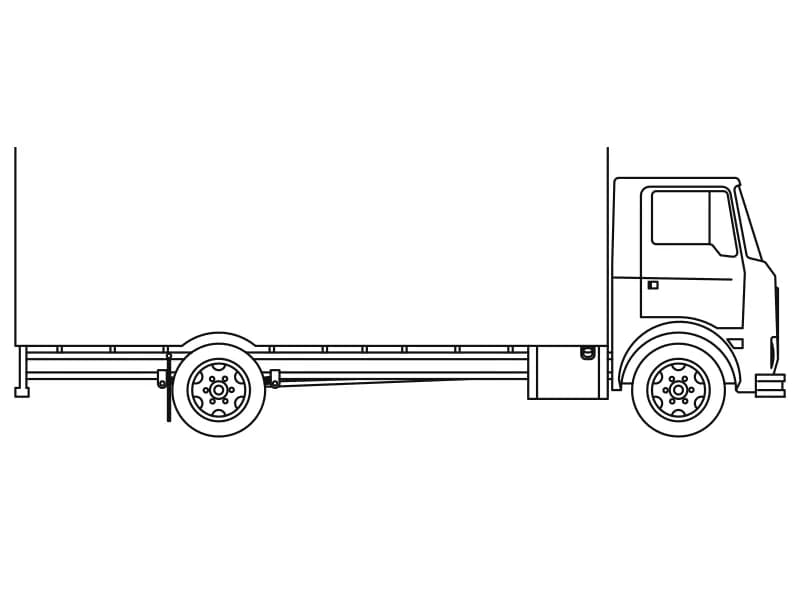
Side elevation CAD block of a cab-over box truck with a long box body and one rear axle

Truck1

Cab-over rigid box truck in profile, 194 entities in one block placed at full scale.

54 KB · 2 entities

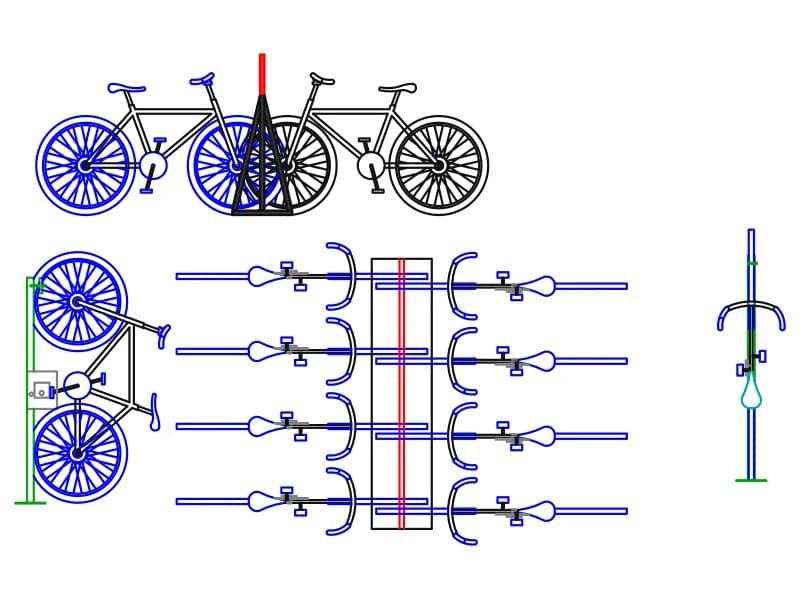
CAD blocks of bicycles in side, front and plan view with an eight-bike parking layout

Bicycle

Bicycle side, front and top views with an eight-bike parking layout, drawn in centimetres.

31 KB · 711 entities

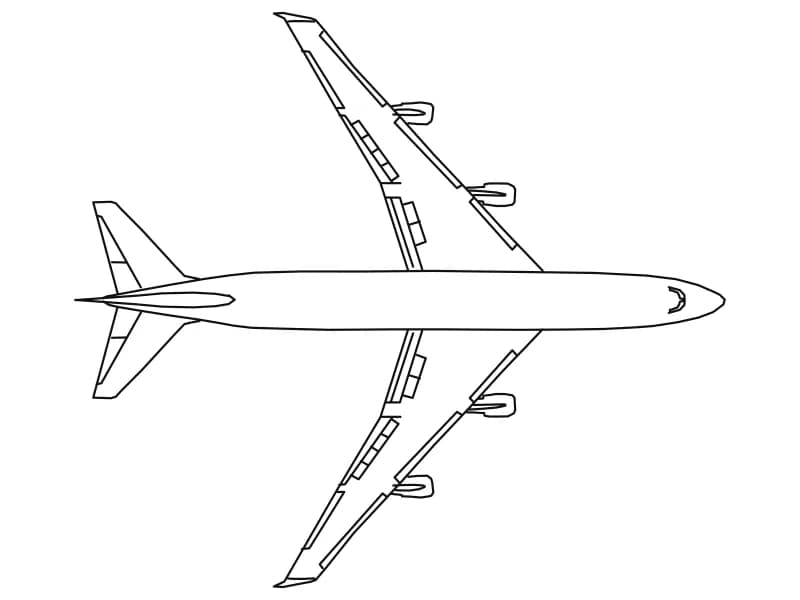
Plan view CAD block of a four-engine wide-body airliner with swept wings and four underwing engines

Airplane

Top view of a 70 m four-engine wide-body jet, one 283-line block scaled down onto a small sheet.

52 KB · 2 entities

Questions

What are the real dimensions?

209 by 76 inches inside the block, which is 5.31 by 1.93 m. Set the insert scale to 0.0254 to get that in a metre drawing.

Will it fit a standard parking bay?

A 2.5 by 5.0 m bay is tight for it. Check the overhang against your kerb before you commit to a bay length.