NASJI
NASJI
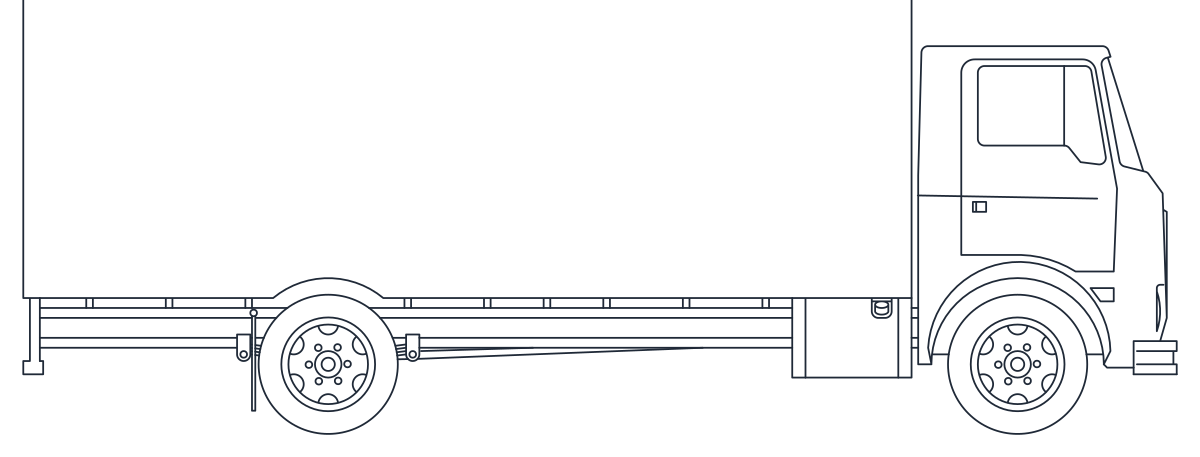
Box Truck Side Elevation
Cab-over rigid box truck in profile, 194 entities in one block placed at full scale.
Up to 100 library downloads per day across all libraries. Resets at 00:00 UTC.
DWG is the original file. DXF is written from it on request. Open in CAD loads it into the free browser CAD — nothing to install, no account.
Specifications
- Format
- DWG R2018 · DXF R2000 on request
- Units
- metresread from the geometry — the file's unit flag says inches, but it is metre-sized
- Size
- 13.6 × 10.2 m (width × height)
- Entities
- 2 — 1 paragraph text and 1 block reference
- Layers
- DIEN HOA
- Block definitions
- none — plain geometry
- File size
- 54 KB
- Updated
About this block
A forward-control rigid drawn in profile: a flat-fronted cab with a deep windscreen and a single door, then a plain box body running the length of the chassis behind it. The chassis rail, the cab step, a mirror arm and one rear axle are all drawn, and both wheels carry dished rims. The block, called Archi.Space.Cars65, holds 133 lines, 34 arcs, 25 circles and 2 polylines, so 194 entities inside a 6.6 by 3.1 unit definition placed at full scale on layer 0.
Loading dock elevations, service yard layouts and delivery access sections all want a truck standing at a leveller at 1:50 or 1:100. The body being a plain rectangle is the useful part: explode the insert once and stretch the box to whatever length your bay allows, leaving the cab and the axle where they are. Scale the whole vehicle until it reads about 7.5 m long, and give the insert a negative X scale when the yard is approached from the opposite end.
Ratings and reviews
Related blocks
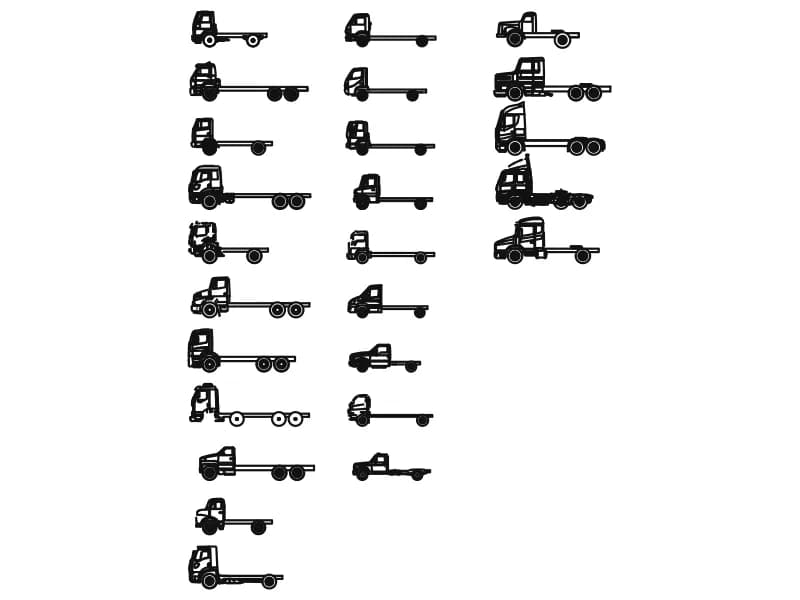
Truck Collection
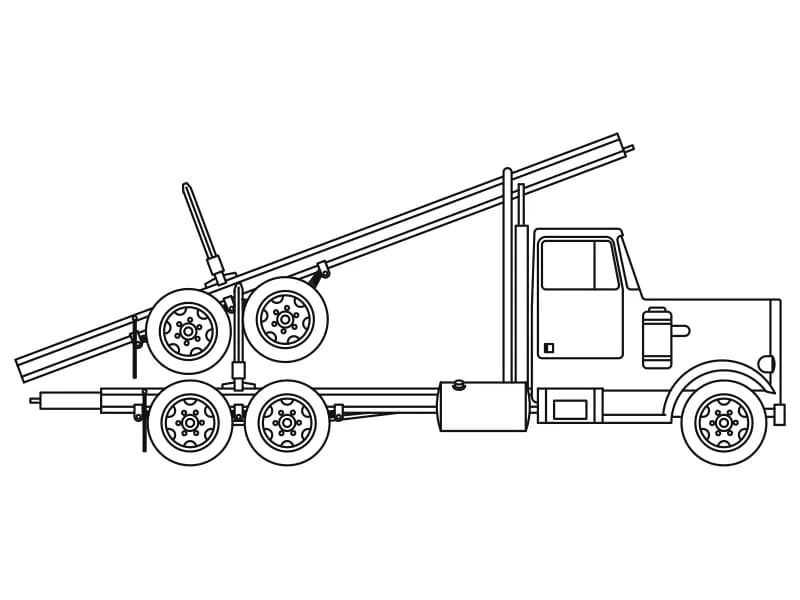
Twenty-five chassis-cab trucks in profile, 6 to 8.7 m long, drawn full size in millimetres.
5.9 MB · 26 entities
Sedan Car Top-View Plan
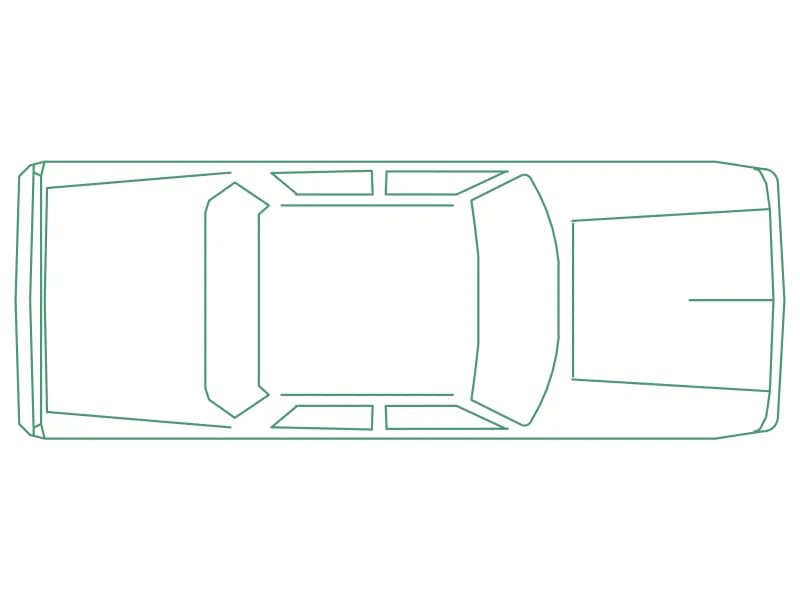
A real-size saloon in plan, 5.31 by 1.93 m, drawn as 78 entities inside one block.
35 KB · 2 entities
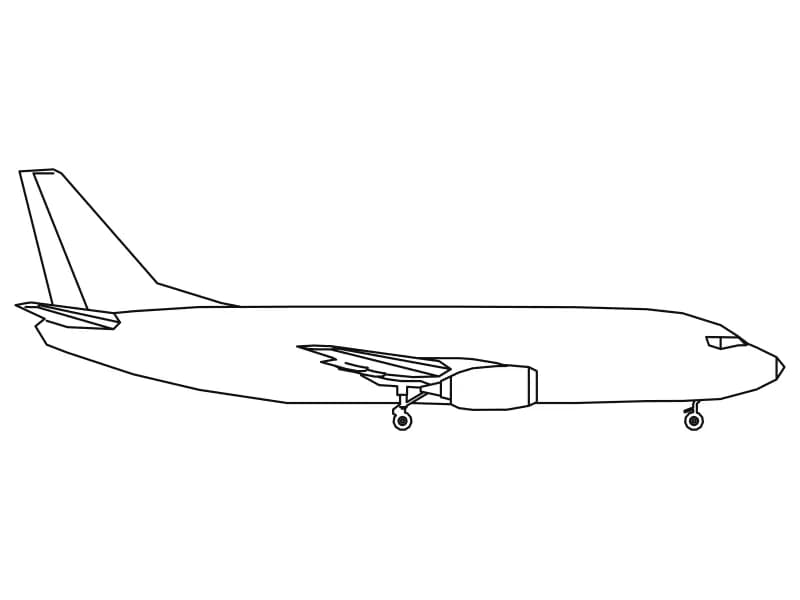
Airplane 5
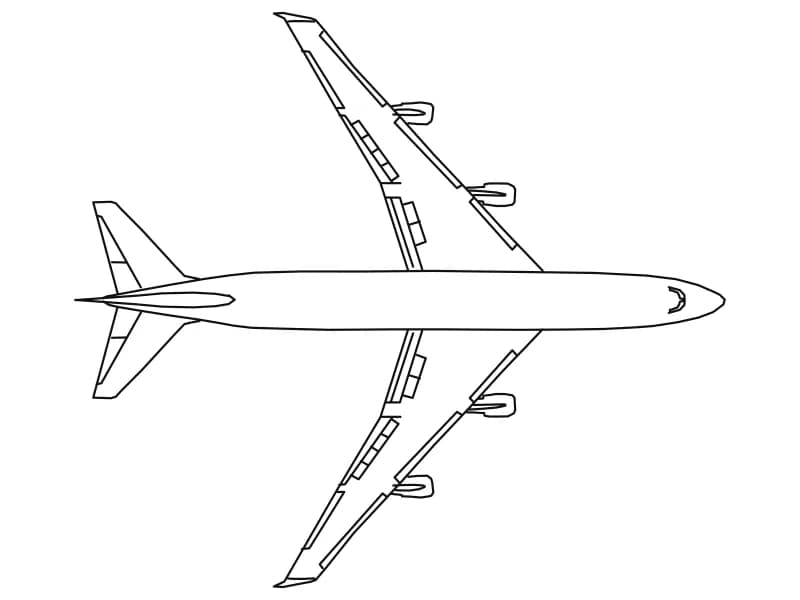
Profile of a 33.5 m twin-jet airliner with the gear down, drawn at full size in inches.
44 KB · 2 entities