NASJI
NASJI
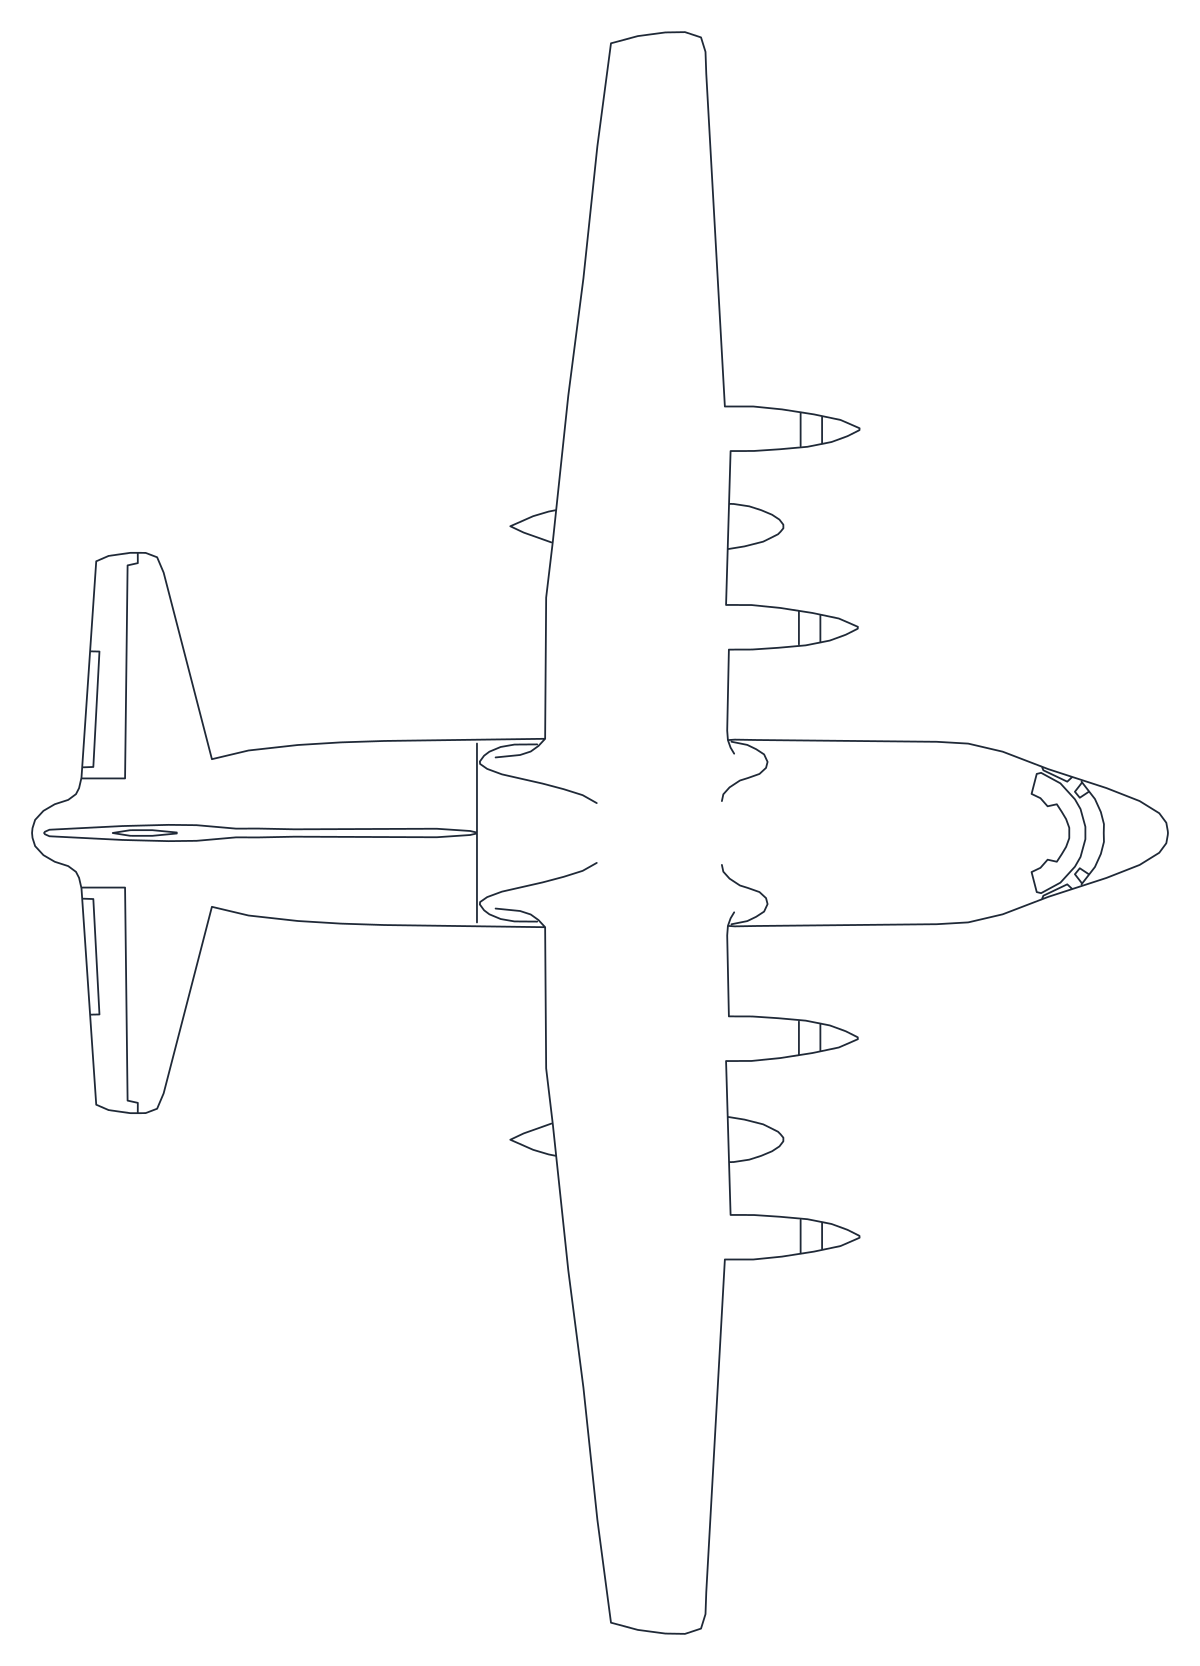
Four-Engine Turboprop Transport Plan
Top view of a high-wing four-turboprop transport, 336 lines drawn at full size in inches.
Up to 100 library downloads per day across all libraries. Resets at 00:00 UTC.
DWG is the original file. DXF is written from it on request. Open in CAD loads it into the free browser CAD — nothing to install, no account.
Specifications
- Format
- DWG R2018 · DXF R2000 on request
- Units
- metresread from the geometry — the file's unit flag says inches, but it is metre-sized
- Size
- 4.7 × 7.1 m (width × height)
- Entities
- 2 — 1 block reference and 1 paragraph text
- Layers
- furn
- Block definitions
- none — plain geometry
- File size
- 46 KB
- Updated
About this block
Block 02PAIR07 is 336 lines seen from above: a stubby fuselage with a glazed nose, a straight high wing running clear across it, four engine nacelles with propeller spinners spaced along the leading edge, and a tailplane set below a tall fin. The definition measures 1,173 by 1,654 inches, meaning the aircraft is 29.8 m long with a 42.0 m span, the size of a heavy military turboprop. It is inserted at four-thousandths scale on layer furn, so it lands inside a 4.7 by 6.6 unit patch.
This is the aircraft for military airfield plans, cargo apron layouts and hangar footprint studies, where the span rather than the length decides how much concrete you need. Work at 1:500 and turn the insert with a rotation angle rather than redrawing it. Reset the scale to 1 for the real 1,173 by 1,654 in geometry, then apply 0.0254 for a metre drawing; the four nacelles stay in place because everything sits inside one definition.
Ratings and reviews
Related blocks
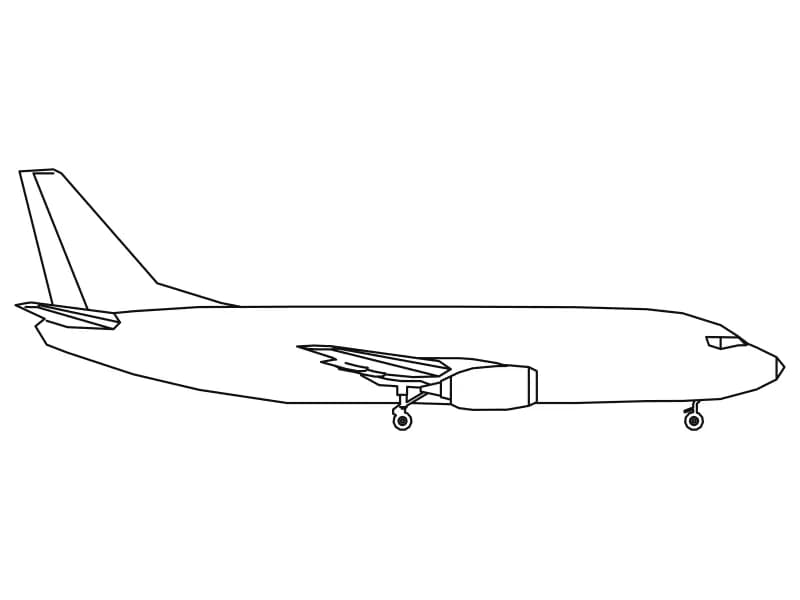
Airplane 5
Profile of a 33.5 m twin-jet airliner with the gear down, drawn at full size in inches.
44 KB · 2 entities
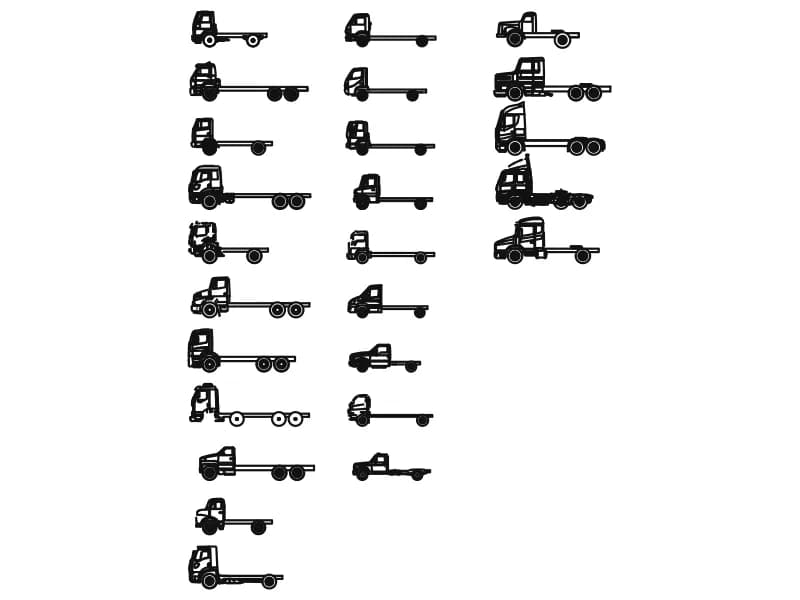
Truck Collection
Twenty-five chassis-cab trucks in profile, 6 to 8.7 m long, drawn full size in millimetres.
5.9 MB · 26 entities
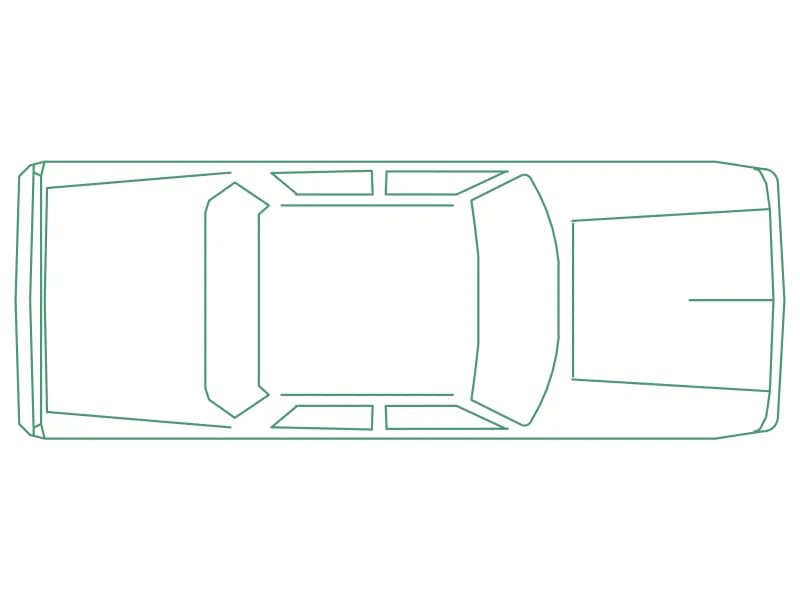
Sedan Car Top-View Plan
A real-size saloon in plan, 5.31 by 1.93 m, drawn as 78 entities inside one block.
35 KB · 2 entities