NASJI
NASJI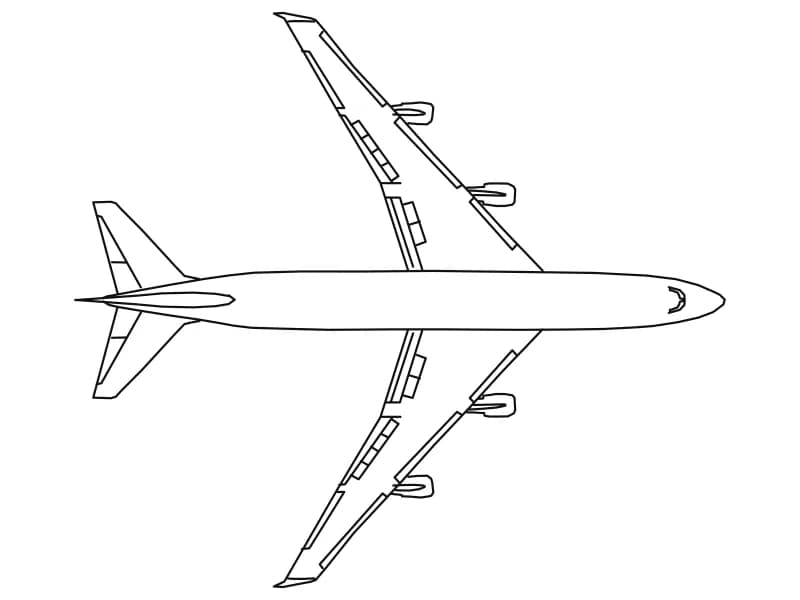
Airplane CAD Blocks
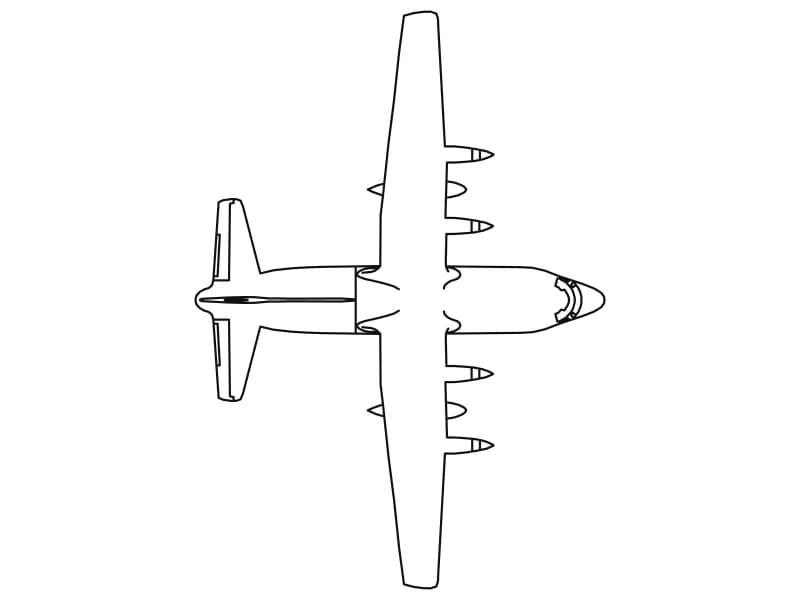
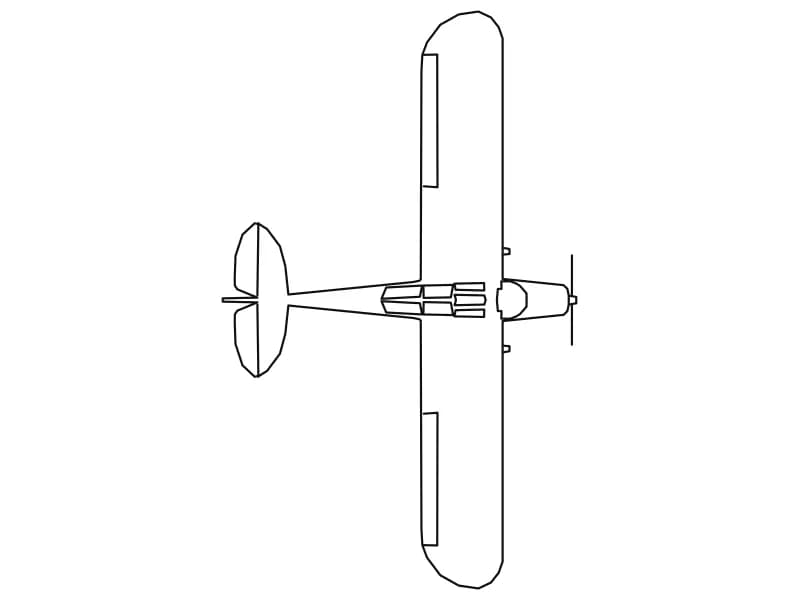
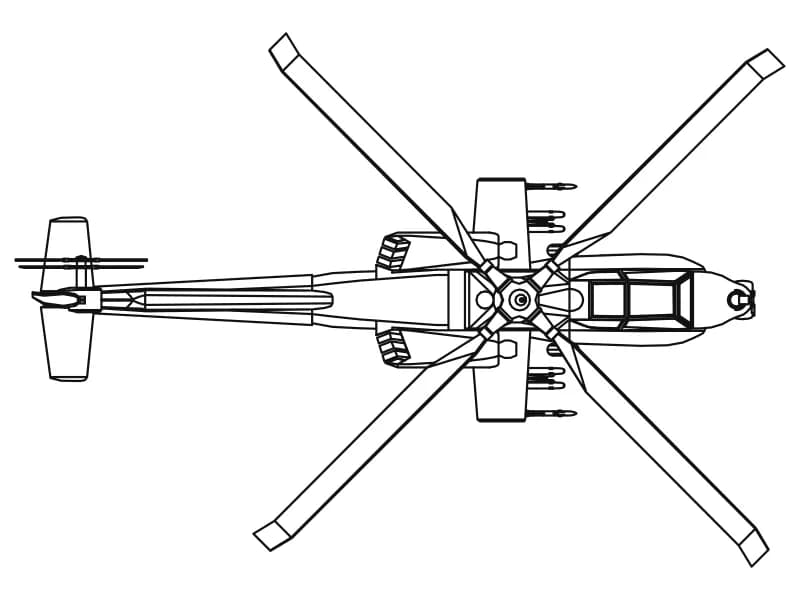
Five aircraft seen from above, each a single insert with wings, tailplane and engine outlines closed so a hatch will take inside them. Four are compact enough for a general aviation apron; the fifth is a long airliner, roughly three times the span of the others, which suits a terminal or hangar drawing. Airport plans are drawn at 1:500 or 1:1000, so insert the aircraft, scale it to the wingspan your brief names, and plot it grey — the stand markings and clearances are the subject, not the plane.
5 blocks · every one as DWG and DXF · free, no sign-up
Blocks
Airplane 5
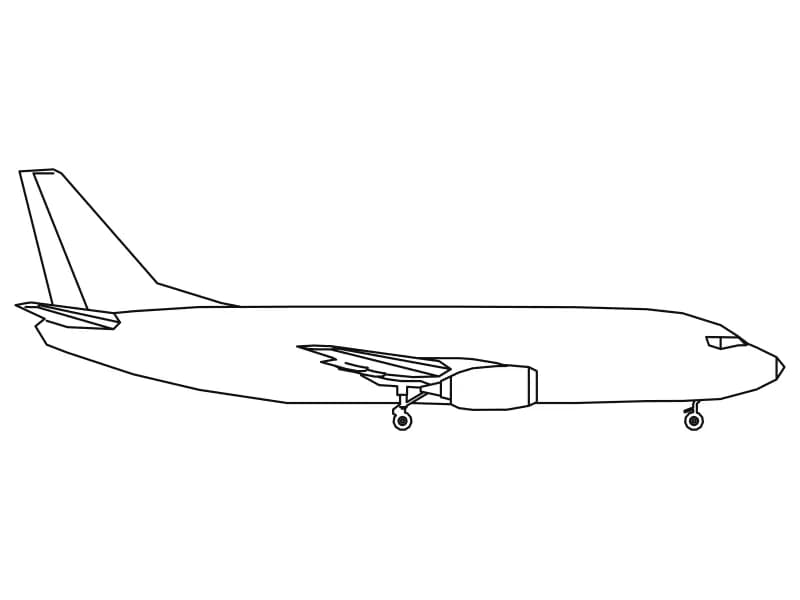
Profile of a 33.5 m twin-jet airliner with the gear down, drawn at full size in inches.
Vehicles · 44 KB · 2 entities