NASJI
NASJI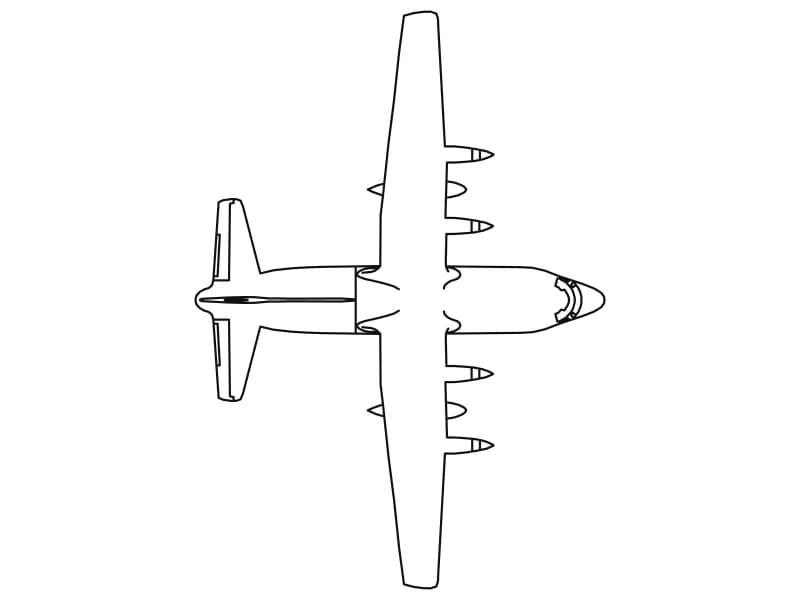
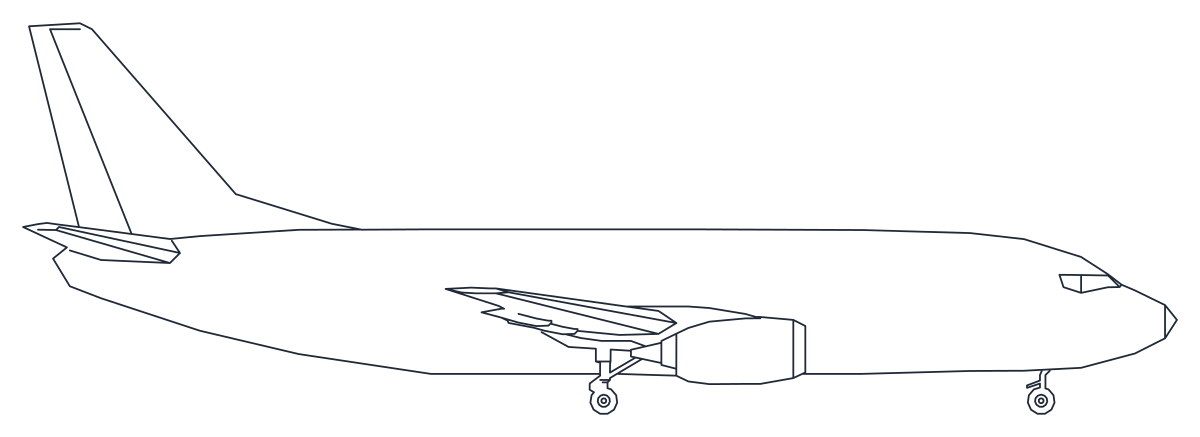
Narrow-Body Jet Side Elevation
Profile of a 33.5 m twin-jet airliner with the gear down, drawn at full size in inches.
Up to 100 library downloads per day across all libraries. Resets at 00:00 UTC.
DWG is the original file. DXF is written from it on request. Open in CAD loads it into the free browser CAD — nothing to install, no account.
Specifications
- Format
- DWG R2018 · DXF R2000 on request
- Units
- inches
- Size
- 25.6 × 9.4 in (width × height)
- Entities
- 2 — 1 block reference and 1 paragraph text
- Layers
- furn
- Block definitions
- none — plain geometry
- File size
- 44 KB
- Updated
About this block
One insert of a block called 02SAIR04 draws the aeroplane in profile: fuselage from radome to tail cone, the fin and tailplane, a wing with a single engine nacelle slung under it, nose gear and main gear both down, and a cockpit window. The definition is 17 polylines and 18 lines, and it measures 1,318 by 446 inches, so 33.5 m long and 11.3 m to the fin tip. Those are the real dimensions of a short-haul twinjet, drawn one unit to the inch.
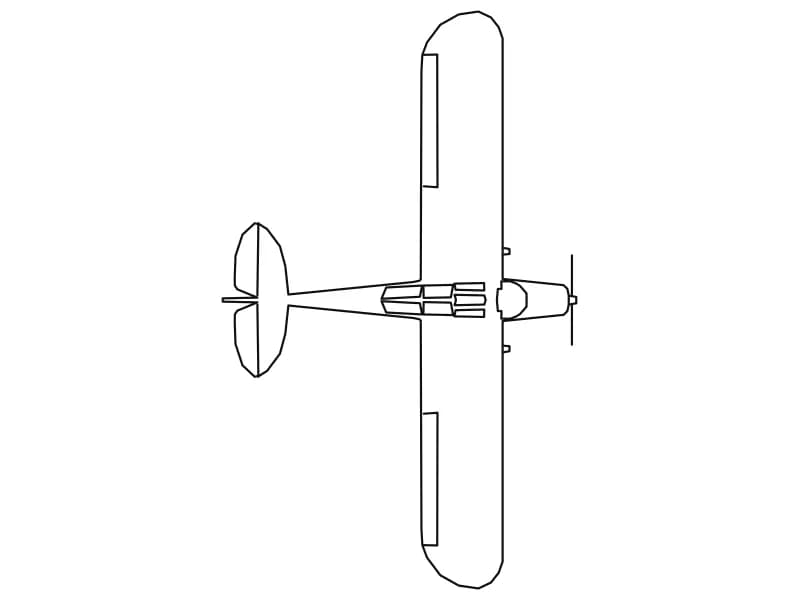
It belongs in terminal sections, hangar sections and boarding-bridge studies at 1:200, with the wheels sitting on the apron line. The insert is scaled to roughly a two-hundredth, so type 1 into the scale boxes for full size in inches and 0.0254 for metres. The block table also holds an unplaced 216-line plan of a light twin, 335 by 446 inches, so if you need a small aircraft seen from above you can insert 02PAIR08 by name without opening another file.
Ratings and reviews
Related blocks
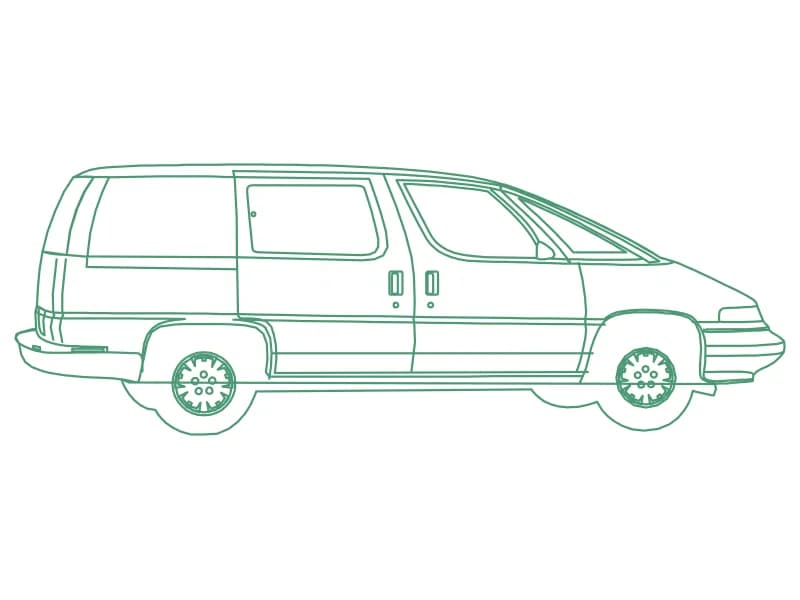
Minivan Side Elevation
Minivan profile built entirely from 80 polylines, ready to hatch or fill as a silhouette.
55 KB · 2 entities
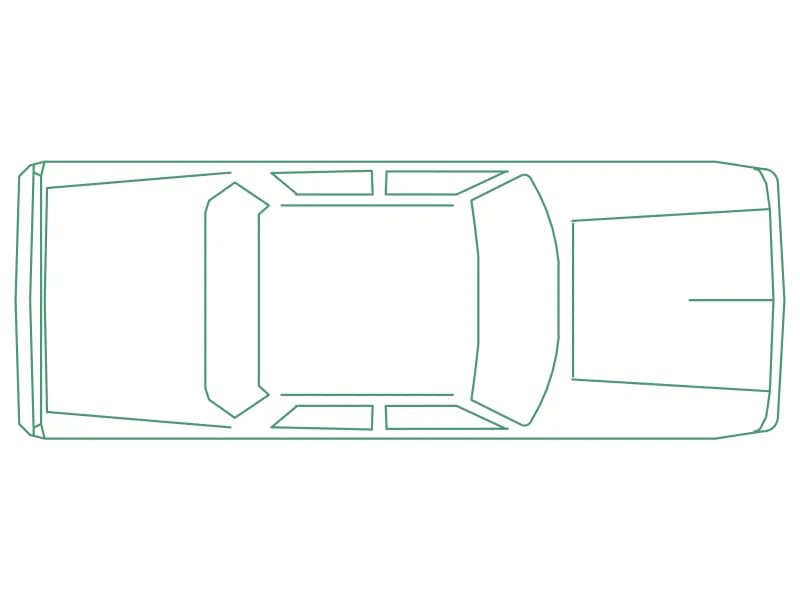
Sedan Car Top-View Plan
A real-size saloon in plan, 5.31 by 1.93 m, drawn as 78 entities inside one block.
35 KB · 2 entities