NASJI
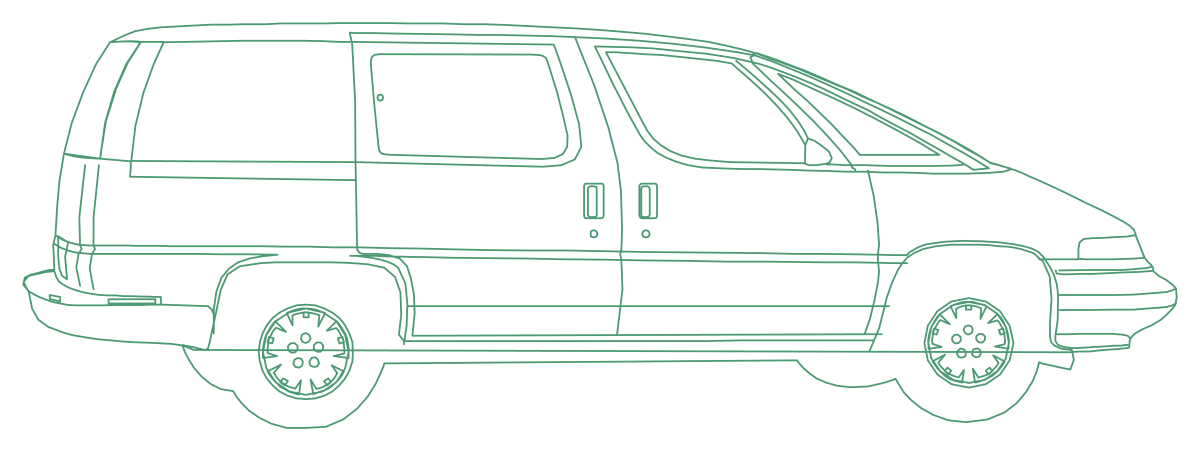
Side elevation CAD block of a minivan with sliding door, three side windows and alloy wheels
nasji.com · Drawing preview · 2 entities · 2 layers View full size

Vehicles CAD blocks

Minivan Side Elevation

Minivan profile built entirely from 80 polylines, ready to hatch or fill as a silhouette.

Up to 100 library downloads per day across all libraries. Resets at 00:00 UTC.

DWG is the original file. DXF is written from it on request. Open in CAD loads it into the free browser CAD — nothing to install, no account.

Specifications

Format
DWG R2018 · DXF R2000 on request
Units
metresread from the geometry — the file's unit flag says inches, but it is metre-sized
Size
5.9 × 2.7 m (width × height)
Entities
21 block reference and 1 paragraph text
Layers
DIEN HOA
Block definitions
none — plain geometry
File size
55 KB
Updated

About this block

The block is 80 polylines and nothing else, with no lines, arcs or circles anywhere in the definition. That is unusual and it is useful: the body sides, the sliding door and its track, the three side windows, the wheel arches and the spoked alloys are all polylines, so the panels take a hatch or a solid fill cleanly. It draws a one-box minivan in profile with the tyres on a ground line, placed at two-thousandths scale on a layer named DIEN HOA, carried over from the sheet the drawing came from.

Street elevations, carport sections and garage door schedules all want a vehicle in them for scale, at 1:50 or 1:100 with the wheels on the pavement line. The van arrives 5.9 by 2.1 drawing units, a 2.85 to 1 silhouette rather than a real measurement, so scale the insert by roughly 0.83 to make it 4.9 m long in metres, or by 830 for a millimetre drawing. Give it a negative X scale to send it the other way down the street.

Ratings and reviews

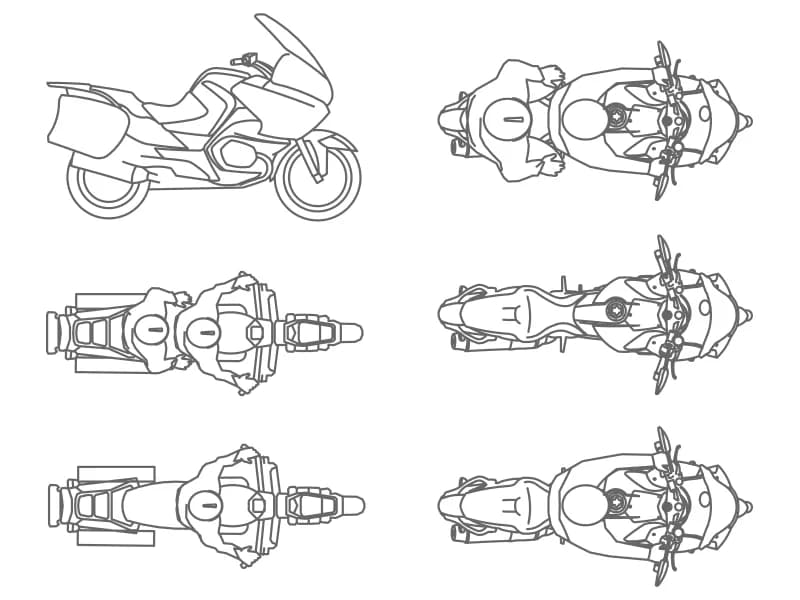
Touring motorcycle CAD blocks in side elevation, front elevation and plan view with panniers

Moto

One faired touring bike drawn six ways, arc-heavy at 2,105 entities on a single layer.

122 KB · 2,105 entities

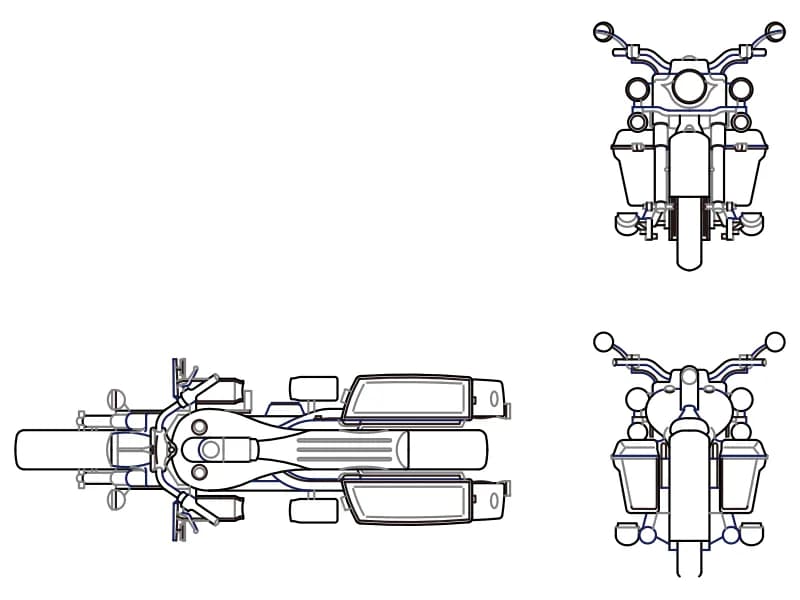
Cruiser motorcycle CAD block in front elevation, rear elevation and plan view with hard panniers

Harley

A pannier-equipped touring cruiser in front, rear and plan view, 1,069 entities on four layers.

43 KB · 1,069 entities

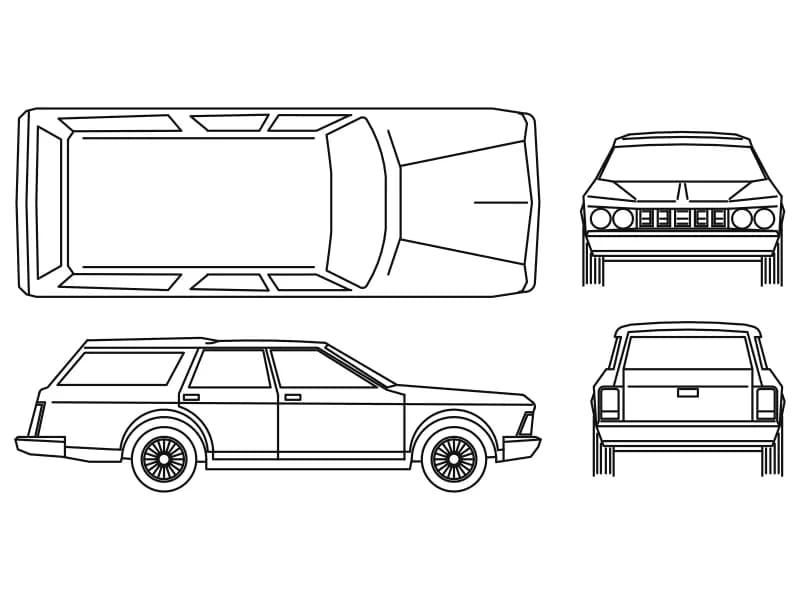
Estate car CAD block in four views: roof plan, side elevation, front elevation and rear elevation

Cars

One estate car drawn four ways: roof plan, side elevation, front elevation and rear.

48 KB · 2 entities

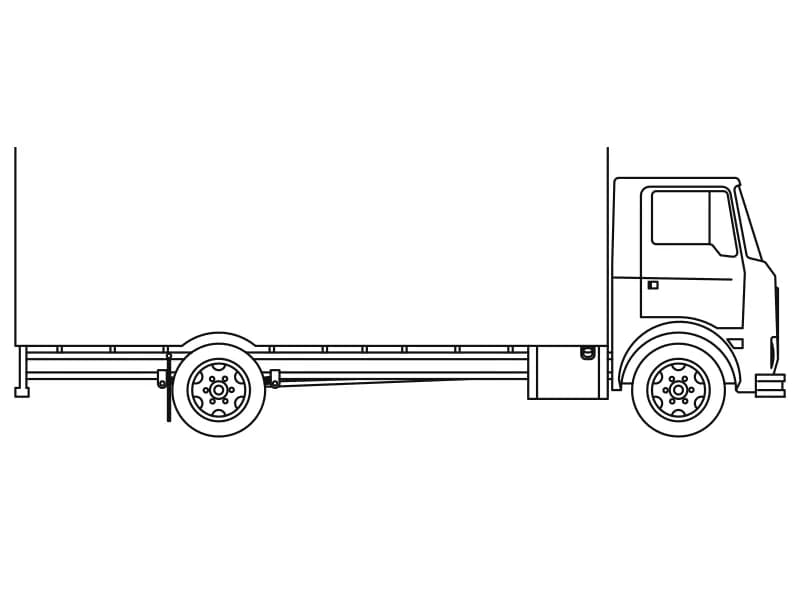
Side elevation CAD block of a cab-over box truck with a long box body and one rear axle

Truck1

Cab-over rigid box truck in profile, 194 entities in one block placed at full scale.

54 KB · 2 entities

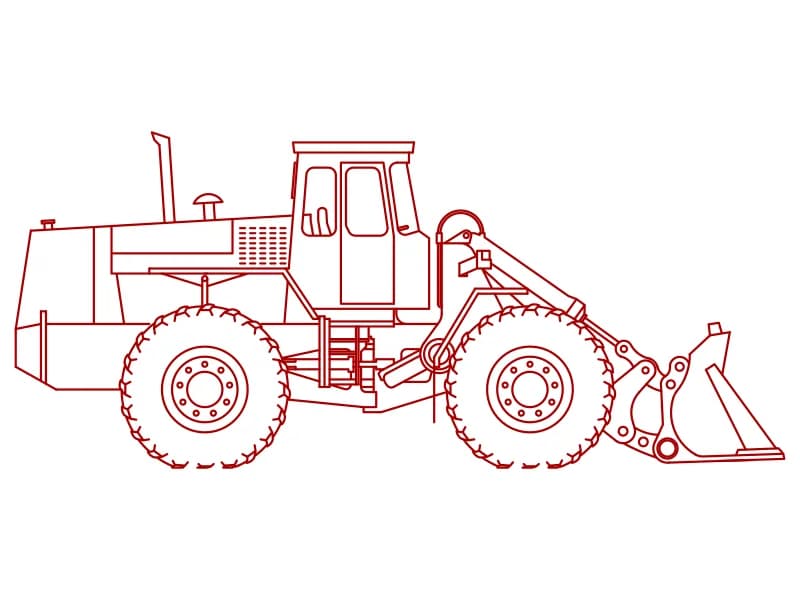
Side elevation CAD block of an articulated wheel loader with lift arms, tilt ram and bucket

Truck3

Articulated wheel loader in profile with the bucket down, 650 entities drawn in red.

58 KB · 2 entities

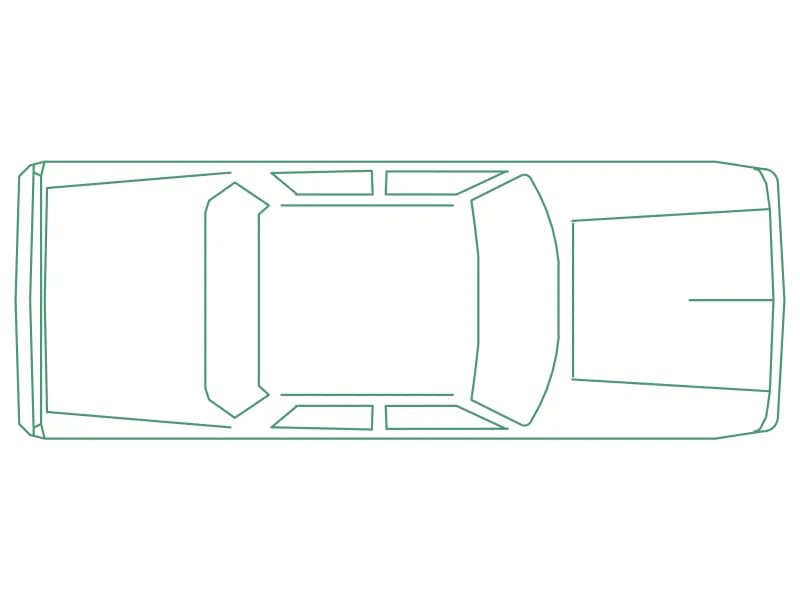
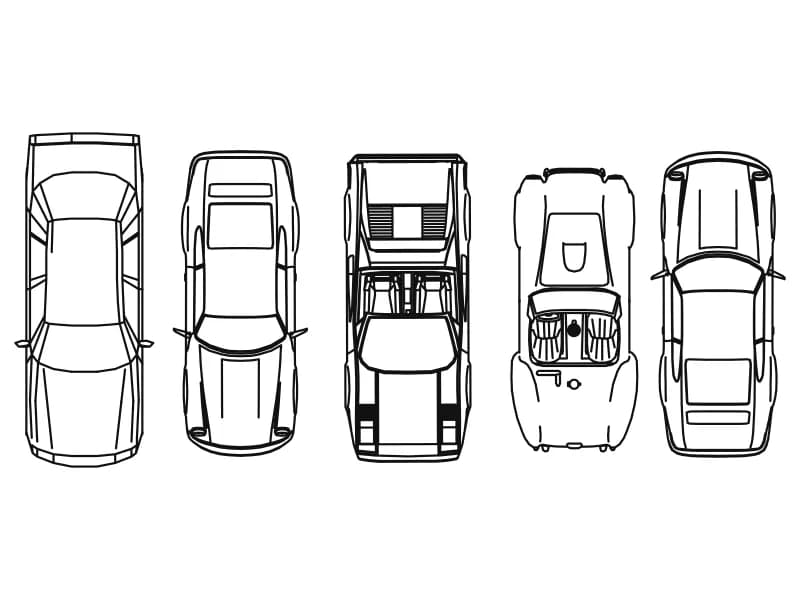
Five car CAD blocks seen from above: saloon, coupe, open convertible and two sports cars

Cars2

Five different cars seen from above, drawn full size in millimetres, 3.97 to 4.67 m long.

109 KB · 6 entities

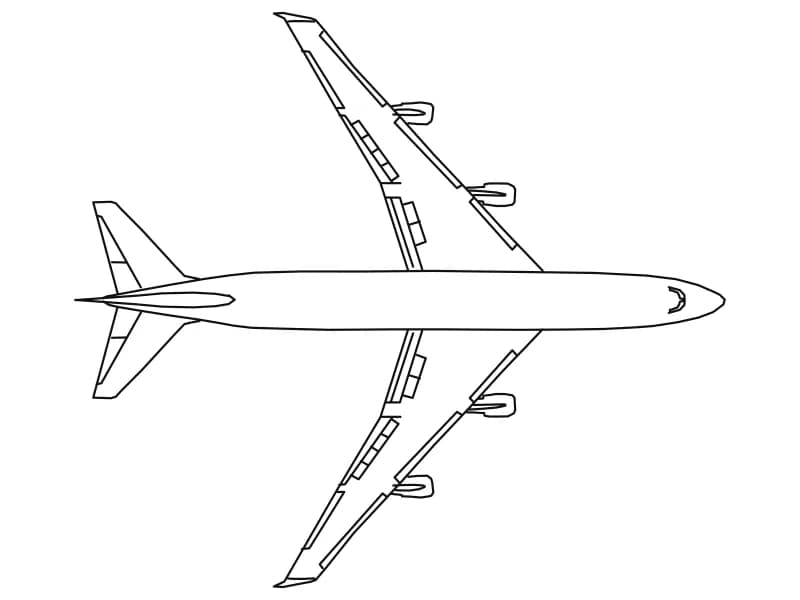
Plan view CAD block of a four-engine wide-body airliner with swept wings and four underwing engines

Airplane

Top view of a 70 m four-engine wide-body jet, one 283-line block scaled down onto a small sheet.

52 KB · 2 entities

Questions

Is the van drawn to a real size?

No, only to proportion. Scale it so the body measures about 4.9 m long and the roof sits near 1.8 m above the ground line.

Can I fill the body as a solid silhouette?

Yes. Everything is polylines, so a hatch or solid fill picks up the panels without you having to close gaps first.