 NASJI
NASJI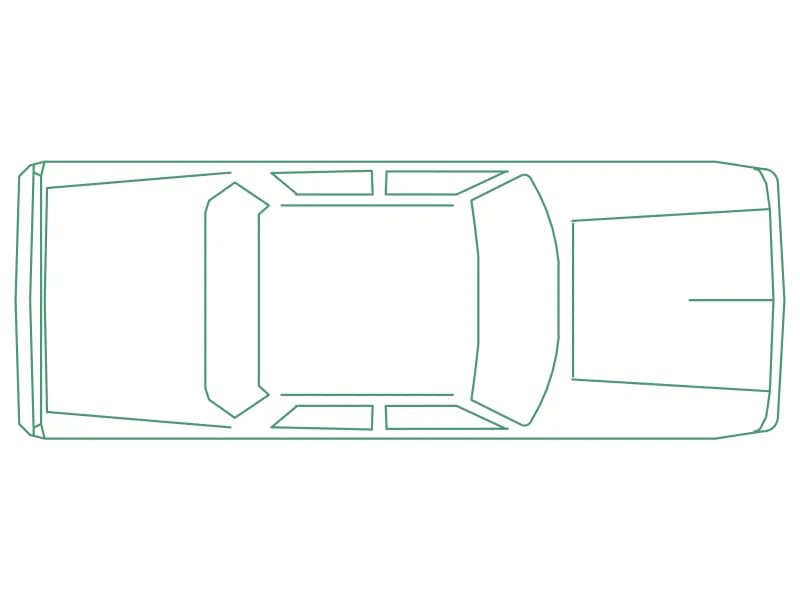
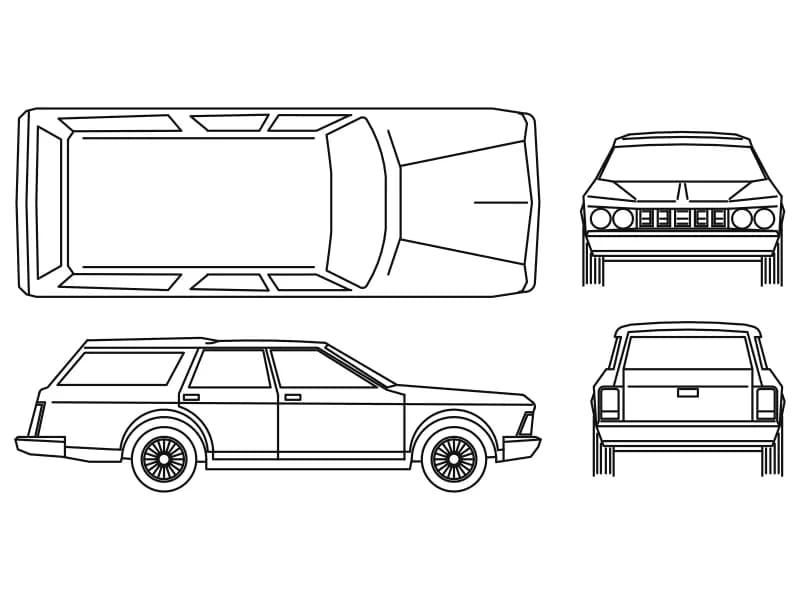
Sedan Car Top-View Plan
A real-size saloon in plan, 5.31 by 1.93 m, drawn as 78 entities inside one block.
35 KB · 2 entities
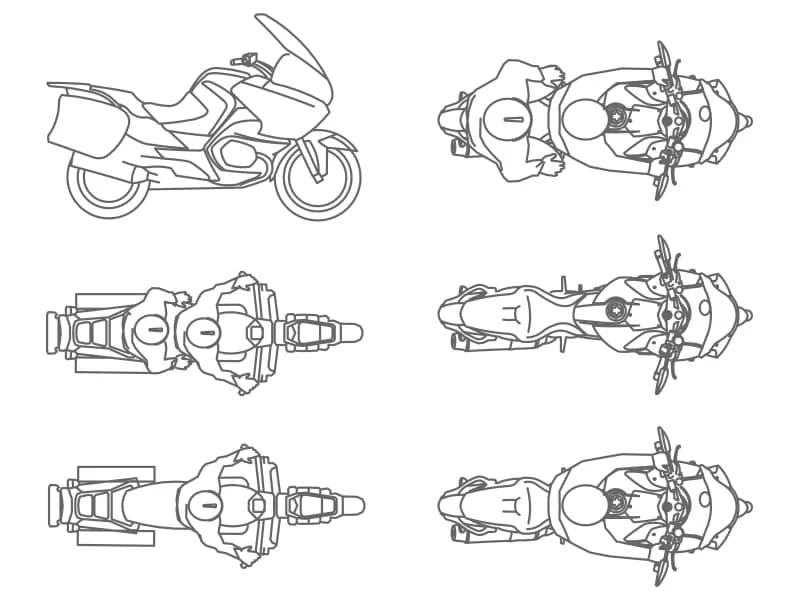
One faired touring bike drawn six ways, arc-heavy at 2,105 entities on a single layer.
Up to 100 library downloads per day across all libraries. Resets at 00:00 UTC.
DWG is the original file. DXF is written from it on request. Open in CAD loads it into the free browser CAD — nothing to install, no account.
Six arrangements of the same faired sport-tourer fill the sheet. A side elevation at the top left shows the screen, the fairing, a hard pannier and the front brake disc; two front elevations below it put the mirrors, headlamps and panniers square on; and three plan views run down the right-hand side, looking onto the tank, the seat and the bar ends. The drawing is unusually curved, with 1,701 arcs against 161 polylines, 133 lines, 60 ellipses and 47 circles, all on one layer named after the model traced.
This is the bike to drop into a plan that needs a real machine rather than a rectangle: showroom and garage layouts, motorcycle bays at 1:50, and street elevations where the profile stands against a kerb line. Two thousand curved entities redraw slowly, so write out the single view you need as its own file instead of dragging the whole sheet along. Scale it until the wheelbase measures about 1.5 m, which puts the machine near 2.2 m from wheel to wheel.
A real-size saloon in plan, 5.31 by 1.93 m, drawn as 78 entities inside one block.
35 KB · 2 entities
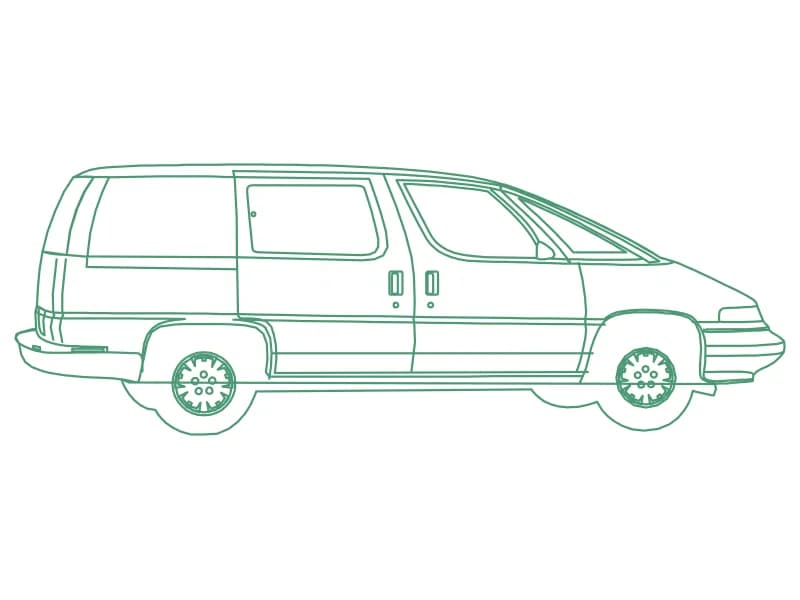
Minivan profile built entirely from 80 polylines, ready to hatch or fill as a silhouette.
55 KB · 2 entities
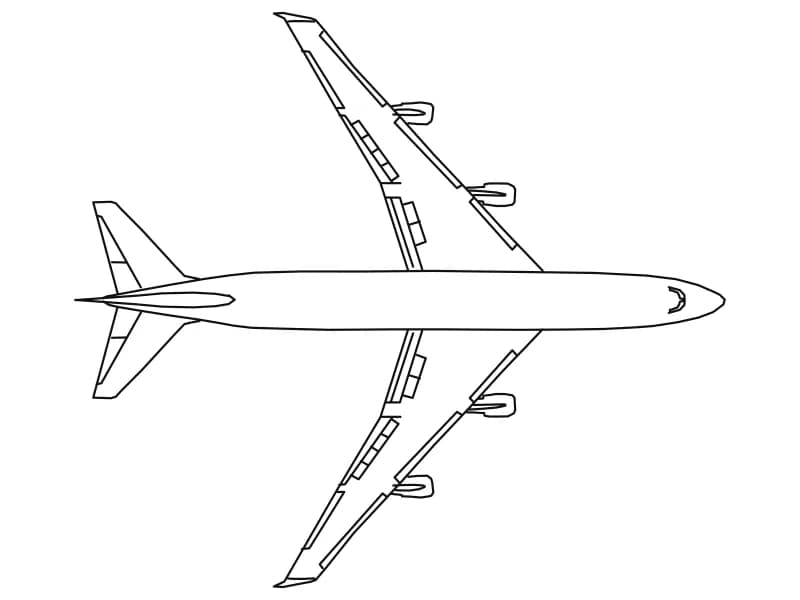
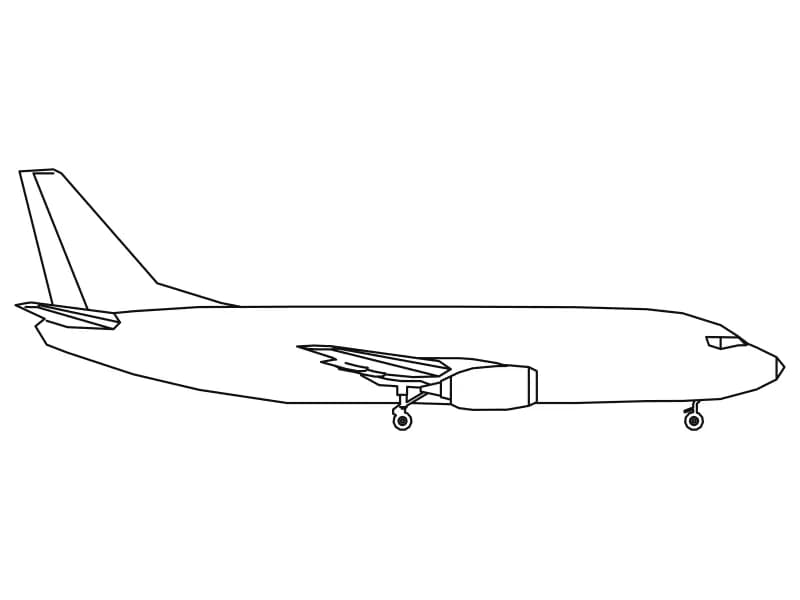
Profile of a 33.5 m twin-jet airliner with the gear down, drawn at full size in inches.
44 KB · 2 entities