NASJI
NASJI
Bike Rack and Cycle Stand Library
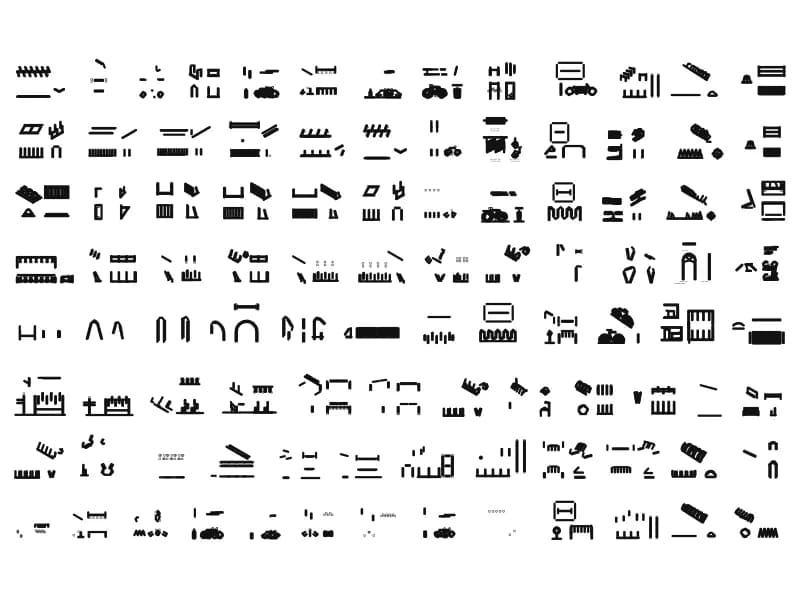
Around fifty cycle stands, each drawn in four views, in the largest drawing in this library.
Up to 100 library downloads per day across all libraries. Resets at 00:00 UTC.
DWG is the original file. DXF is written from it on request. Open in CAD loads it into the free browser CAD — nothing to install, no account.
Specifications
- Format
- DWG R2018 · DXF R2000 on request
- Units
- inches
- Entities
- 255,609 — 124,297 lines, 75,764 polylines, 25,733 splines, 23,944 arcs, 3,928 ellipses, 1,559 circles, 301 paragraph texts, 63 text labels, 8 points, 4 dimensions, 4 block references, 3 leaders and 1 hatch
- Layers
- SOLID
- Block definitions
- none — plain geometry
- File size
- 21.7 MB
- Updated
About this block
At 22.7 MB and 255,609 entities this is the biggest file in the whole library, and it is a manufacturer-style catalogue rather than a single symbol. The count runs to 124,297 lines, 75,764 polylines, 25,733 splines, 23,944 arcs, 3,928 ellipses and 1,559 circles, laid out as a grid of product panels. Its 364 labels name the views: fifty front elevations, forty-eight side elevations, thirty-seven plans or top views and forty-five isometrics, which works out at roughly fifty stand models drawn four ways each.
Notes across the sheet call out a mild steel base plate, inch-and-a-half schedule 40 pipe, surface-mount fixing and a minimum suggested clearance zone, which is exactly what a cycle-parking schedule has to state. Do not insert the whole thing into a site plan. Open it here, window the one stand you want, copy that into your drawing and rebuild it as a block with its own name. Leave the isometrics behind while you are at it, because the splines in them are slow to regenerate.
Ratings and reviews
Related blocks
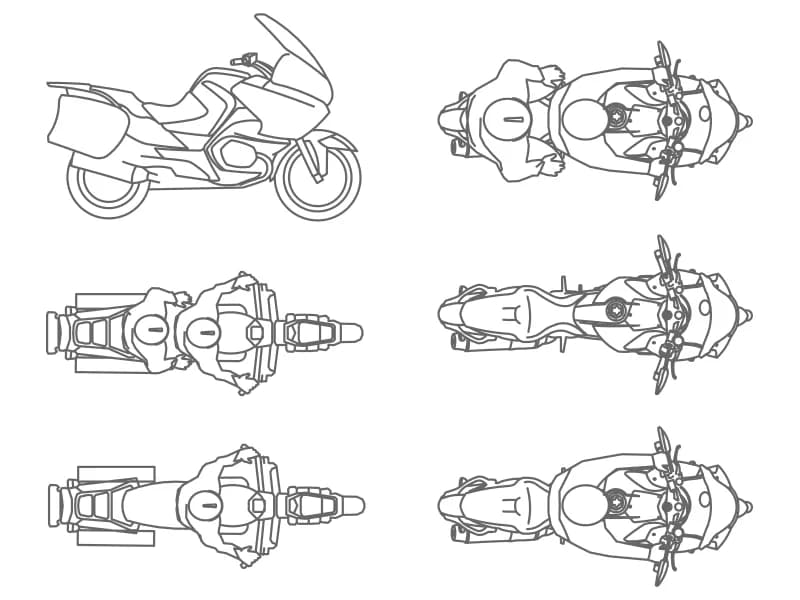
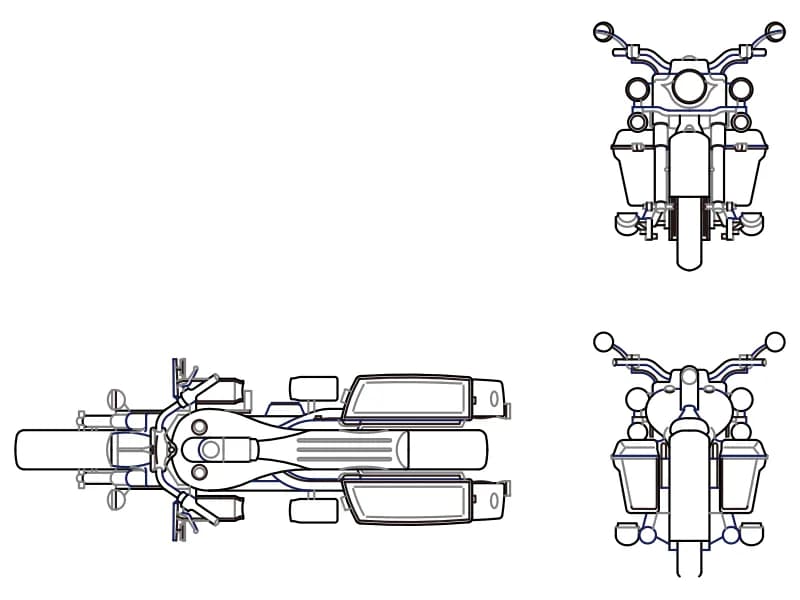
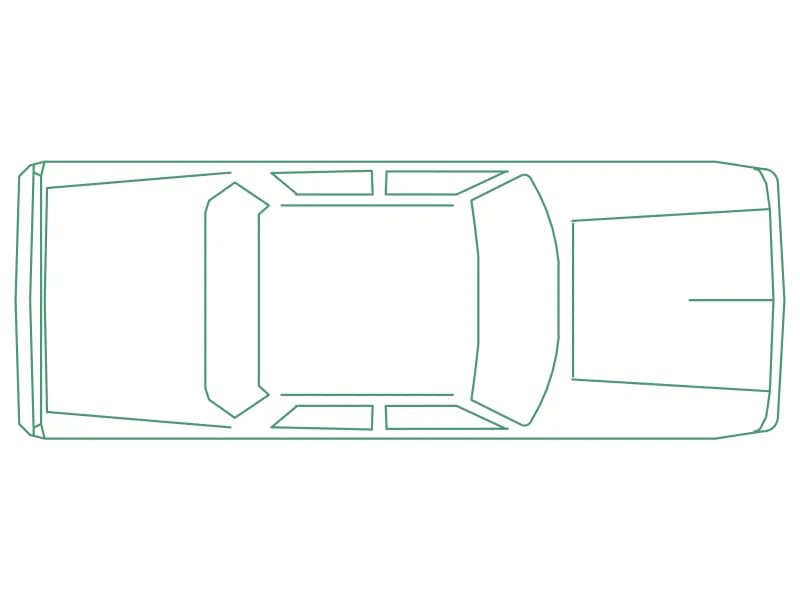
Sedan Car Top-View Plan
A real-size saloon in plan, 5.31 by 1.93 m, drawn as 78 entities inside one block.
35 KB · 2 entities
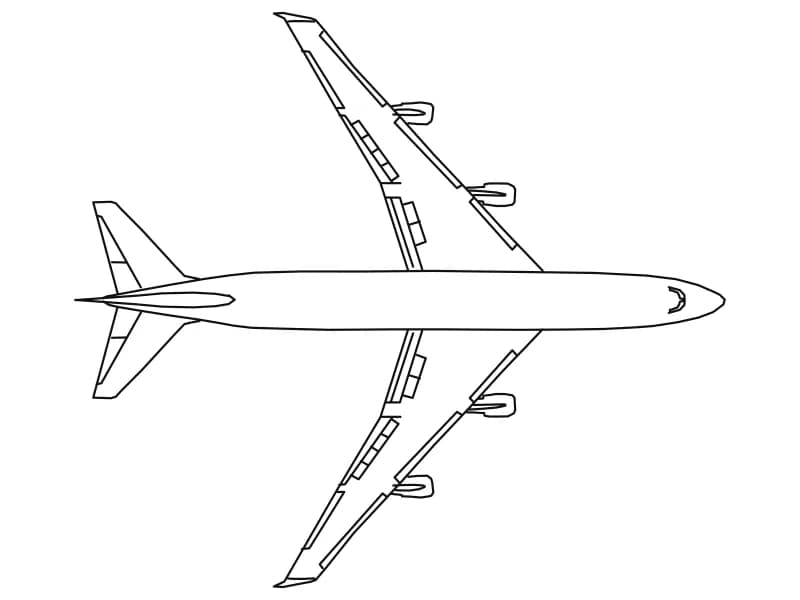
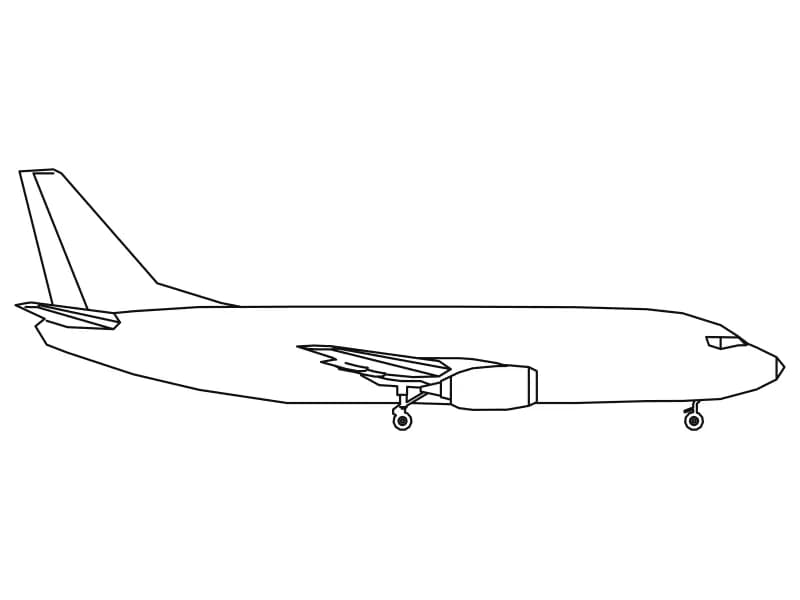
Airplane 5
Profile of a 33.5 m twin-jet airliner with the gear down, drawn at full size in inches.
44 KB · 2 entities