 NASJI
NASJI
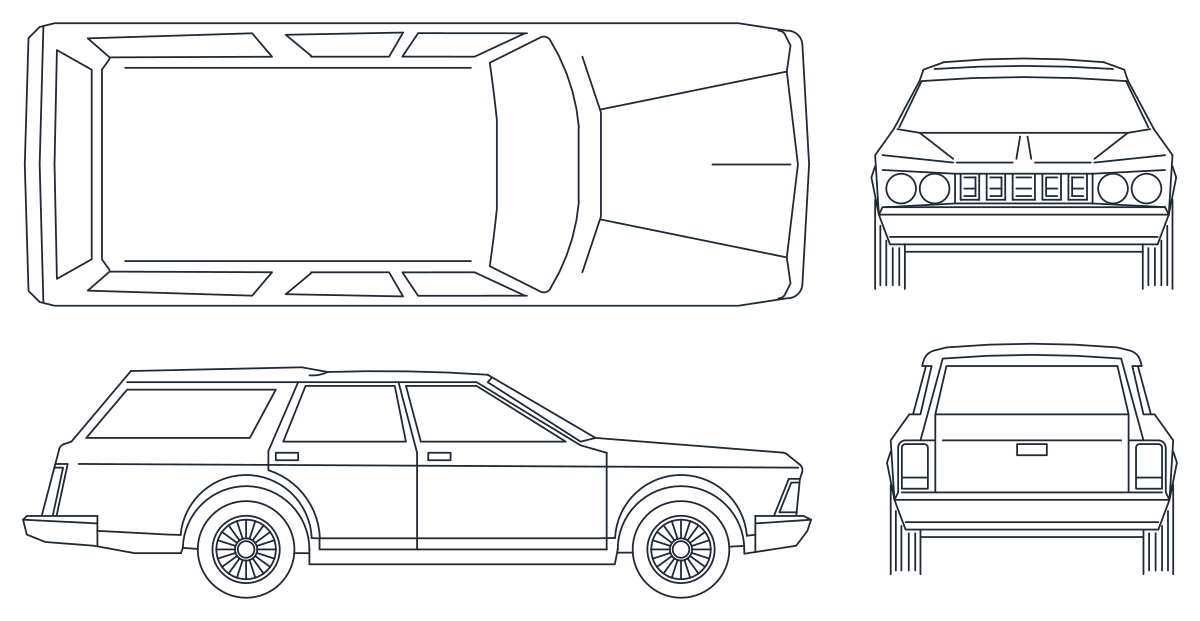
Four-View Estate Car
One estate car drawn four ways: roof plan, side elevation, front elevation and rear.
Up to 100 library downloads per day across all libraries. Resets at 00:00 UTC.
DWG is the original file. DXF is written from it on request. Open in CAD loads it into the free browser CAD — nothing to install, no account.
Specifications
- Format
- DWG R2018 · DXF R2000 on request
- Units
- metresread from the geometry — the file's unit flag says inches, but it is metre-sized
- Size
- 11.5 × 7.2 m (width × height)
- Entities
- 2 — 1 block reference and 1 paragraph text
- Layers
- DIEN HOA
- Block definitions
- none — plain geometry
- File size
- 48 KB
- Updated
About this block
This car CAD block carries four views of the same estate. The roof is seen from above with its panel and window openings, the side elevation shows the door shut lines and the spoked alloys, the front elevation has a four-lamp grille and bumper, and the rear elevation has the tailgate and its lamp clusters. All four sit in one definition named Archi.Space.Cars25, built from 350 lines, 33 arcs and 14 circles, and the whole thing is placed at double scale on layer 0.
Sitting on layer 0 means the car picks up the colour and lineweight of whatever layer you insert it on, so drop it on an entourage layer and it plots grey behind the building. Use the plan for parking bays and drive layouts and the elevations for street scenes at 1:50. The geometry is not at real size, so scale the insert until the side elevation reads about 4.8 m in your units, then explode once and delete the three views you do not want.
Ratings and reviews
Related blocks
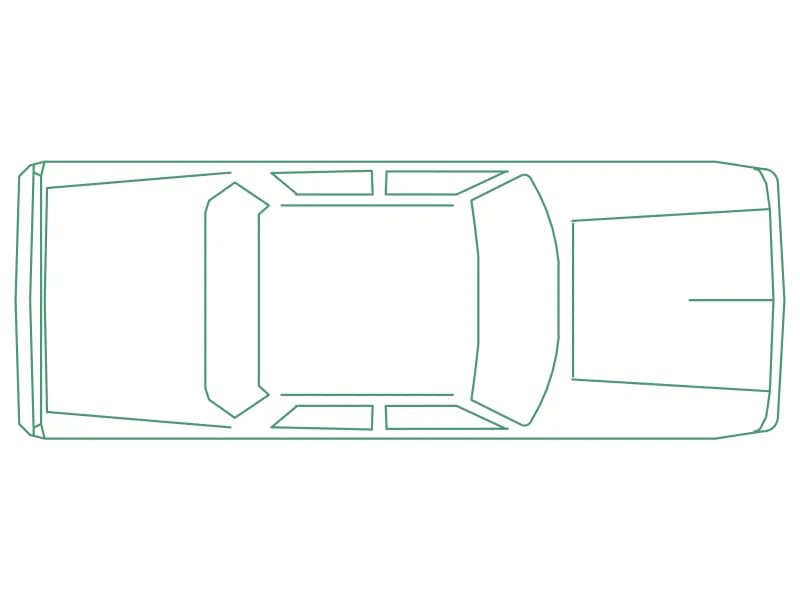
Sedan Car Top-View Plan
A real-size saloon in plan, 5.31 by 1.93 m, drawn as 78 entities inside one block.
35 KB · 2 entities
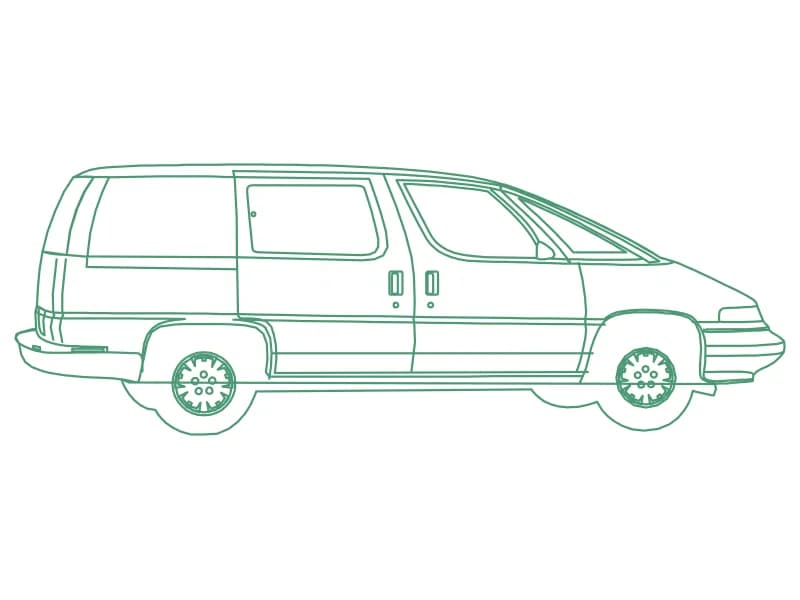
Minivan Side Elevation
Minivan profile built entirely from 80 polylines, ready to hatch or fill as a silhouette.
55 KB · 2 entities
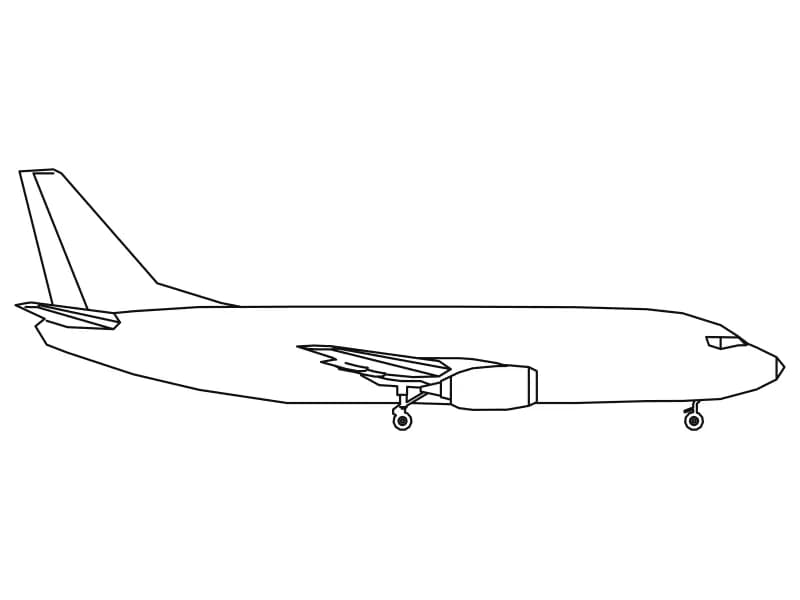
Airplane 5
Profile of a 33.5 m twin-jet airliner with the gear down, drawn at full size in inches.
44 KB · 2 entities