NASJI
NASJI
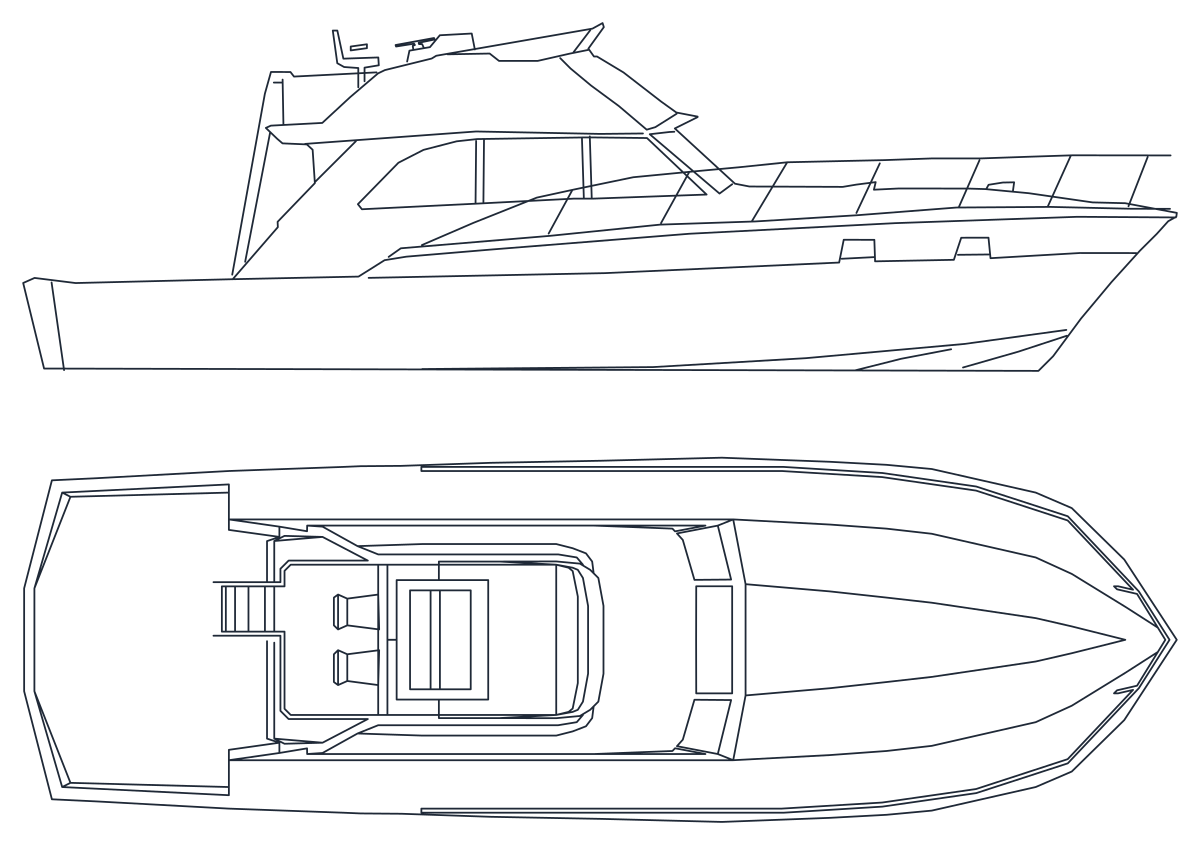
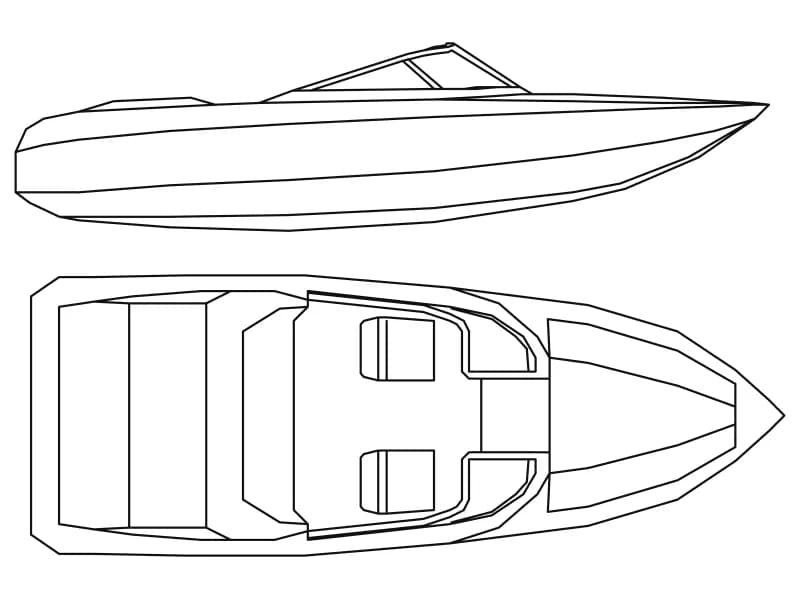
Flybridge Motor Yacht Plan and Side
Flybridge motor yacht in profile and deck plan, 272 entities drawn straight into model space.
Up to 100 library downloads per day across all libraries. Resets at 00:00 UTC.
DWG is the original file. DXF is written from it on request. Open in CAD loads it into the free browser CAD — nothing to install, no account.
Specifications
- Format
- DWG R2018 · DXF R2000 on request
- Units
- metresread from the geometry — the file's unit flag says inches, but it is metre-sized
- Size
- 5.7 × 5.2 m (width × height)
- Entities
- 272 — 234 lines, 37 polylines and 1 paragraph text
- Layers
- furn
- Block definitions
- none — plain geometry
- File size
- 49 KB
- Updated
About this block
Two views of a flybridge cruiser sit one above the other. The profile gives you the sheer line, the deckhouse windows, the flybridge with its seating and a mast carrying an aerial, and the bathing platform aft. The deck plan below opens the boat up: the cockpit, a helm console with two seats, the coachroof and a foredeck running to a fine bow. There are 272 entities in total, 234 lines and 37 polylines, drawn directly into model space on a layer called furn with no block definition wrapping them.
Marina drawings and waterfront masterplans are the home for a boat like this, at 1:200 against a pontoon or 1:100 for a single berth. Since nothing is a block, window both views and make your own before copying it along a jetty, or you carry 272 loose entities every time. The pair occupies 5.7 by 4.0 drawing units, so scale until the hull matches the berth length you are testing, and move it off the furn layer onto something that says marine.
Ratings and reviews
Related blocks
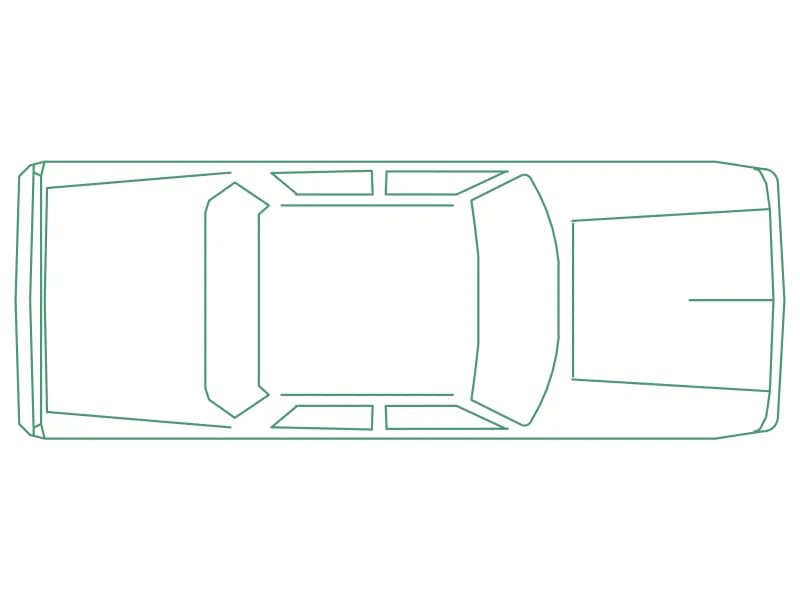
Sedan Car Top-View Plan
A real-size saloon in plan, 5.31 by 1.93 m, drawn as 78 entities inside one block.
35 KB · 2 entities
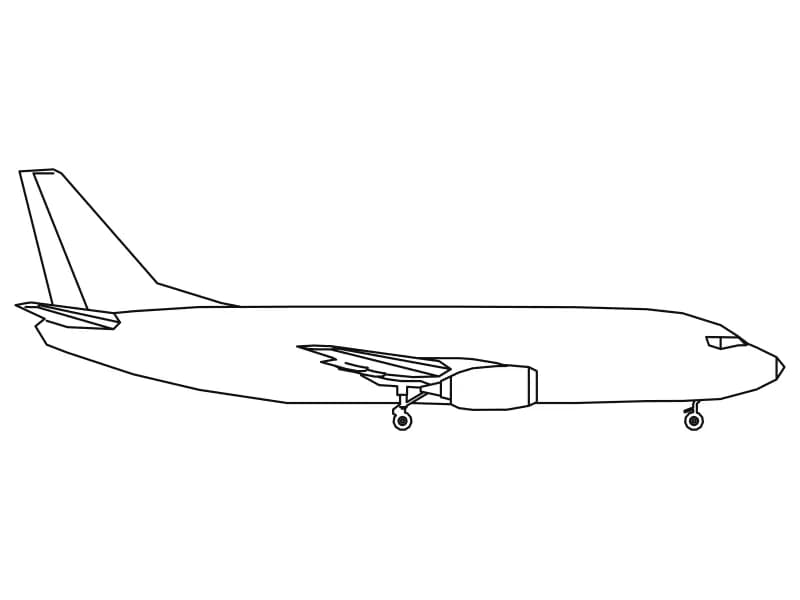
Airplane 5
Profile of a 33.5 m twin-jet airliner with the gear down, drawn at full size in inches.
44 KB · 2 entities