 NASJI
NASJI
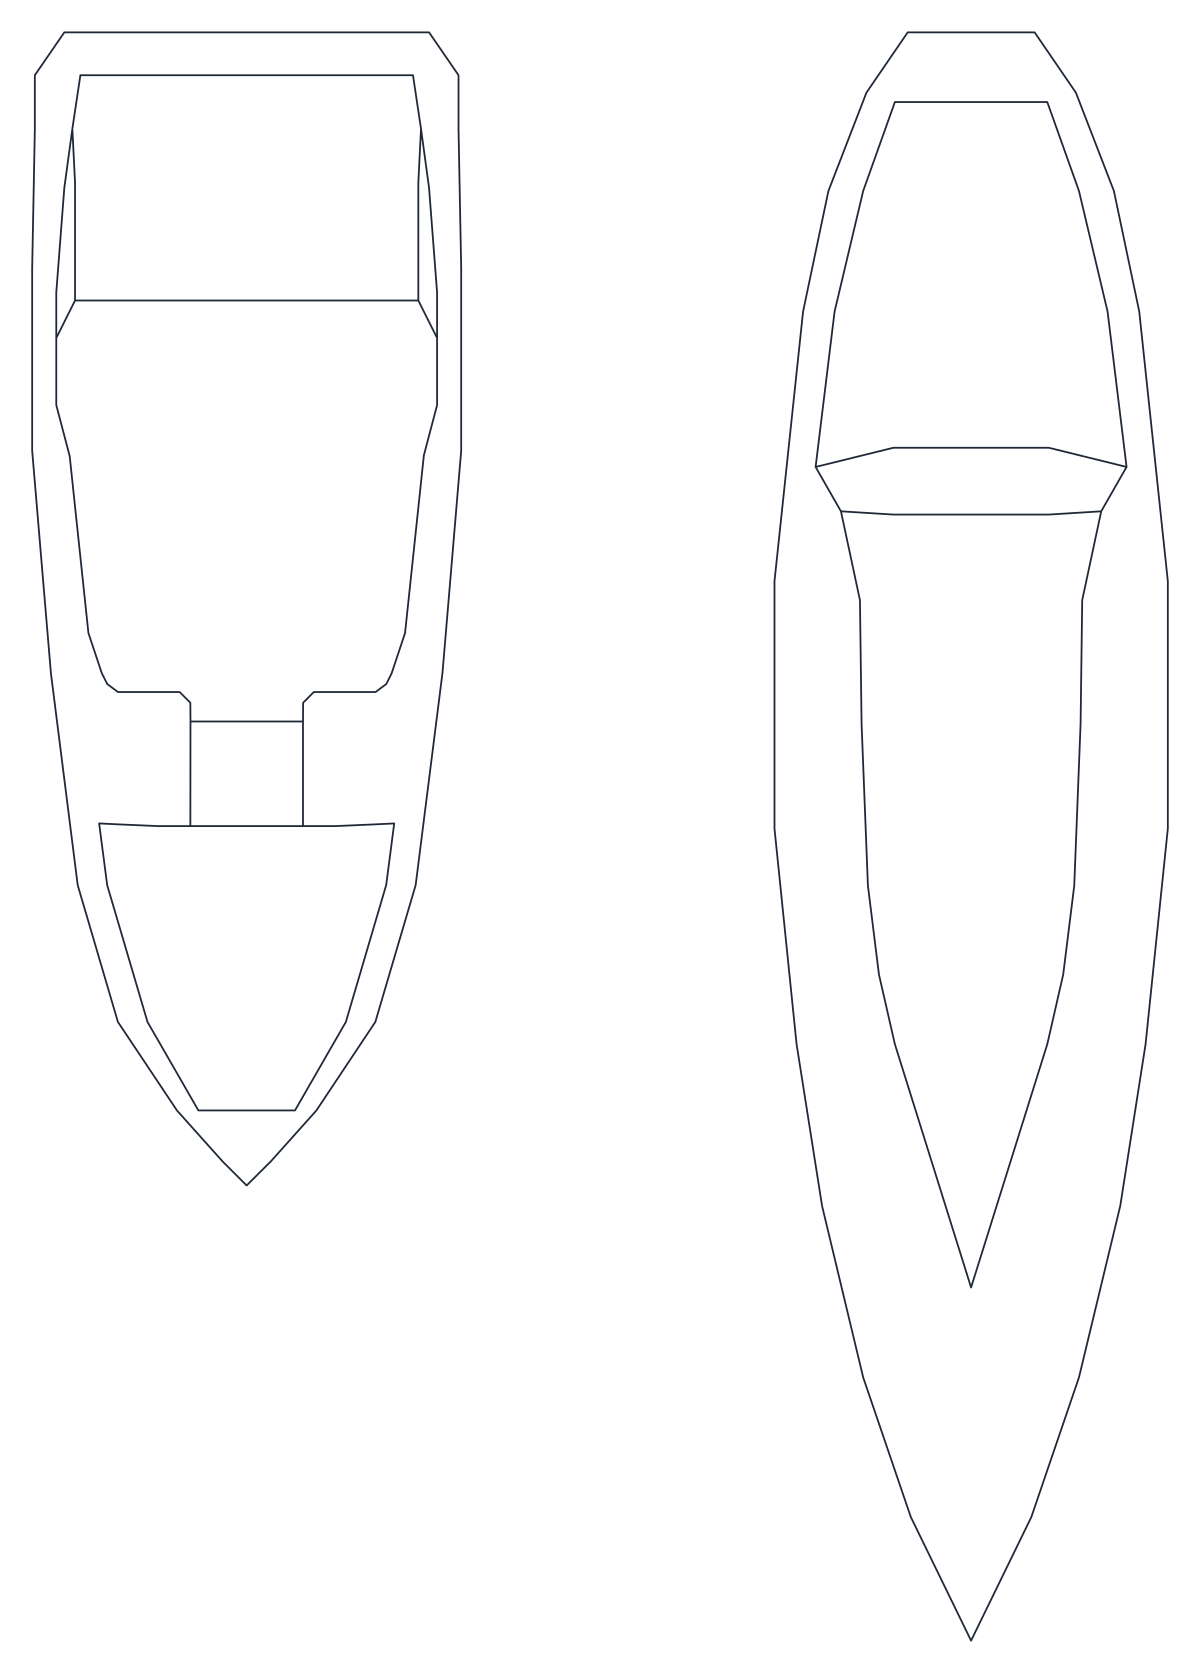
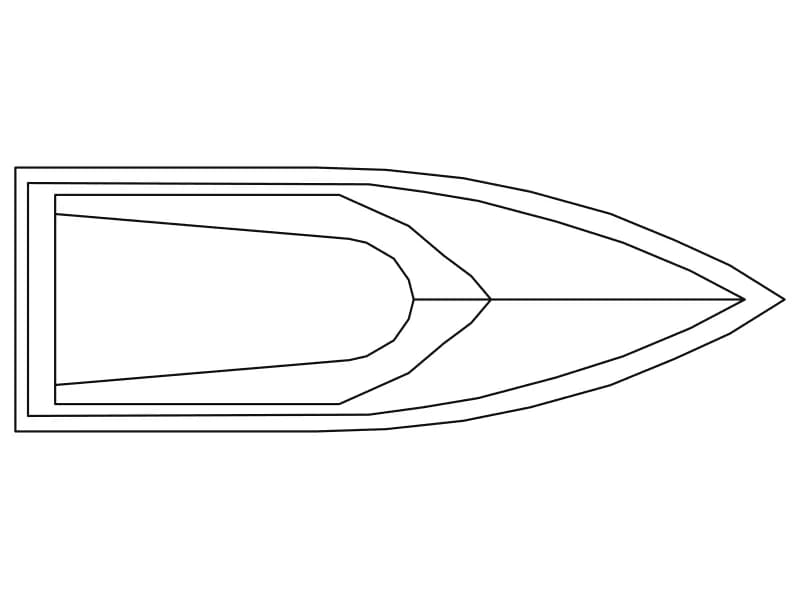
Two Small Boat Plans
Two small boats in plan, a cabin launch and a slim double-ended hull, 33 entities in all.
Up to 100 library downloads per day across all libraries. Resets at 00:00 UTC.
DWG is the original file. DXF is written from it on request. Open in CAD loads it into the free browser CAD — nothing to install, no account.
Specifications
- Format
- DWG R2018 · DXF R2000 on request
- Units
- metresread from the geometry — the file's unit flag says inches, but it is metre-sized
- Size
- 2.9 × 4.8 m (width × height)
- Entities
- 34 — 21 lines, 12 polylines and 1 paragraph text
- Layers
- furn
- Block definitions
- none — plain geometry
- File size
- 35 KB
- Updated
About this block
Two hulls stand side by side, both with the bow pointing down the sheet. The left one is a small motor launch: an outer hull line, a cabin across the front, an open well behind it and a squared transom with a bracket for an outboard. The right one is slimmer and double-ended, a canoe or rowing hull drawn with an inner gunwale line following the sheer. Between them they use 33 entities, 21 lines and 12 polylines, sitting loose in a 2.9 by 4.0 unit patch of model space.
Ponds, canals, boathouses and small jetties are where these two do their work, at 1:100 or 1:50 where an outline is all the drawing needs. Scale the launch to around 5 m and the slim hull to around 4.5 m and they sit correctly against a mooring or a slipway. Both are plans with no profile, so borrow one from the yacht or the bowrider in this category if a section has to show a boat. Make each hull its own block before you array them along a bank.
Ratings and reviews
Related blocks
Airplane 5
Profile of a 33.5 m twin-jet airliner with the gear down, drawn at full size in inches.
44 KB · 2 entities