NASJI
NASJI
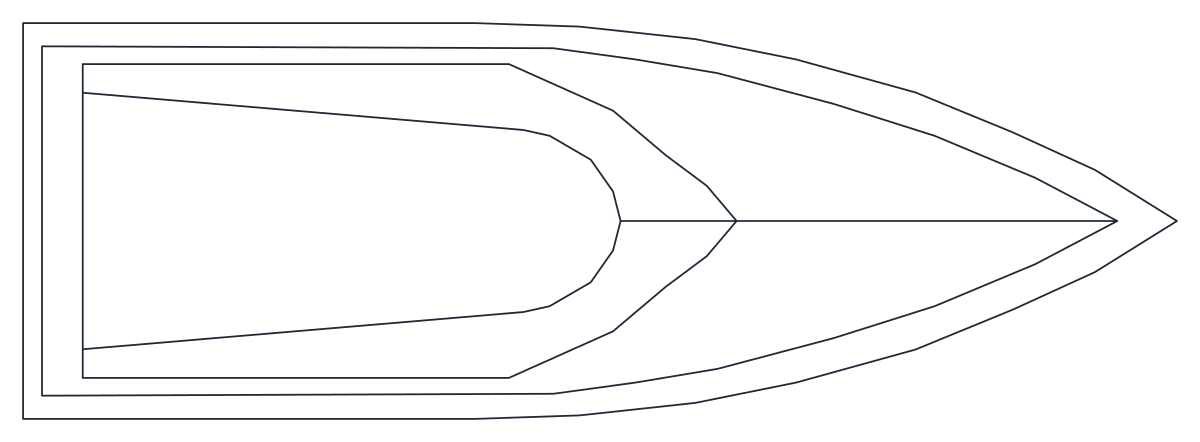
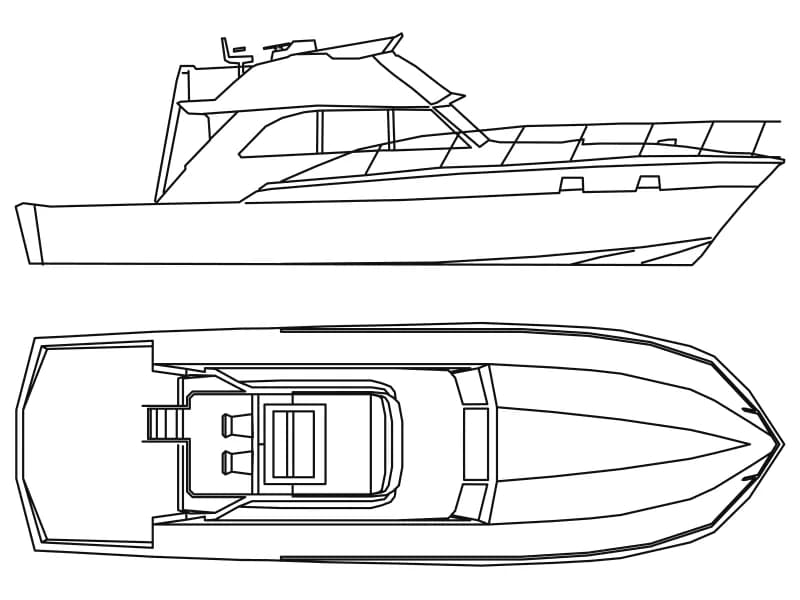
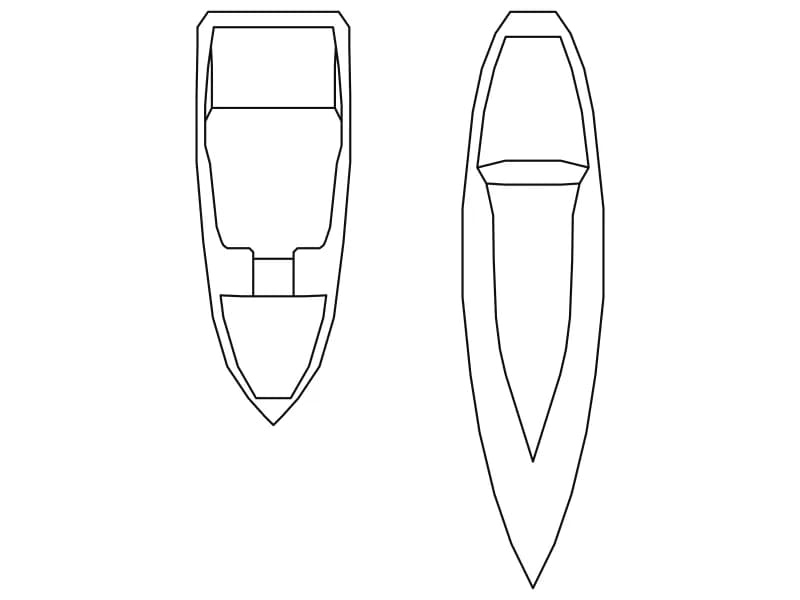
Speedboat Deck Plan
Plan-only speedboat symbol drawn in a one-unit square, so the insert scale sets its length.
Up to 100 library downloads per day across all libraries. Resets at 00:00 UTC.
DWG is the original file. DXF is written from it on request. Open in CAD loads it into the free browser CAD — nothing to install, no account.
Specifications
- Format
- DWG R2018 · DXF R2000 on request
- Units
- metresread from the geometry — the file's unit flag says inches, but it is metre-sized
- Size
- 4.6 × 2.2 m (width × height)
- Entities
- 2 — 1 other entity and 1 paragraph text
- Layers
- furn
- Block definitions
- none — plain geometry
- File size
- 73 KB
- Updated
About this block
This one is a site-library symbol rather than a detailed drawing. The definition is called I_SITE_BOATS_Speed Boat_P, the P meaning plan, and it holds four polylines, one line and two points: the outer hull with its pointed bow, an inner line following the gunwale, the open cockpit sole and a transom across the stern. All of it is drawn inside a one-unit square, which is how symbol libraries keep a block scalable, and the insert stretches it out to roughly four and a half units on the sheet.
Because the definition is a unit block, the insert scale sets the length directly: a scale of 6 gives a 6 m boat in a metre drawing, 6000 in a millimetre one. That makes it the fastest way to fill a marina plan with sixty berths at 1:500, where a silhouette is all that will read anyway. Keep it on a marine or site layer, and use the flybridge yacht from this category for the one or two berths that need a boat drawn with a deckhouse and a helm.
Ratings and reviews
Related blocks
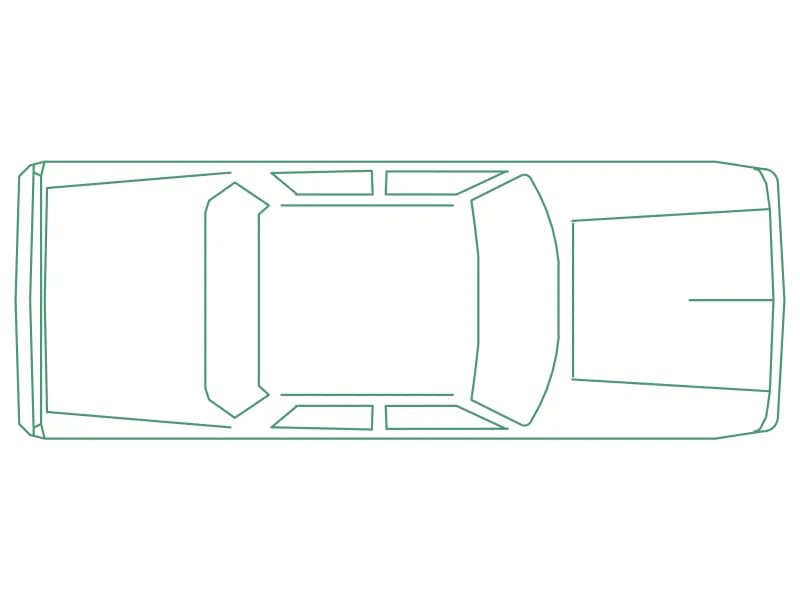
Sedan Car Top-View Plan
A real-size saloon in plan, 5.31 by 1.93 m, drawn as 78 entities inside one block.
35 KB · 2 entities
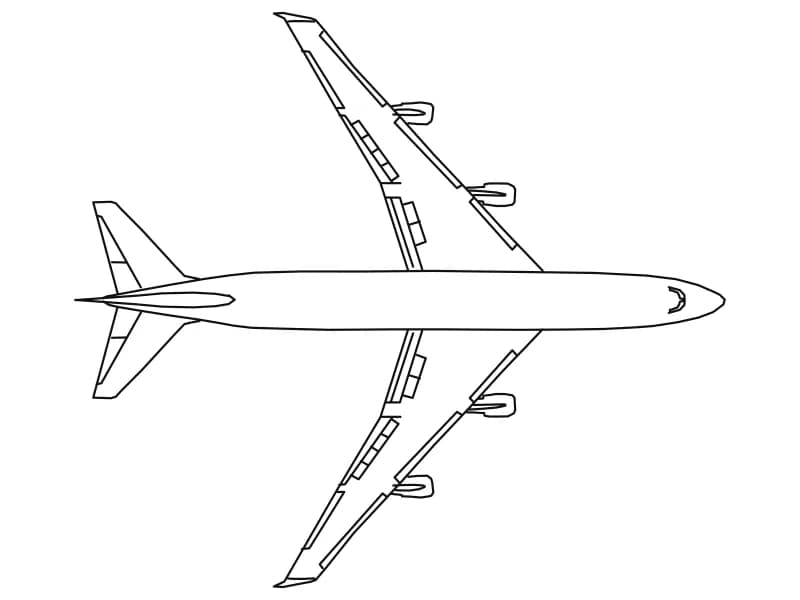
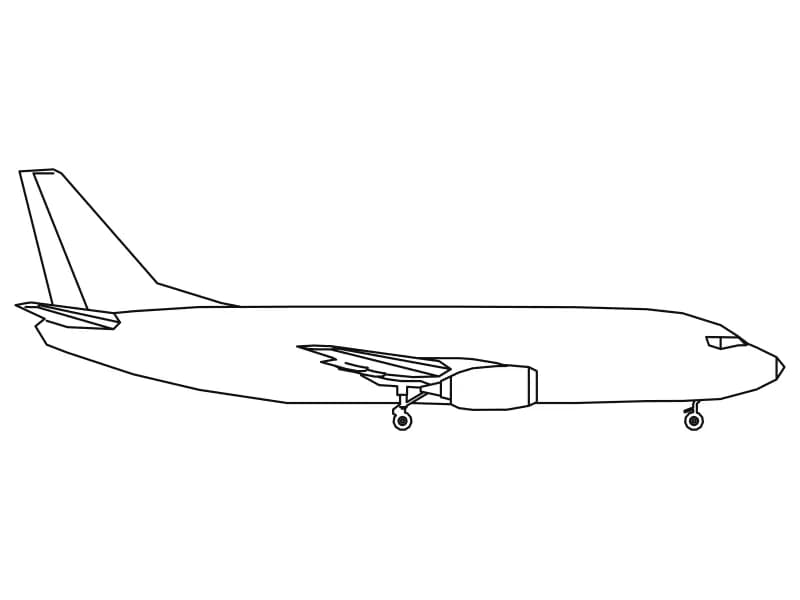
Airplane 5
Profile of a 33.5 m twin-jet airliner with the gear down, drawn at full size in inches.
44 KB · 2 entities