 NASJI
NASJI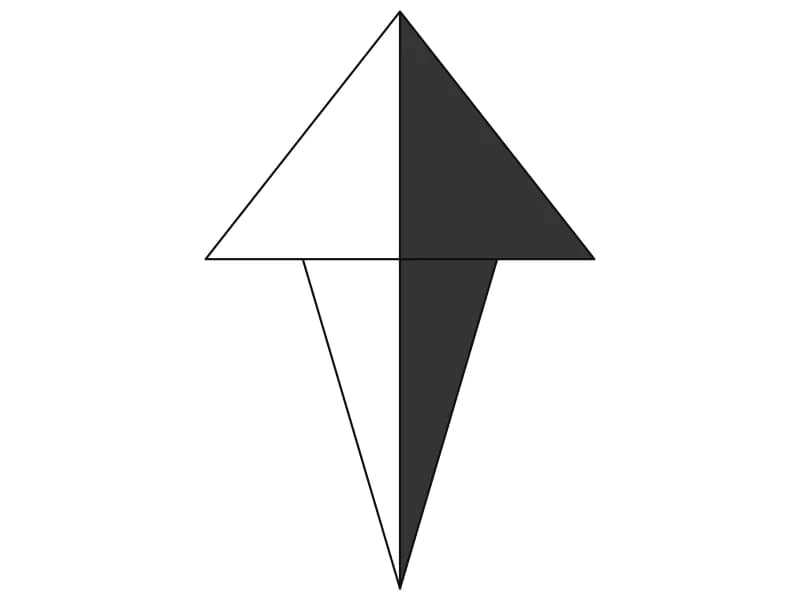
North Arrow Symbol
A dart-shaped north point with one half solid filled, built from seven lines and two hatches.
34 KB · 2 entities
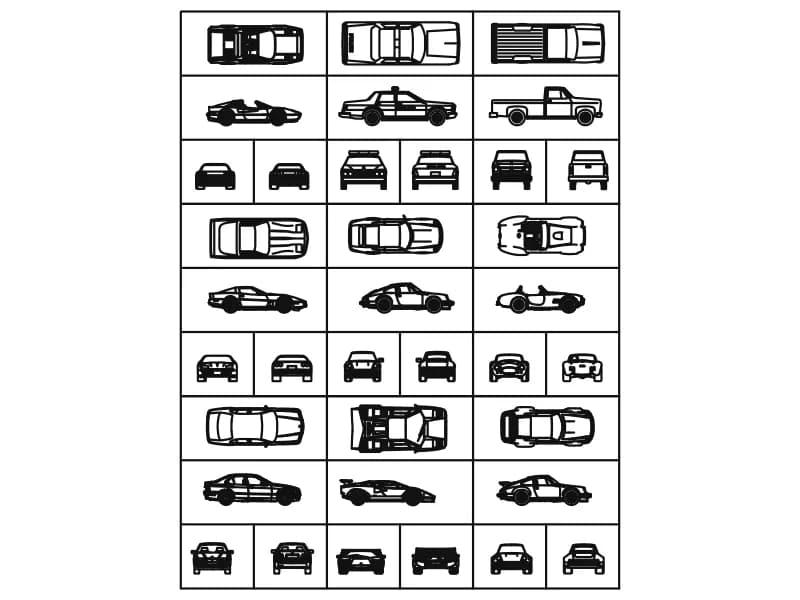
Nine vehicles, each in top, side, front and rear view, as 36 named blocks in a framed table.
Up to 100 library downloads per day across all libraries. Resets at 00:00 UTC.
DWG is the original file. DXF is written from it on request. Open in CAD loads it into the free browser CAD — nothing to install, no account.
Nine vehicles fill a framed table, each drawn four times over: top, side, front and rear. There is a saloon, a police car with lettering on the roof and doors, a pickup with a ribbed bed, a two-seat roadster, a rear-engined coupe, a wedge-shaped supercar and three more family shapes. The views are 36 separate block definitions with self-describing names, CAR01-T, CAR01-S, CAR01-F and CAR01-B through to CAR09, held on layers CAR and furn, with the cell frames left as loose lines.
Every reference is placed at a scale of 0.03, and at that setting a saloon measures about 5.2 by 2.2 units, so the sheet already reads in metres. Take the T blocks for parking bays, driveways and car-park layouts at 1:200, and the S, F and B views for street elevations and showroom sections. Because the four views of one car share a name prefix, you can drop the matching side view against a plan you have already placed. Delete the frame lines once a vehicle has been copied out.
A dart-shaped north point with one half solid filled, built from seven lines and two hatches.
34 KB · 2 entities

A quarter-turn winder stair in plan, treads numbered 1 to 15 with an 18/30 step note.
38 KB · 2 entities
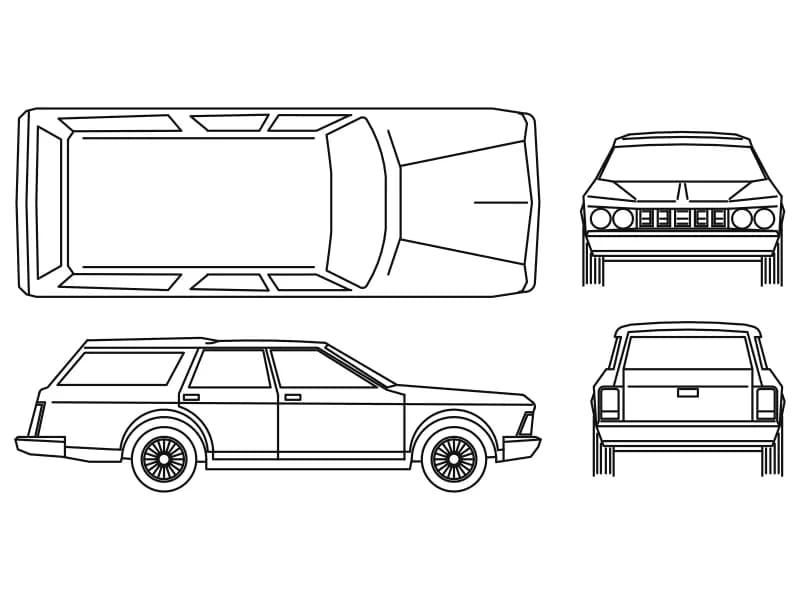
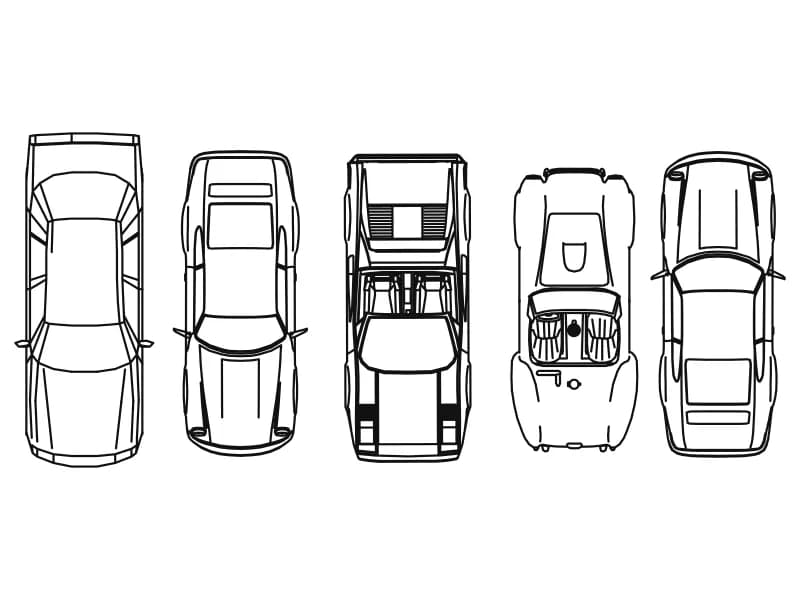
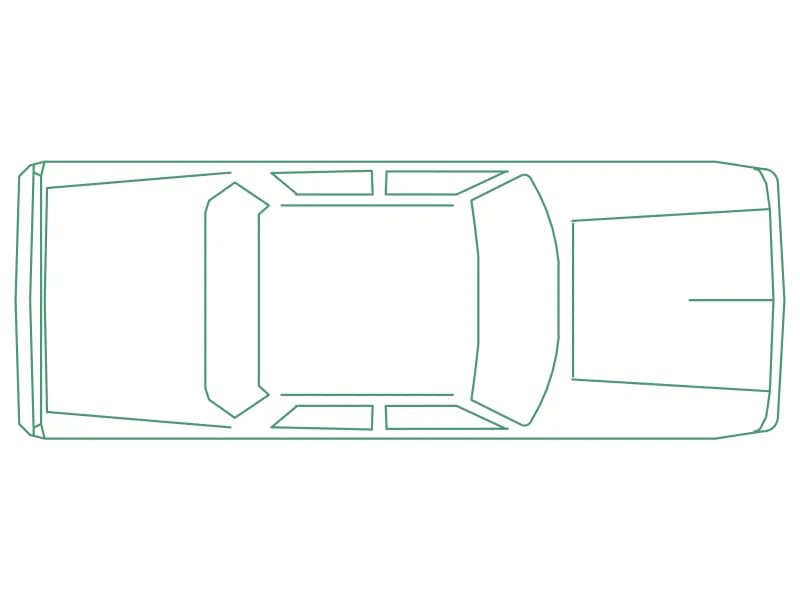
A real-size saloon in plan, 5.31 by 1.93 m, drawn as 78 entities inside one block.
Vehicles · 35 KB · 2 entities
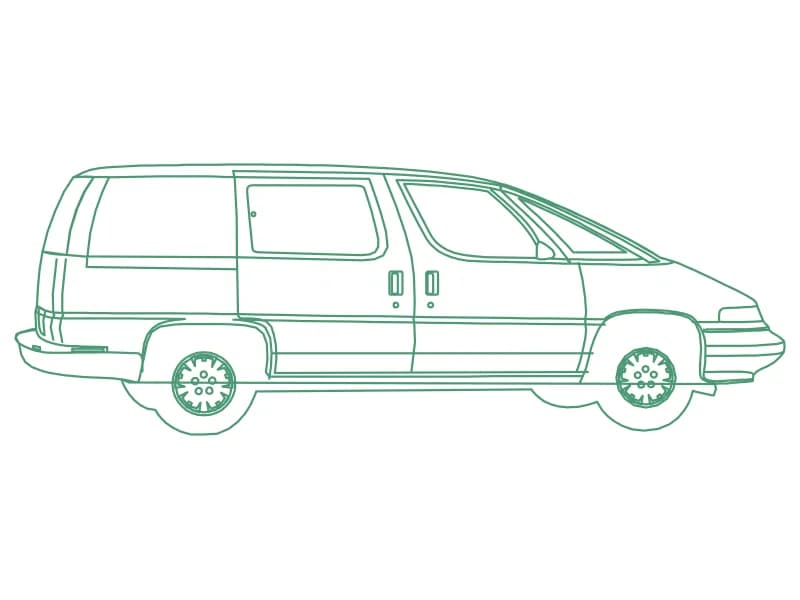
Minivan profile built entirely from 80 polylines, ready to hatch or fill as a silhouette.
Vehicles · 55 KB · 2 entities
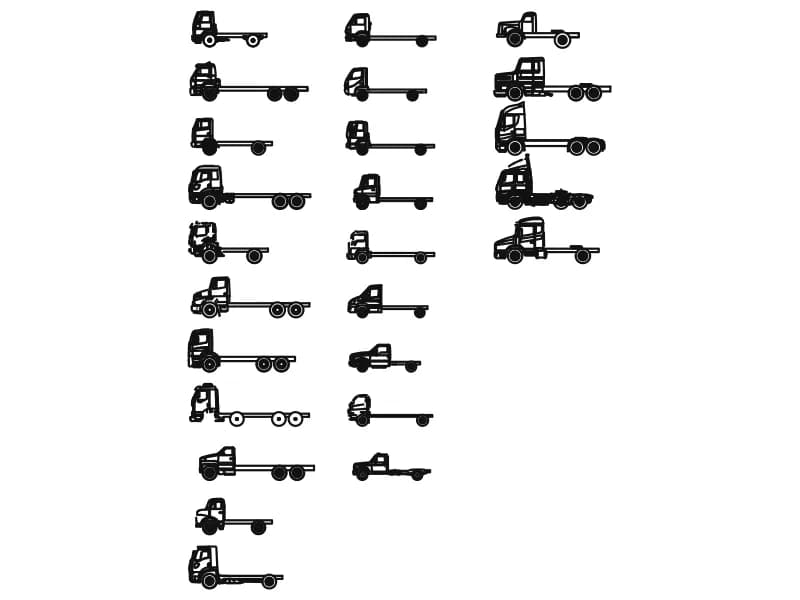
Twenty-five chassis-cab trucks in profile, 6 to 8.7 m long, drawn full size in millimetres.
Vehicles · 5.9 MB · 26 entities
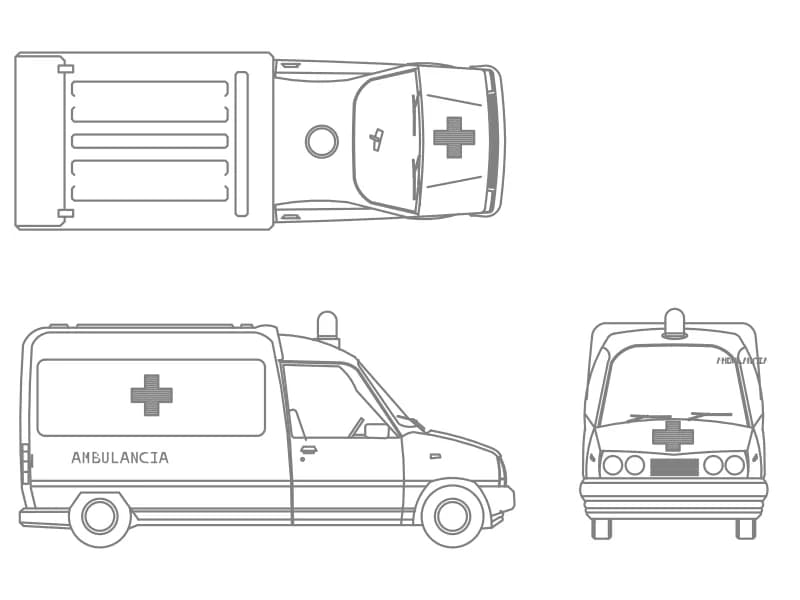
A van ambulance in top plan, side and front elevation, one block on layer OP-AMBI-VEHICULOS.
77 KB · 2 entities