 NASJI
NASJI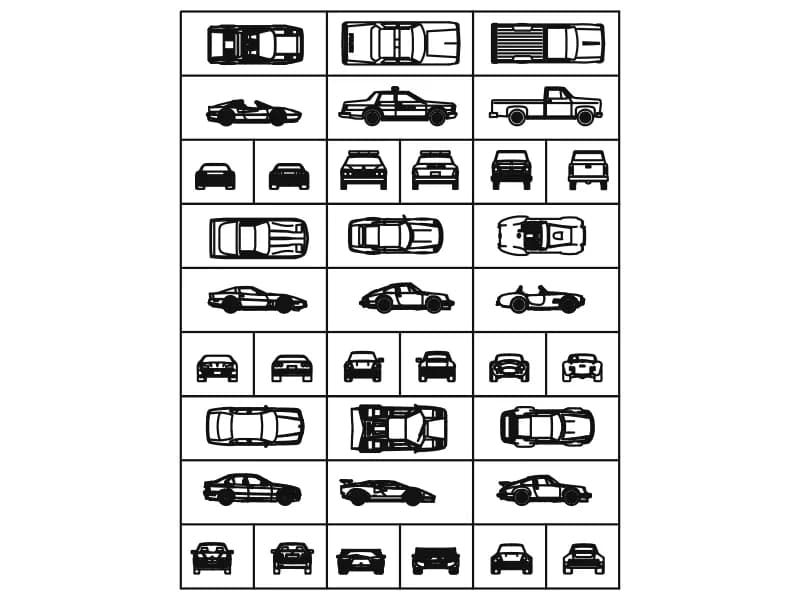
Multi-Vehicle CAD Blocks Collection
Nine vehicles, each in top, side, front and rear view, as 36 named blocks in a framed table.
515 KB · 79 entities
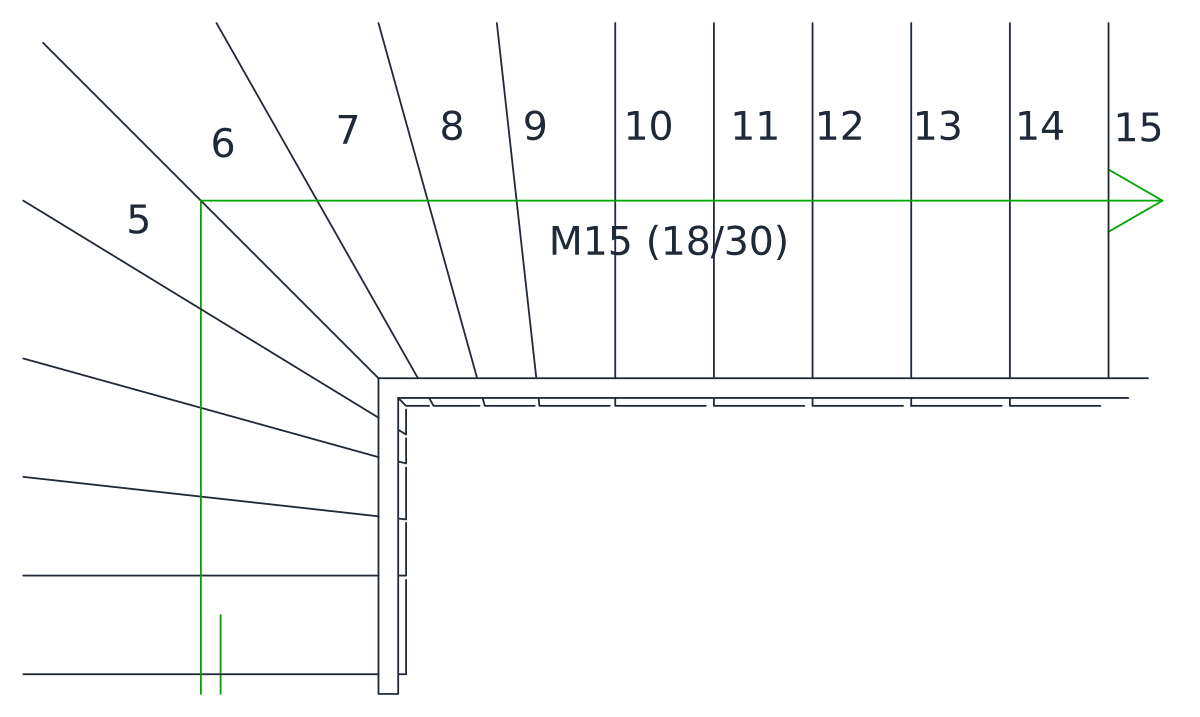
A quarter-turn winder stair in plan, treads numbered 1 to 15 with an 18/30 step note.
Up to 100 library downloads per day across all libraries. Resets at 00:00 UTC.
DWG is the original file. DXF is written from it on request. Open in CAD loads it into the free browser CAD — nothing to install, no account.
This stair turns its corner on winders instead of a landing: five tapered treads fan around the inside corner, ten straight treads then run off along the top, and every one of them is numbered from 1 to 15. A green arrow marks the direction of travel and the flight is annotated M15 (18/30), an 18 cm riser against a 30 cm going. The block holds 54 lines and 12 text entities, on layers MERDIVEN for the stair, ahşap for timber and yazı for the numbering.
The stair itself measures 2.9 by 1.7 units, metres, which agrees with the 30 cm going in the note; ignore the drawing extents stored in the file, which are stale and report a far larger area. Winders are the fiddly part of any house stair, so this is useful geometry for a cottage, a loft conversion or a narrow terraced plan. Mirror it for the opposite hand, then explode and renumber, because the numbers are plain text and will come out reversed.
Nine vehicles, each in top, side, front and rear view, as 36 named blocks in a framed table.
515 KB · 79 entities
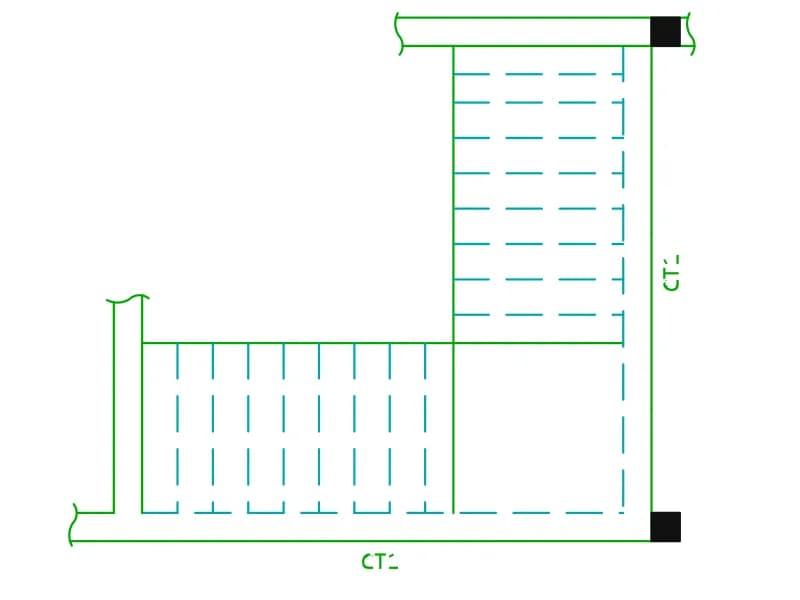
An L-shaped ribbed floor plan with edge beams marked CT1, dashed ribs and two corner columns.
44 KB · 36 entities

A half-turn stair in plan: two flights, an intermediate landing and the enclosing wall.
35 KB · 2 entities

A three-flight stair in plan, 18 numbered treads and landing levels marked +1,70 and +2,38.
35 KB · 2 entities
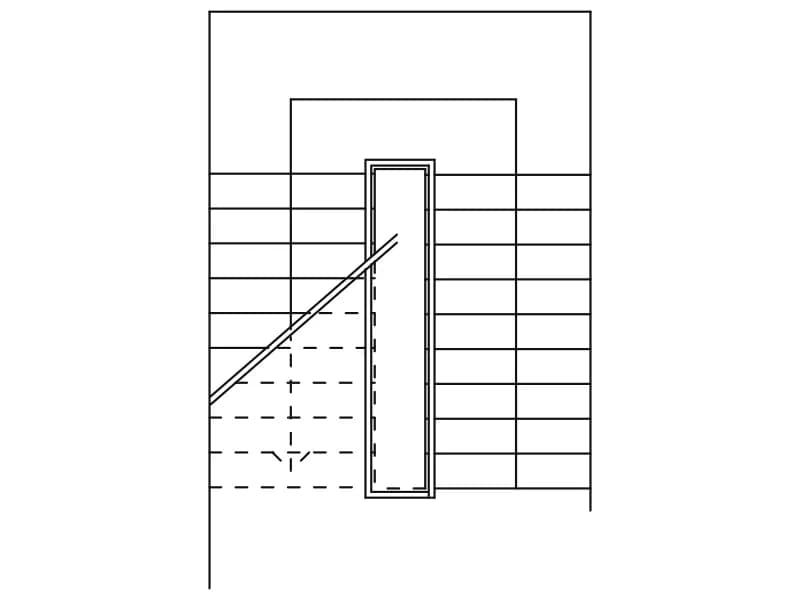
A half-turn stair in plan with two flights around a narrow well and a cut line across.
36 KB · 2 entities

A square lift shaft labelled ASANSÖR with a numbered stair wrapping three of its sides.
38 KB · 2 entities
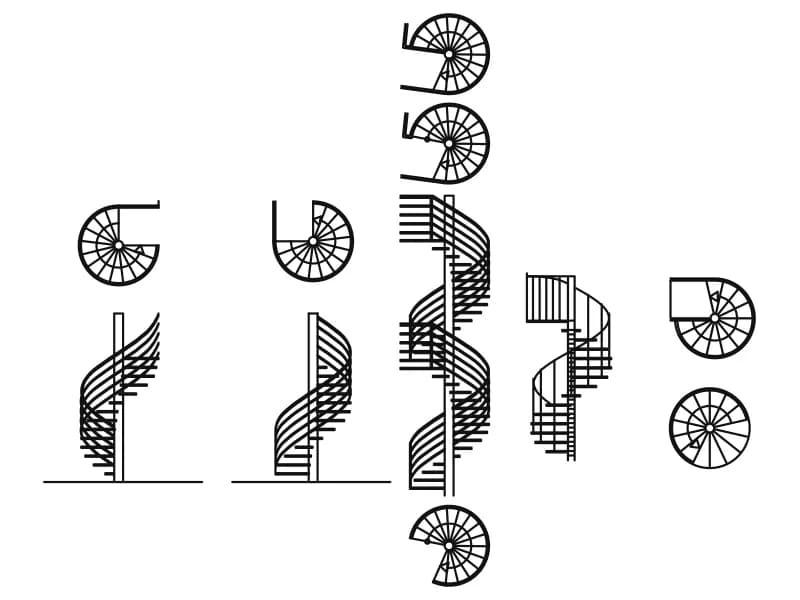
Ten spiral and helical stairs drawn as circular plans with the matching side elevations.
Stairs · 42 KB · 1,046 entities