 NASJI
NASJI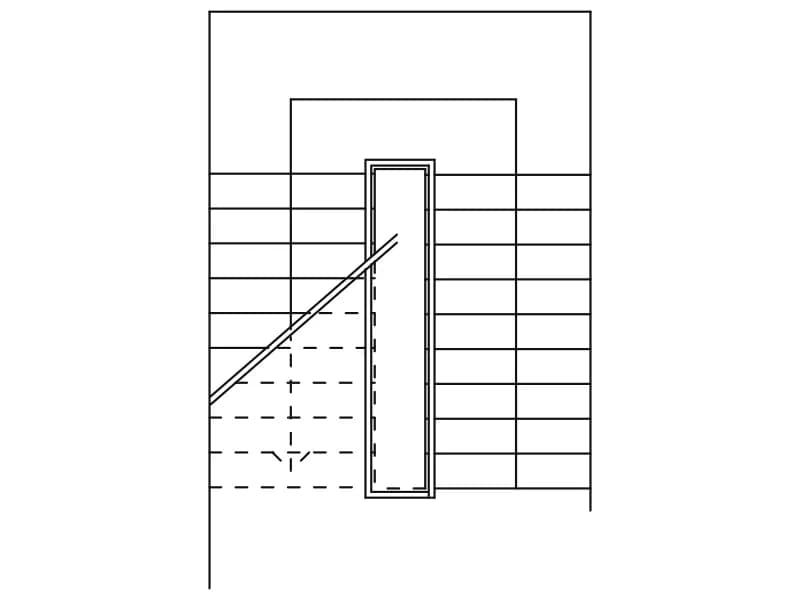
U-Shaped Staircase With Intermediate Landing
A half-turn stair in plan with two flights around a narrow well and a cut line across.
36 KB · 2 entities
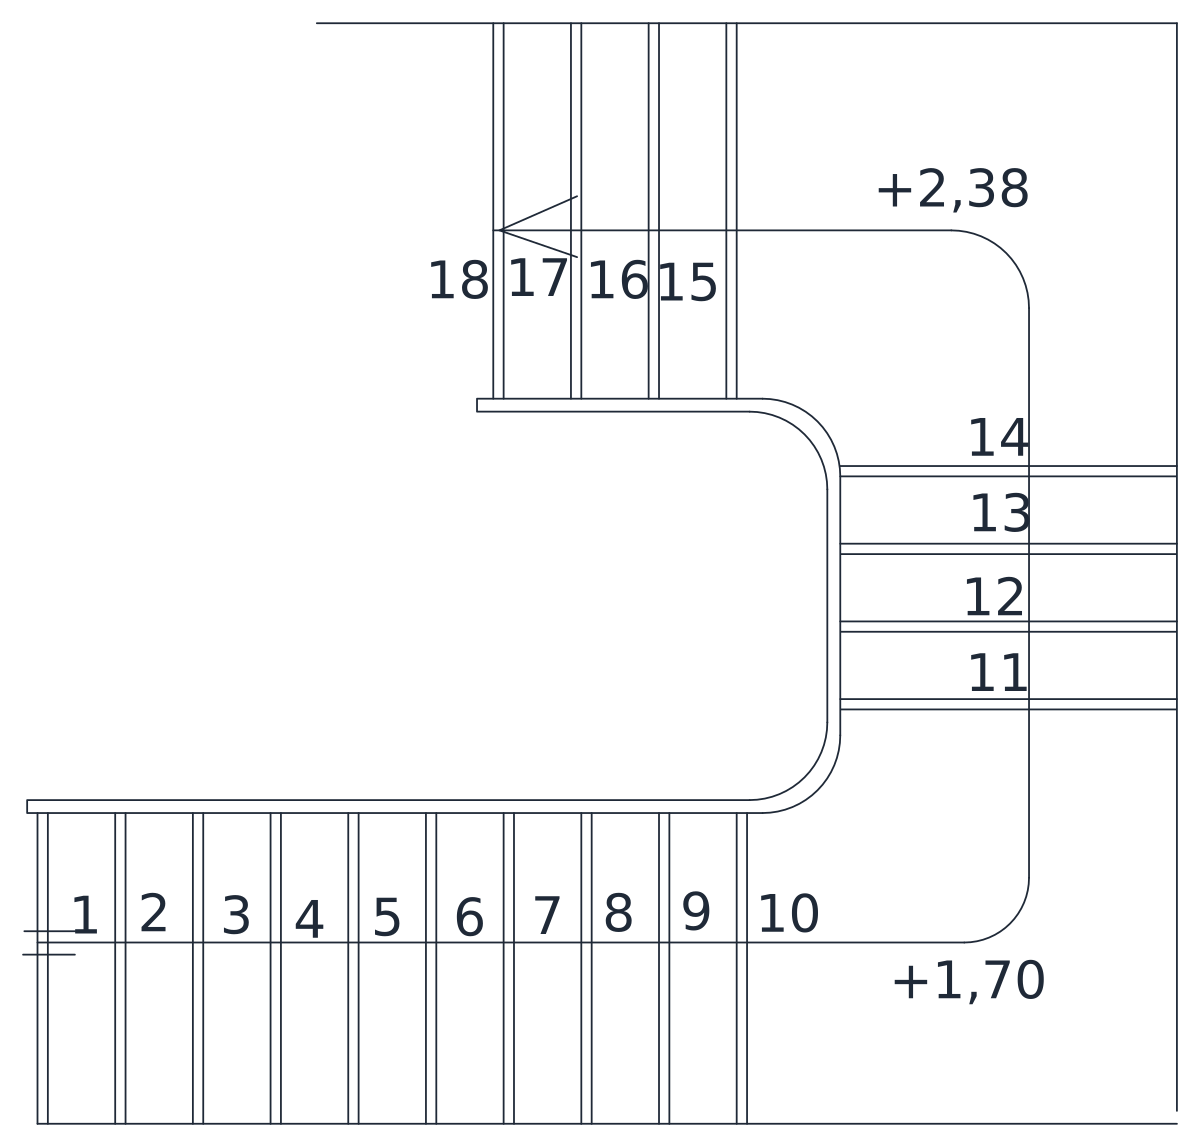
A three-flight stair in plan, 18 numbered treads and landing levels marked +1,70 and +2,38.
Up to 100 library downloads per day across all libraries. Resets at 00:00 UTC.
DWG is the original file. DXF is written from it on request. Open in CAD loads it into the free browser CAD — nothing to install, no account.
The stair climbs in three flights around two quarter landings: treads 1 to 10 run along the bottom, 11 to 14 turn up the right-hand side, and 15 to 18 finish along the top, each one numbered on the drawing. The handrail is drawn as a rounded band following the inner edge all the way round, and two level marks, +1,70 and +2,38, sit at the ends of the first and second runs. The block holds 54 lines, 20 text entities and 6 arcs on layers DUVAR, TARAMA and YAZI.
Those levels are the useful part. Ten risers reaching +1,70 and fourteen reaching +2,38 both work out at a 17 cm rise, so the flights are consistent and you can carry the same riser on up to your own floor level. Read the footprint of about 4.5 by 4.8 units as metres and it fits an apartment or small office core. Mirror it for the opposite hand, then explode and renumber, since the numbers are plain text and will read backwards otherwise.
A half-turn stair in plan with two flights around a narrow well and a cut line across.
36 KB · 2 entities
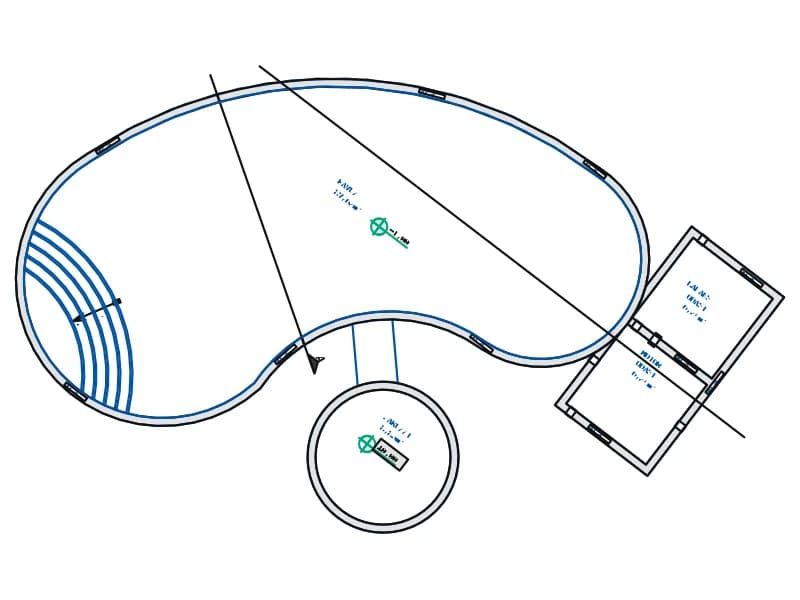
An annotated free-form pool plan with jacuzzi, Roman steps, plant rooms and labelled areas.
40 KB · 88 entities

A half-turn stair in plan: two flights, an intermediate landing and the enclosing wall.
35 KB · 2 entities

A quarter-turn winder stair in plan, treads numbered 1 to 15 with an 18/30 step note.
38 KB · 2 entities

A square lift shaft labelled ASANSÖR with a numbered stair wrapping three of its sides.
38 KB · 2 entities

A two-storey house section cut through the stair, with hatched slabs and a drawn balustrade.
56 KB · 2 entities
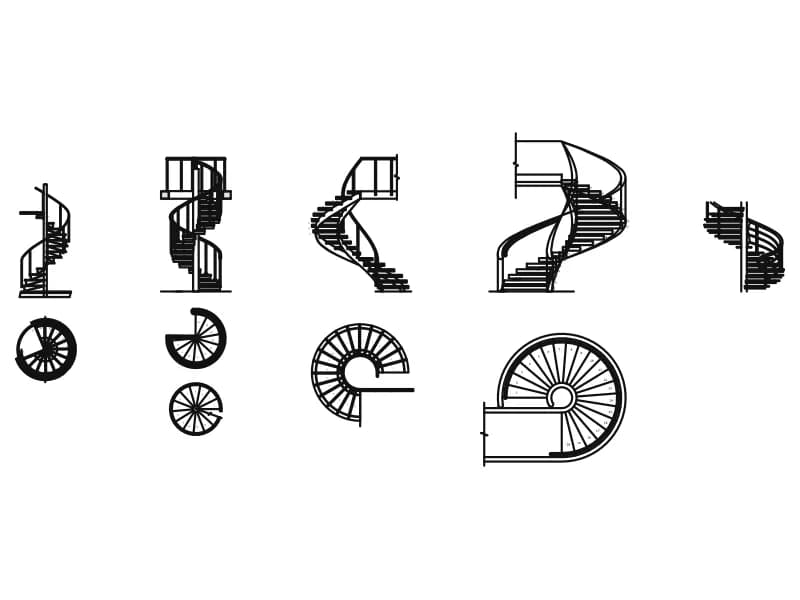
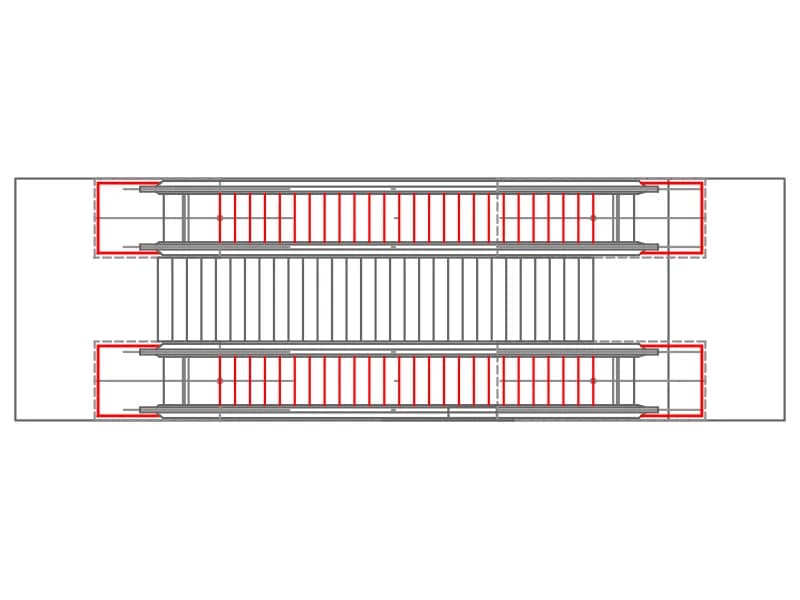
Plan of two parallel escalators with a straight stair between them and truss openings marked.
38 KB · 2 entities