 NASJI
NASJI
Elevator Shaft Core With Surrounding Staircase Plan
A square lift shaft labelled ASANSÖR with a numbered stair wrapping three of its sides.
38 KB · 2 entities
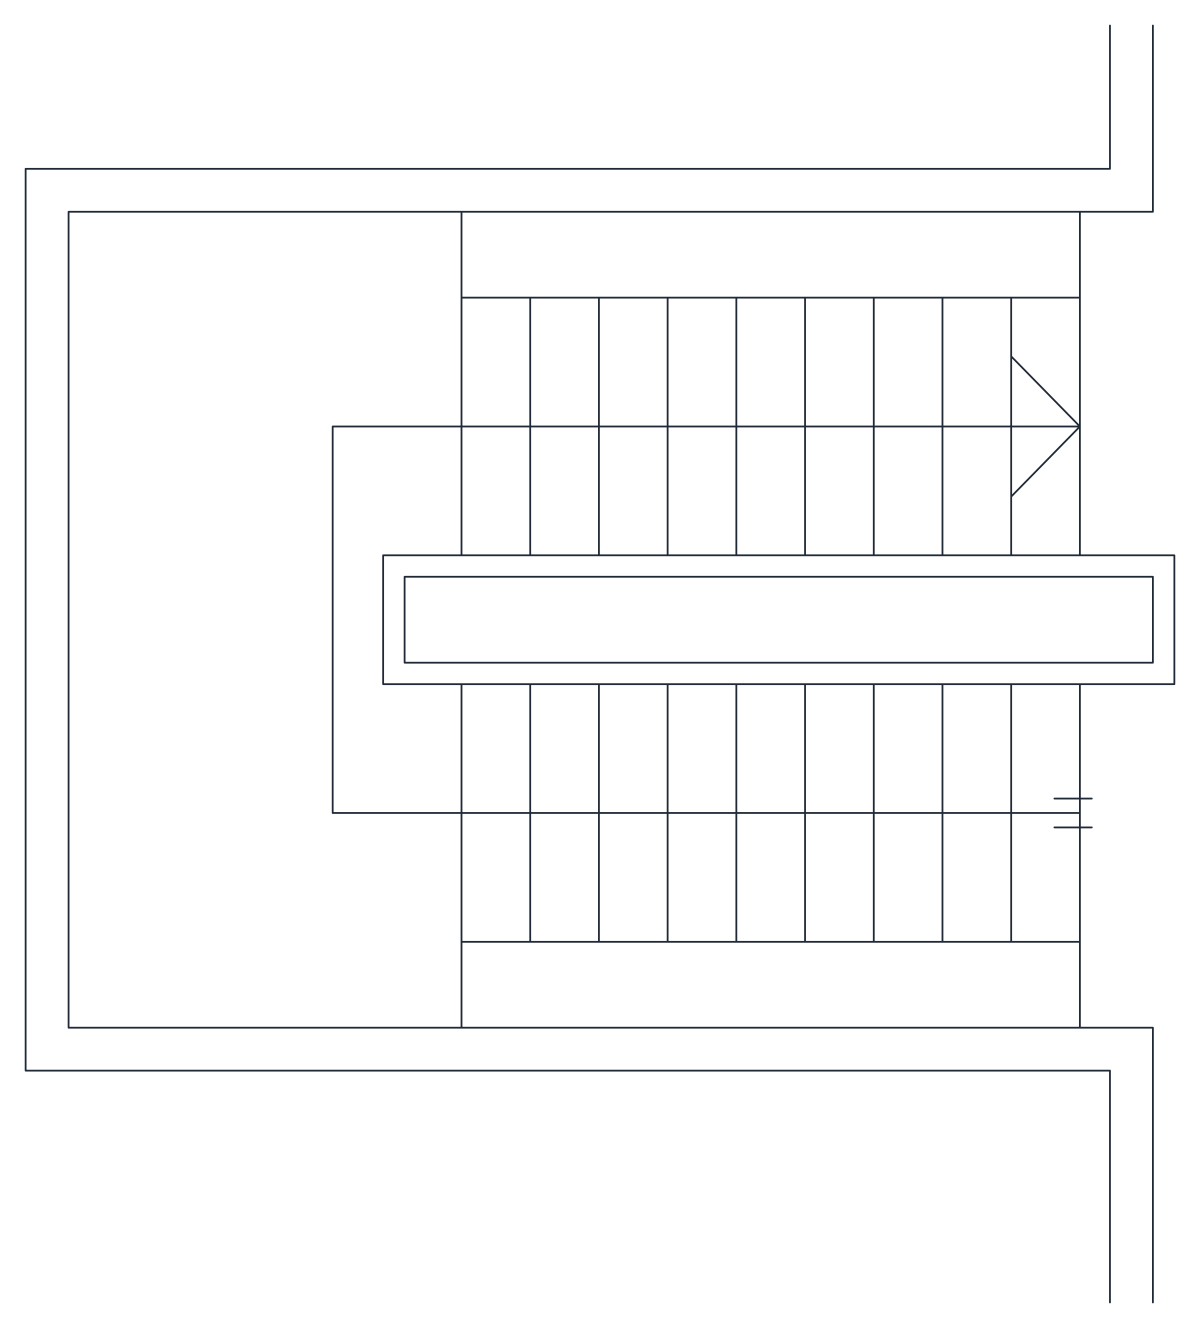
A half-turn stair in plan: two flights, an intermediate landing and the enclosing wall.
Up to 100 library downloads per day across all libraries. Resets at 00:00 UTC.
DWG is the original file. DXF is written from it on request. Open in CAD loads it into the free browser CAD — nothing to install, no account.
A half-turn stair in plan: two flights run in opposite directions either side of an intermediate landing, the well between them is drawn as a long double-line rectangle, and an arrowhead on the right shows the direction of travel. The enclosing wall returns around the top and bottom corners, so the block drops into a stair core rather than onto open floor. It is lean drafting — one block reference holding 48 lines and nothing else, on two layers named DUVAR for the wall and TEXT.
The footprint is about 5.4 by 5.9 units, metres once the file inch flag is ignored, and that covers the flights, the landing and the walls around them: a typical apartment or small office core. With no numbering, hatching or level marks it drops cleanly into an early plan and takes your own annotation later. Mirror it to swap the handing, and explode it before you stretch the landing, since the treads are plain lines that will not redistribute across a longer run.
A square lift shaft labelled ASANSÖR with a numbered stair wrapping three of its sides.
38 KB · 2 entities
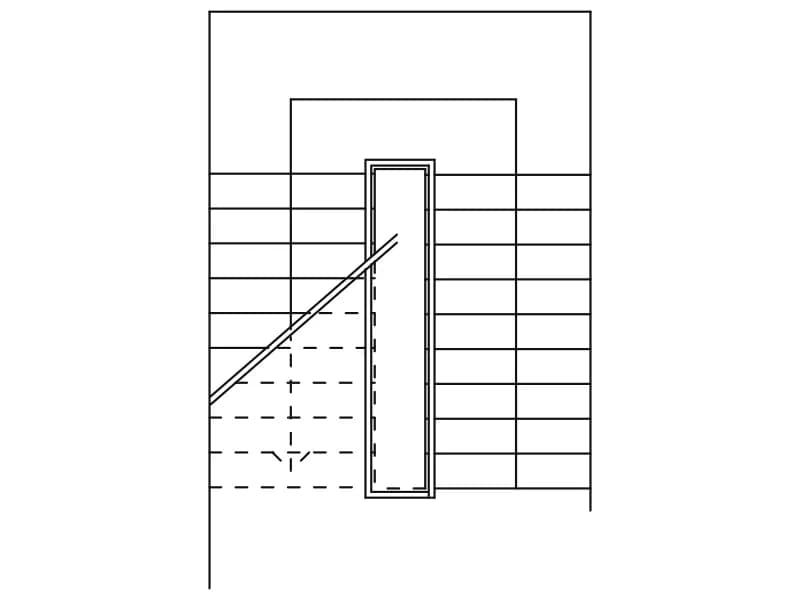
A half-turn stair in plan with two flights around a narrow well and a cut line across.
36 KB · 2 entities

A three-flight stair in plan, 18 numbered treads and landing levels marked +1,70 and +2,38.
35 KB · 2 entities

A quarter-turn winder stair in plan, treads numbered 1 to 15 with an 18/30 step note.
38 KB · 2 entities
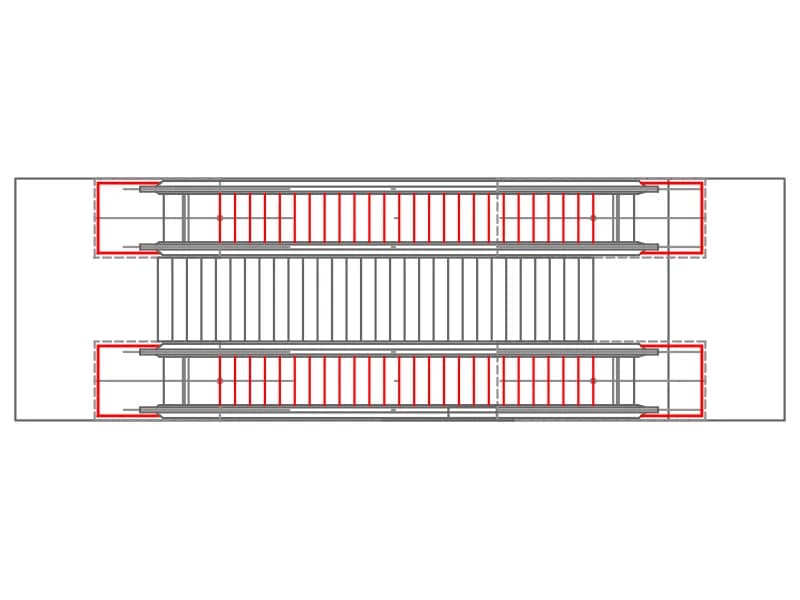
Plan of two parallel escalators with a straight stair between them and truss openings marked.
38 KB · 2 entities
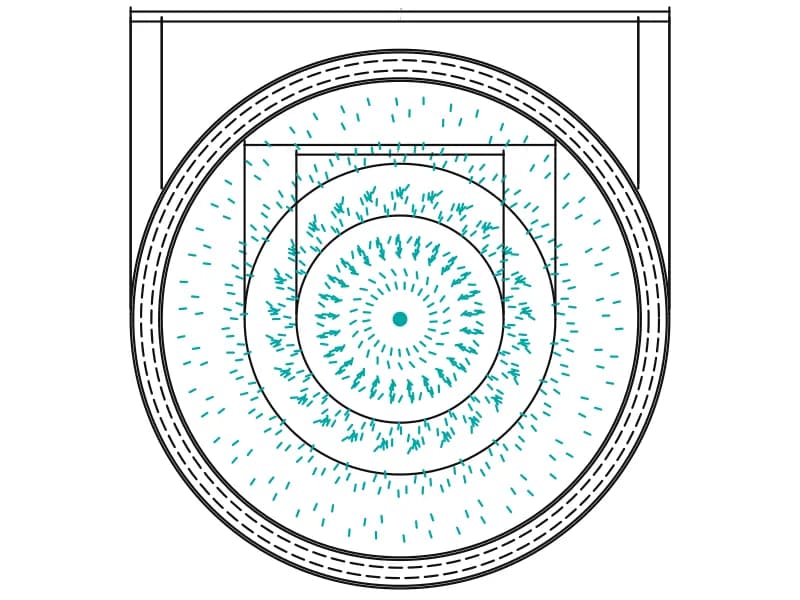
A 10.4 m circular reflecting pool in plan, with tiered dishes, jet spray and six dimensions.
64 KB · 365 entities