 NASJI
NASJI
Dog-Leg Staircase Plan With Intermediate Landing
A half-turn stair in plan: two flights, an intermediate landing and the enclosing wall.
35 KB · 2 entities
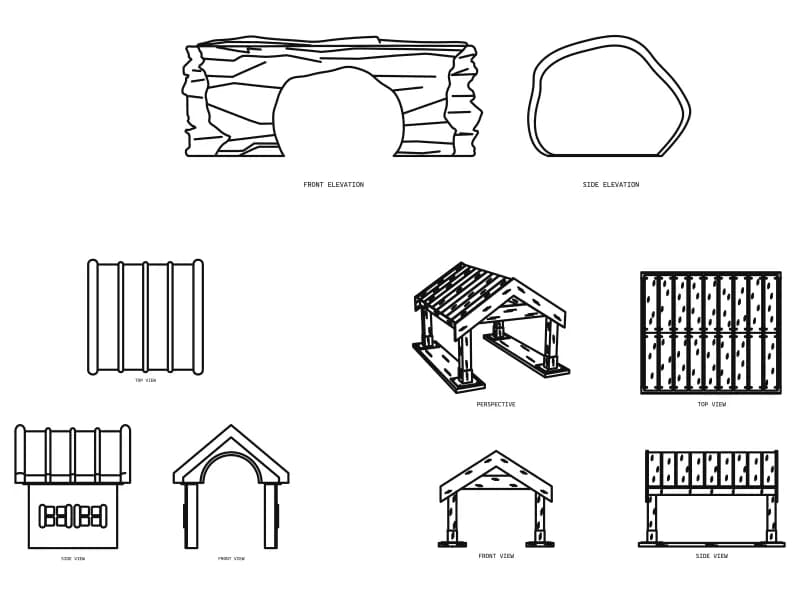
Three kennels — a rock shelter, a gabled timber kennel and an open post shelter — in several views.
Up to 100 library downloads per day across all libraries. Resets at 00:00 UTC.
DWG is the original file. DXF is written from it on request. Open in CAD loads it into the free browser CAD — nothing to install, no account.
Three kennels share the sheet. The first is a rock-effect shelter with an arched mouth, its stone face drawn with 71 splines and shown in front and side elevation. The second is a gable-roofed timber kennel in top, front and side view, with plank lines across the roof and a doorway cut in the gable end. The third is an open shelter, four posts on skids carrying a shingled gable, drawn in perspective as well as plan, front and side. In total there are 1,568 lines, 248 polylines, 49 arcs and ten view labels.
Read the sheet as centimetres and each kennel comes out between 70 and 90 cm across, sensible for a medium dog, though the door height is worth checking against the animal before anyone builds it. The drawings belong in garden layouts, veterinary and boarding-kennel plans and pet-shop displays. Take the top view for a site plan and the elevations for a joinery drawing; the perspective is presentation linework and will not scale into an orthographic sheet. Nothing is blocked, so window-select one design and copy it across.
A half-turn stair in plan: two flights, an intermediate landing and the enclosing wall.
35 KB · 2 entities

A two-storey house section cut through the stair, with hatched slabs and a drawn balustrade.
56 KB · 2 entities
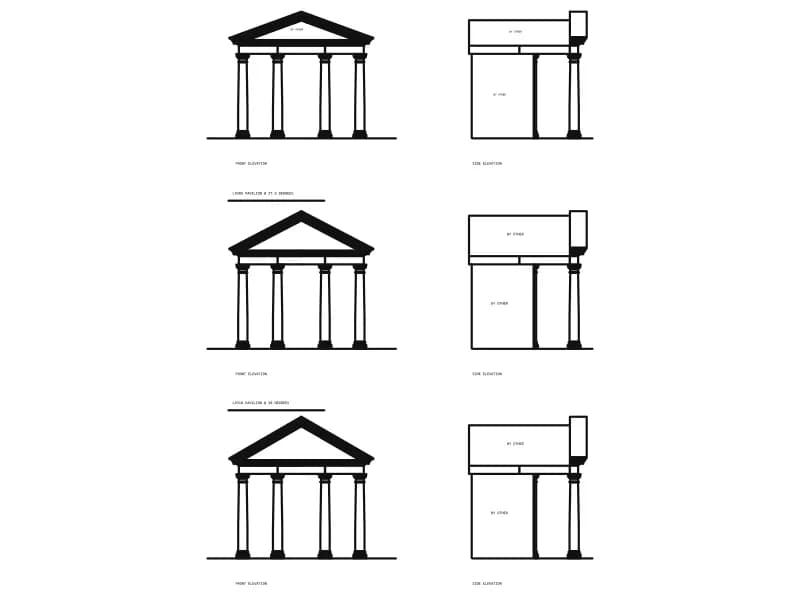
Three classical garden arbors, each in front and side elevation, with named roof pitches.
91 KB · 1,875 entities

Two roofed decks linked by a bridge, with a spiral slide, crawl tunnel and two slides.
Playground · 35 KB · 88 entities

A square lift shaft labelled ASANSÖR with a numbered stair wrapping three of its sides.
38 KB · 2 entities