 NASJI
NASJI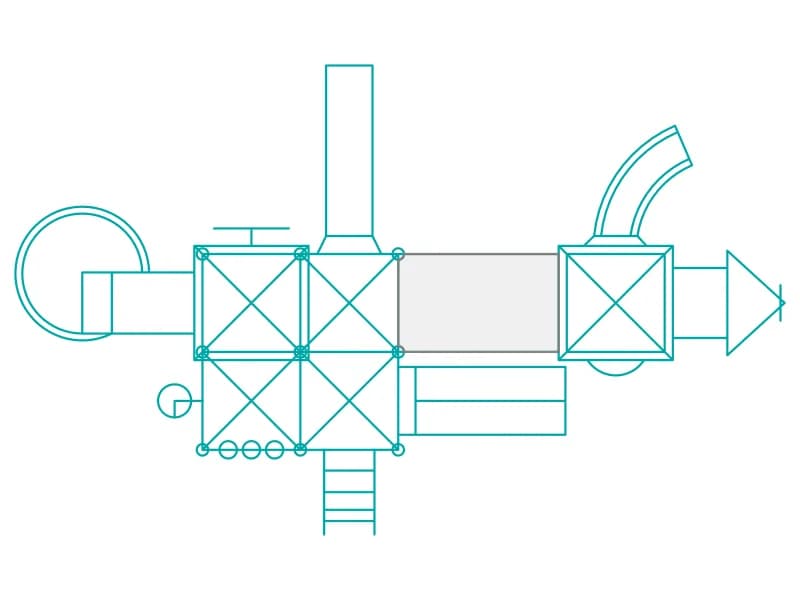
Children's Playground Playset Structure Plan
Playset in plan with four roofed decks, a bridge, a spiral slide and a straight slide.
35 KB · 78 entities
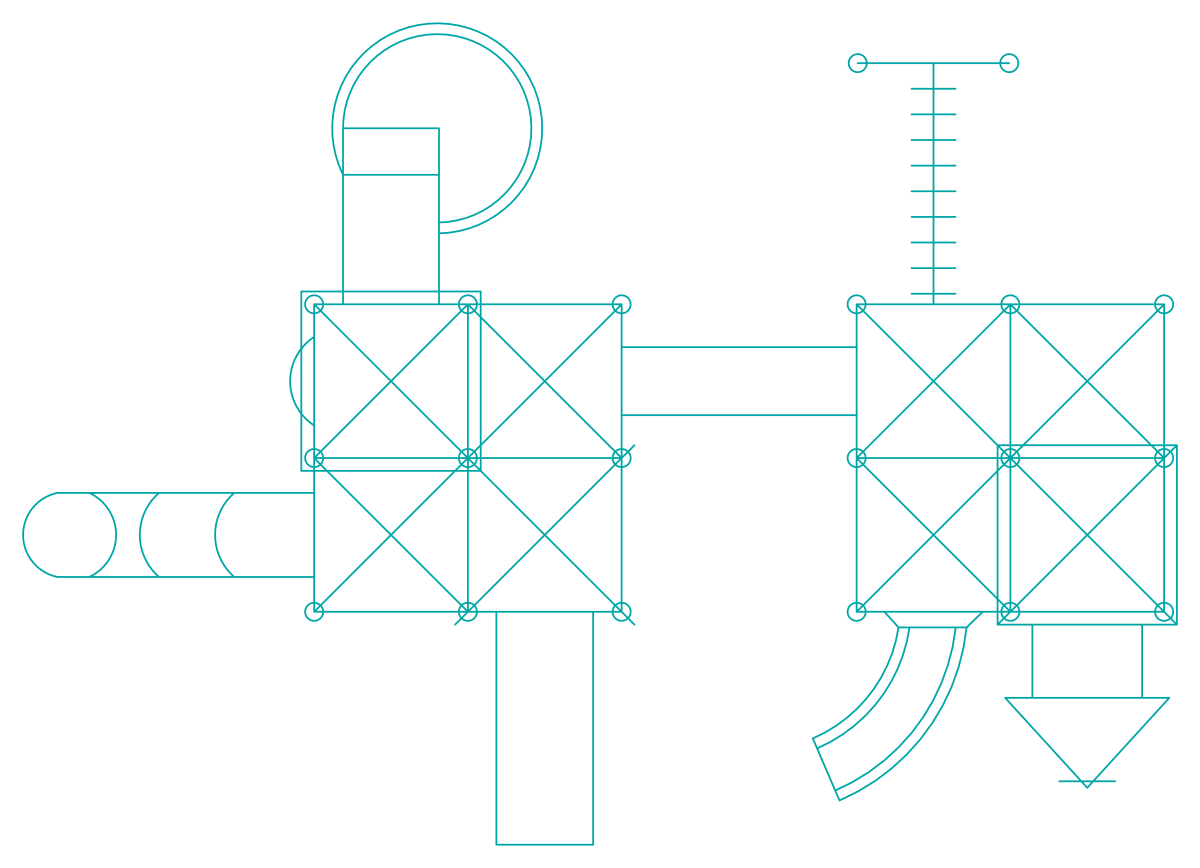
Two roofed decks linked by a bridge, with a spiral slide, crawl tunnel and two slides.
Up to 100 library downloads per day across all libraries. Resets at 00:00 UTC.
DWG is the original file. DXF is written from it on request. Open in CAD loads it into the free browser CAD — nothing to install, no account.
Two towers, each a 2.4 m deck built from four 1.2 m squares under a pitched roof, stand 9.0 m apart across the sheet and are joined by a double-rail bridge. A spiral slide leaves the left tower as a large circle with the chute cutting across it, a crawl tunnel runs out to the left as two overlapping cylinders, a rung ladder climbs to the right tower and ends in two grab circles, and a curved slide and a pointed straight slide drop off the right deck.
Playground DWG files earn their keep at the layout stage, and this is the classic municipal playset: two platforms, a bridge and four ways down. At 9.0 by 7.1 m it suits a housing scheme or a small park rather than a large recreation ground. Landscape drawings normally show it at 1:100 with the safety surfacing hatched around it, and a 1:50 detail is only needed where the tunnel meets a mound. Check the bridge against site levels, since both decks must finish level.
Insert with the base point at the left tower, then rotate the whole assembly to face the path instead of moving pieces one at a time. On a tight site, delete the crawl tunnel: it is drawn as four arcs and two lines, comes away cleanly and takes about 1.5 m off the width. As with the other plans in this category the geometry sits on layer 0-4 in millimetres, so scale by 0.001 for a metre drawing. 88 entities, twenty of them circles.
Playset in plan with four roofed decks, a bridge, a spiral slide and a straight slide.
35 KB · 78 entities

L-shaped play complex in plan with five decks, a bridge, ramps and four slide exits.
38 KB · 117 entities
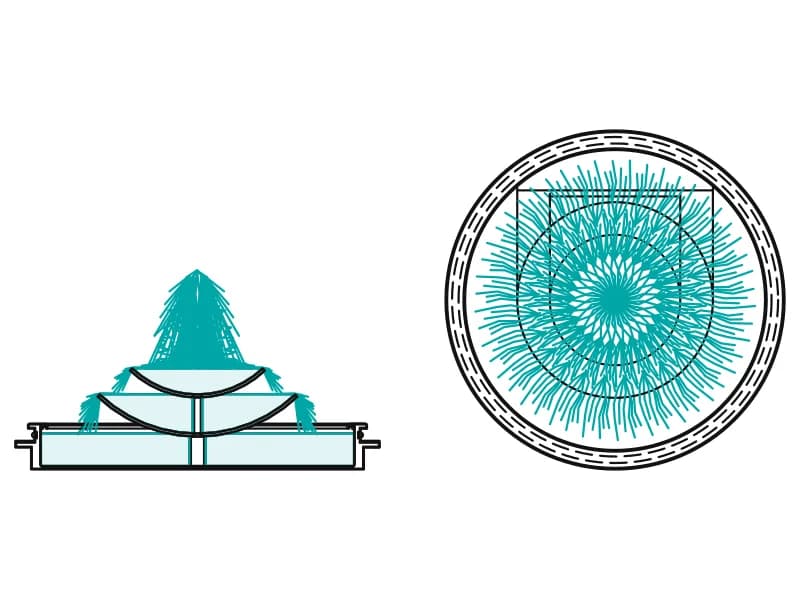
Three-tier circular fountain 10.4 m wide, drawn as a plan of jets and a section.
45 KB · 527 entities

Forty-five coloured plan-view tree and shrub symbols laid out as a planting palette.
Trees · 1.6 MB · 46 entities
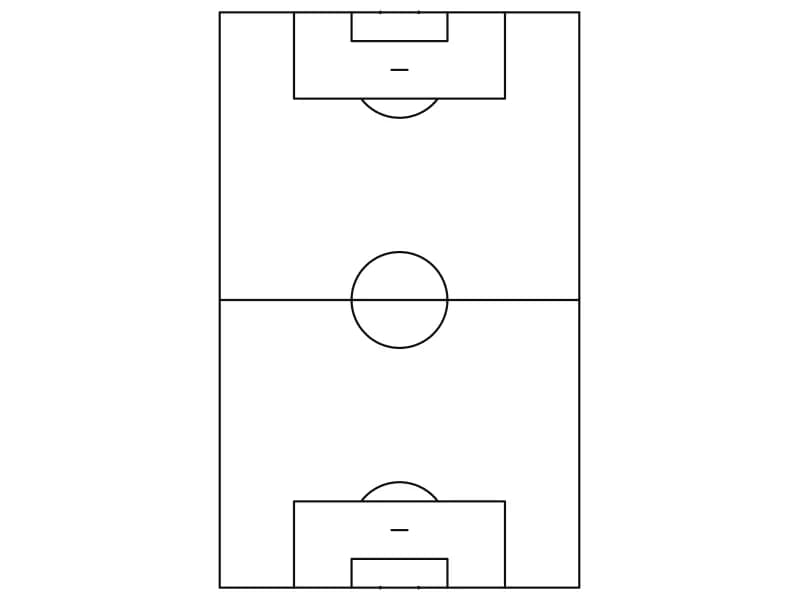
Soccer pitch markings in plan: touchlines, centre circle, penalty areas, spots, arcs and goals.
Other · 33 KB · 2 entities

Twelve-desk cross-shaped workstation cluster in plan with chairs and screens, one square block.
Furniture · 48 KB · 2 entities
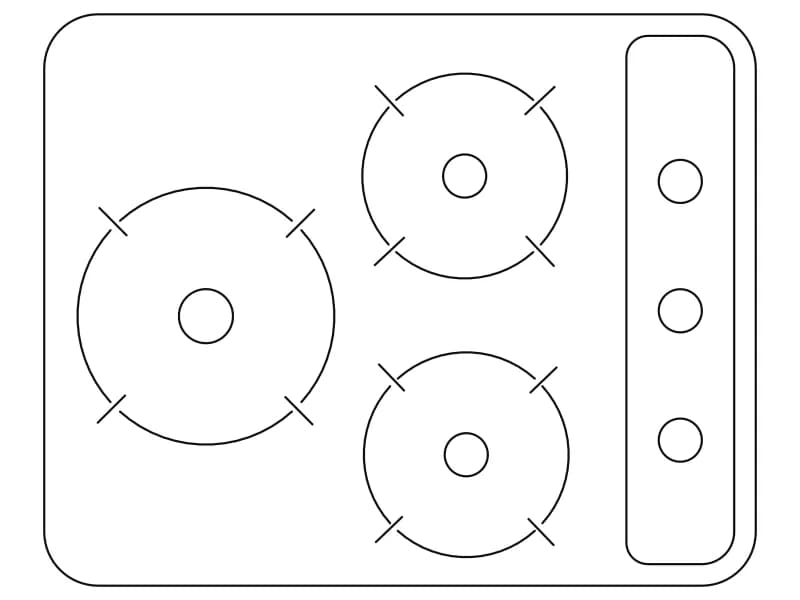
Compact three-burner gas hob in plan, 660 by 530 mm, with a knob strip down one side.
Kitchen · 34 KB · 47 entities
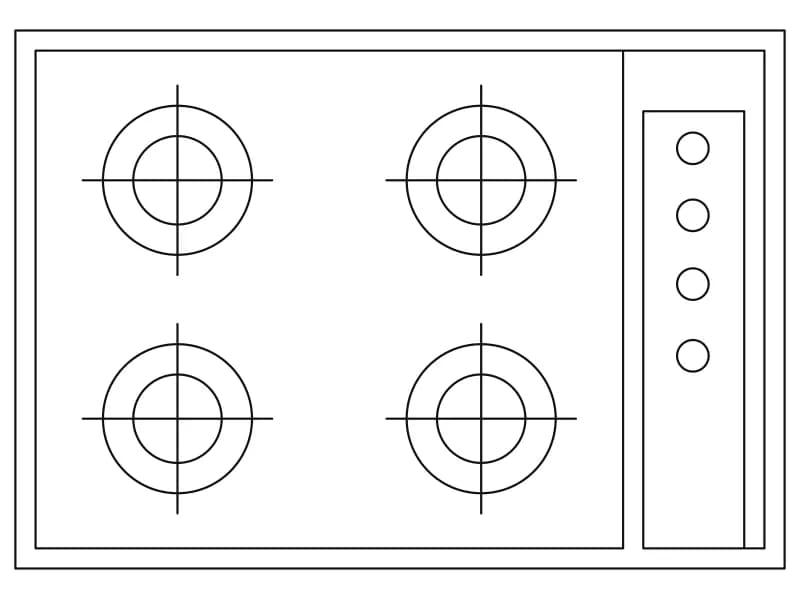
Four-burner built-in hob in plan, 762 by 533 mm, with equal rings and a four-knob panel.
Kitchen · 33 KB · 23 entities