 NASJI
NASJI
Outdoor Playground Playset With Connecting Bridge Plan
Two roofed decks linked by a bridge, with a spiral slide, crawl tunnel and two slides.
35 KB · 88 entities
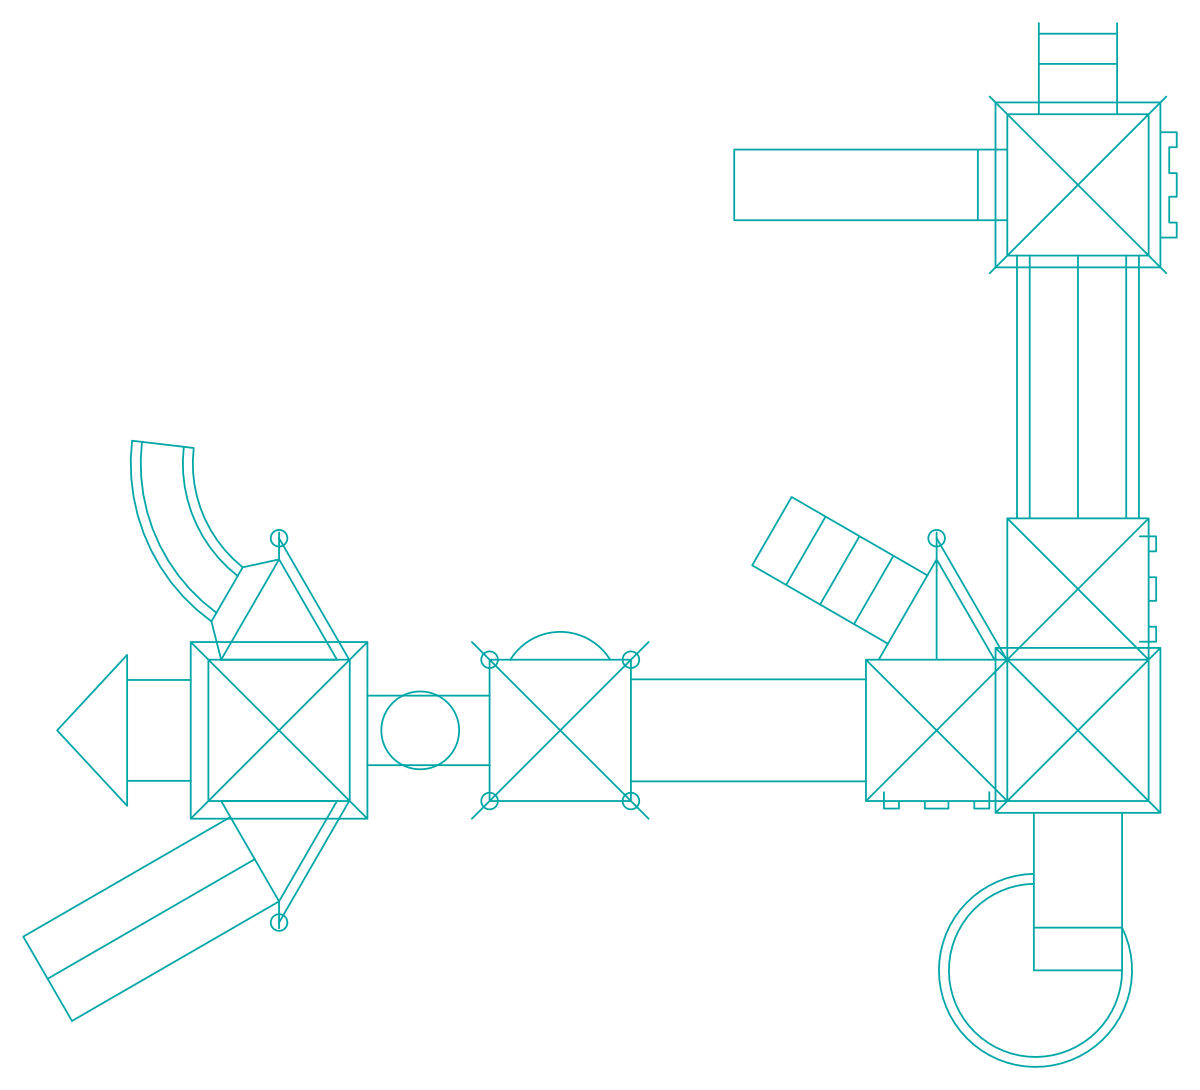
L-shaped play complex in plan with five decks, a bridge, ramps and four slide exits.
Up to 100 library downloads per day across all libraries. Resets at 00:00 UTC.
DWG is the original file. DXF is written from it on request. Open in CAD loads it into the free browser CAD — nothing to install, no account.
A large play structure set out in an L, 9.8 m along one arm and 11.0 m along the other. Five square decks are linked by a walkway and a long double-rail bridge, a triangular canopy sits over the left tower, and ramps and an angled step ladder climb into the platforms. Four exits leave the structure: a curved slide arcing off the top left, a wide ramp slide dropping to the left, a pointed straight slide, and a spiral chute drawn as a circle at the bottom right.
An L-shaped unit is what suppliers propose when a play area has to hug two boundaries of an awkward site, and this plan lets that fit be tested before anything is ordered. Use it in a park masterplan at 1:200 or a play-area drawing at 1:100, and remember that the fall zone follows the whole L, so the surfaced area is much larger than the structure footprint. The bridge is the piece to check against overhanging tree canopies.
All 117 entities live on a single layer called 0-4 and the geometry is millimetres despite the header flag reading inches, so scale by 0.001 to bring the complex into a site plan drawn in metres. Since nothing is nested as a block, the L can be pulled apart at the walkway and the two arms rearranged into a straight run or a U. Rename 0-4 to your own play-equipment layer as soon as it arrives.
Two roofed decks linked by a bridge, with a spiral slide, crawl tunnel and two slides.
35 KB · 88 entities
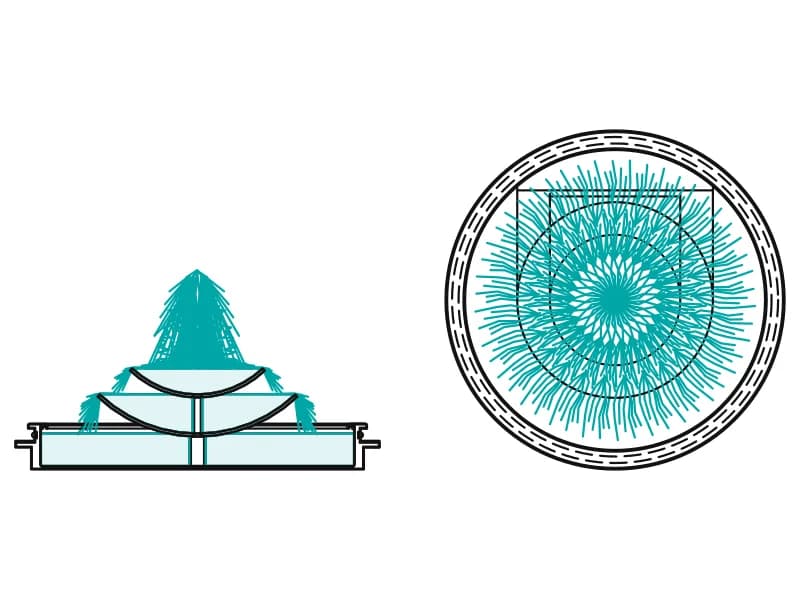
Three-tier circular fountain 10.4 m wide, drawn as a plan of jets and a section.
45 KB · 527 entities
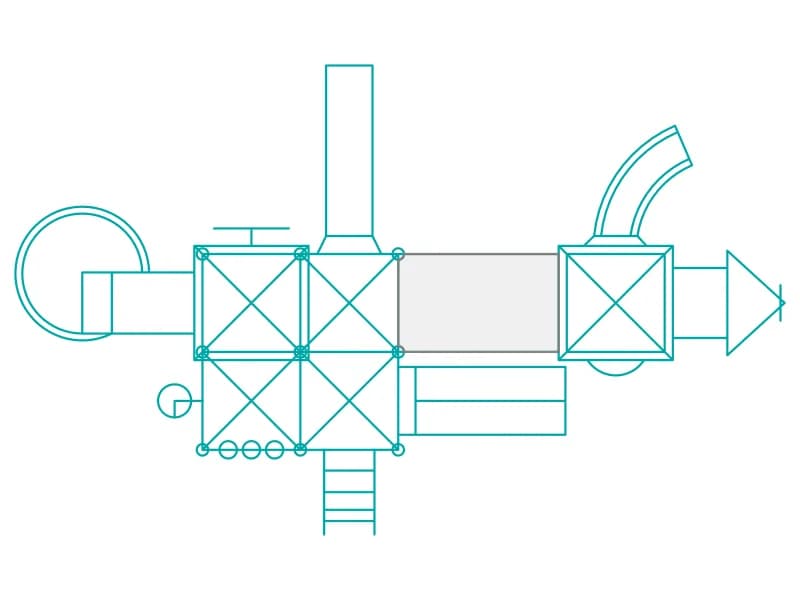
Playset in plan with four roofed decks, a bridge, a spiral slide and a straight slide.
35 KB · 78 entities

Three court layouts in plan: basketball, tennis with net posts, and a badminton court.
Other · 35 KB · 4 entities

Forty-five coloured plan-view tree and shrub symbols laid out as a planting palette.
Trees · 1.6 MB · 46 entities

Twelve-desk cross-shaped workstation cluster in plan with chairs and screens, one square block.
Furniture · 48 KB · 2 entities
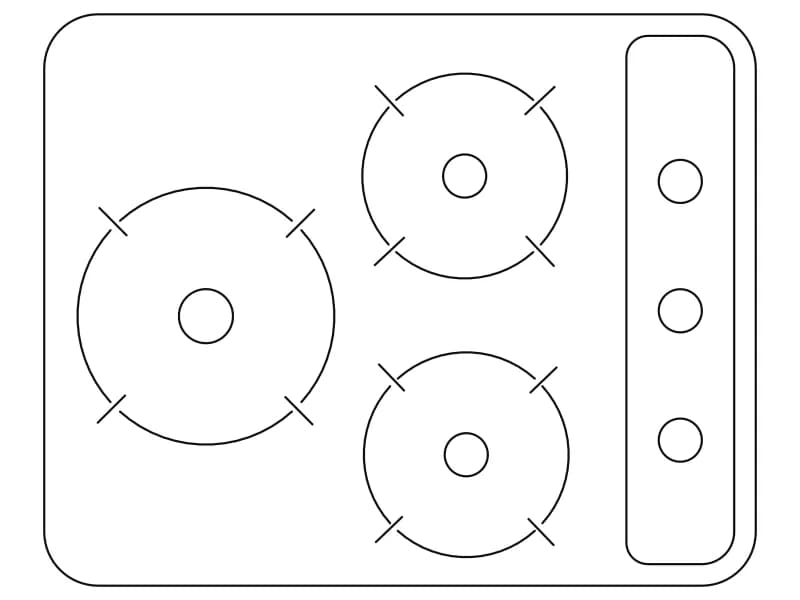
Compact three-burner gas hob in plan, 660 by 530 mm, with a knob strip down one side.
Kitchen · 34 KB · 47 entities
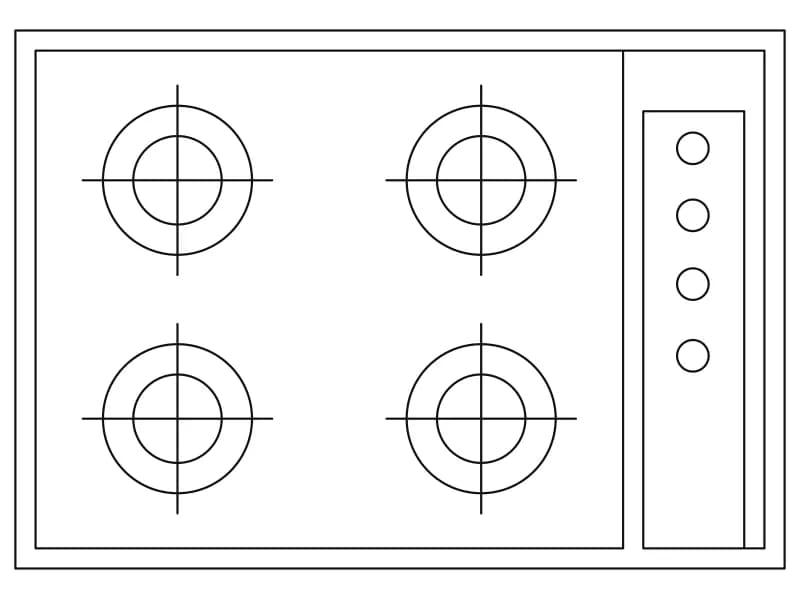
Four-burner built-in hob in plan, 762 by 533 mm, with equal rings and a four-knob panel.
Kitchen · 33 KB · 23 entities