NASJI
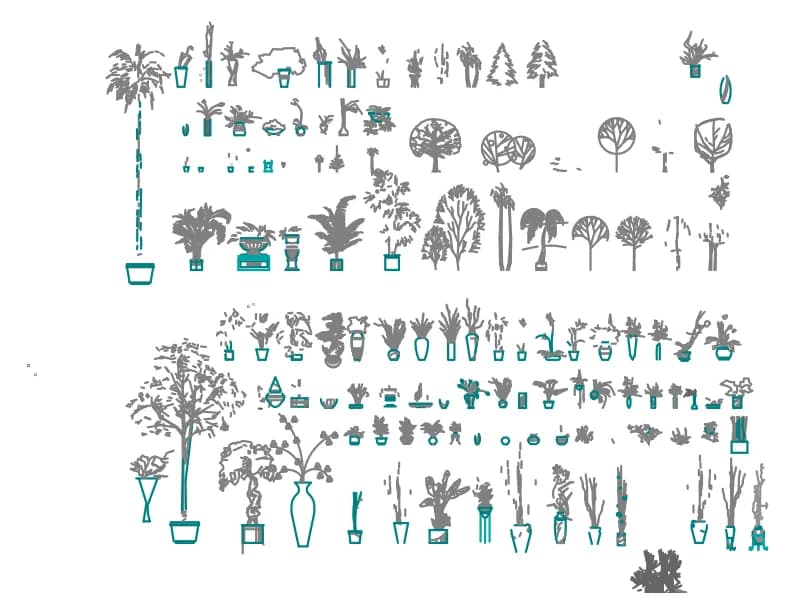
Grid of 45 coloured plan-view tree and shrub CAD symbols in greens, pink and red
nasji.com · Drawing preview · 46 entities · 34 layers View full size

Trees CAD blocks

Colour Tree Plan CAD Blocks — 45 Landscape Symbols

Forty-five coloured plan-view tree and shrub symbols laid out as a planting palette.

Up to 100 library downloads per day across all libraries. Resets at 00:00 UTC.

DWG is the original file. DXF is written from it on request. Open in CAD loads it into the free browser CAD — nothing to install, no account.

Specifications

Format
DWG R2018 · DXF R2000 on request
Units
metres
Entities
4645 block references and 1 text label
Layers
SITEvegetacionARBOLARBOLES19-JARDINERIAM-CONTENSIONVEJETACIONA-JARDINERASPAISAVEGSIMBOLOGIApisosVERDEhojas+22 more
Block definitions
none — plain geometry
File size
1.6 MB
Updated

About this block

Forty-five planting symbols sit in a loose grid, all seen from above: dense round canopies, open branch structures, spiky palm rosettes, low shrub clumps, one pink flowering tree and a small red accent. Each symbol is a block reference rather than loose linework, which is why the file holds only 46 objects. The 34 layers behind them come from several Spanish-language office sets — vegetacion, ARBOL, ARBOLES, JARDIN, paisajismo, TALLOS and A010_FLORES lila — alongside a plainer L-tree, L-shrub and L-wall trio.

These colour tree CAD blocks work as a palette for presentation site plans, landscape masterplans and roof-terrace layouts at 1:100 to 1:500, where a filled green canopy reads faster than a hatch pattern. Copy across the two or three species that match your planting schedule instead of inserting the whole sheet. The header flags metres while the extents span 35,708 units, so the drawing is really in millimetres: measure one canopy after insertion and scale it to the crown spread you need. A stray text string runs diagonally across the sheet and can be deleted.

Ratings and reviews

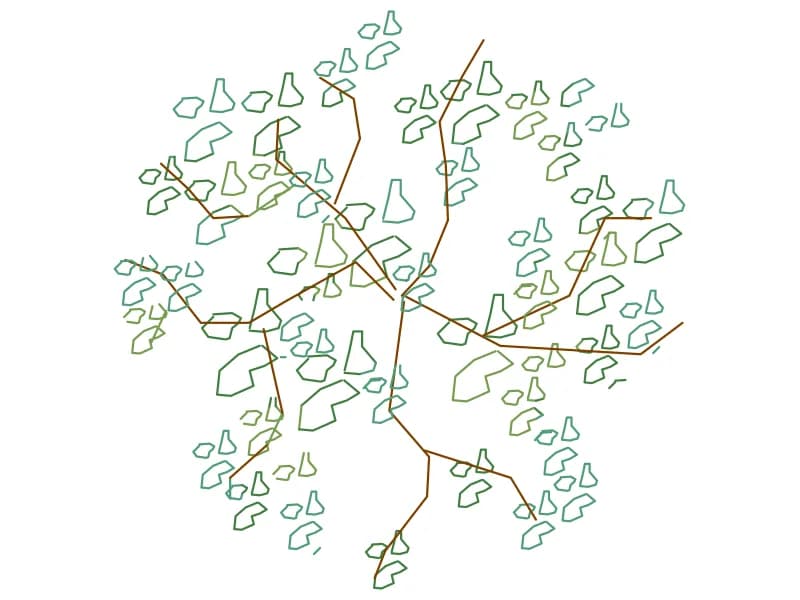
Light tree canopy CAD block in plan with brown branches and blue and olive leaf clumps

Tree9

A light plan canopy with brown branches and leaf clumps drawn in blue and olive.

85 KB · 2 entities

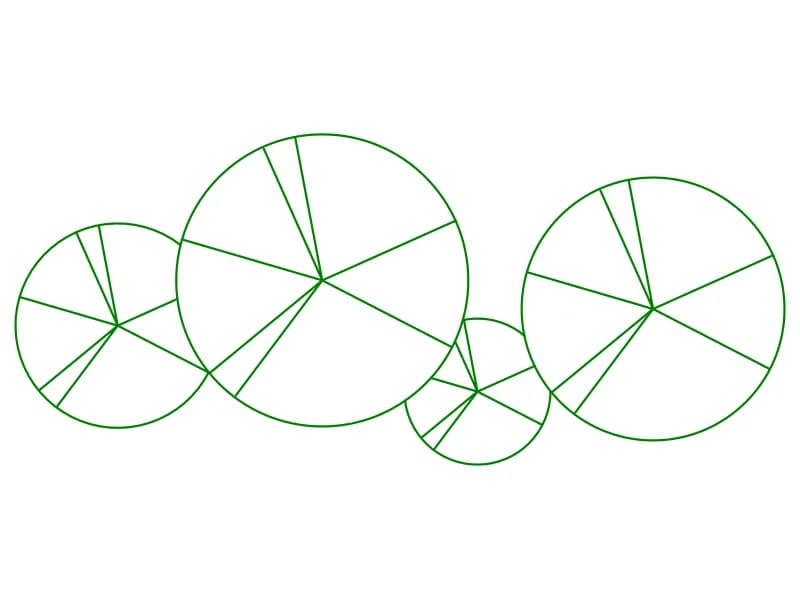
Four circular tree canopy CAD symbols in plan at four diameters with branch spokes

Tree14

Four plain circular canopies in plan at four sizes, each marked with branch spokes.

34 KB · 2 entities

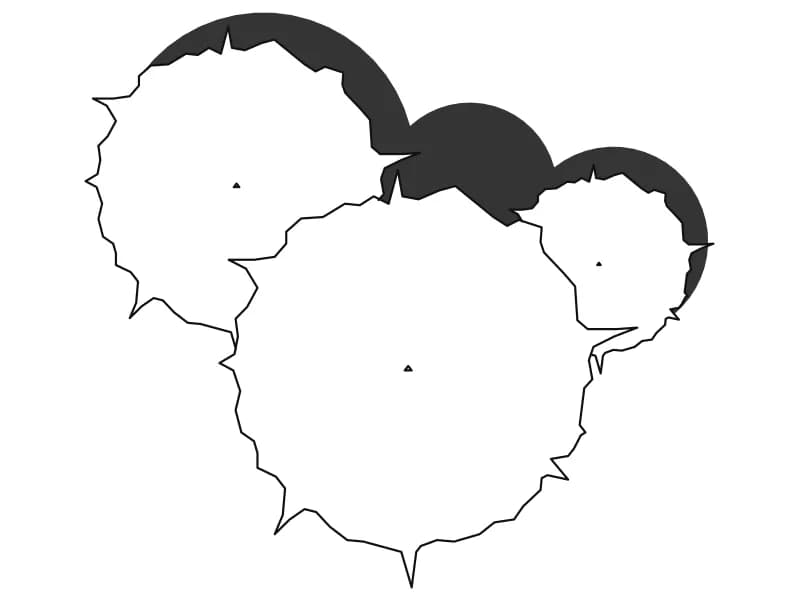
Three overlapping tree crowns in plan CAD block with a shared dark drop shadow

Tree13

Three overlapping plan crowns with a shared solid shadow offset behind the group.

44 KB · 2 entities

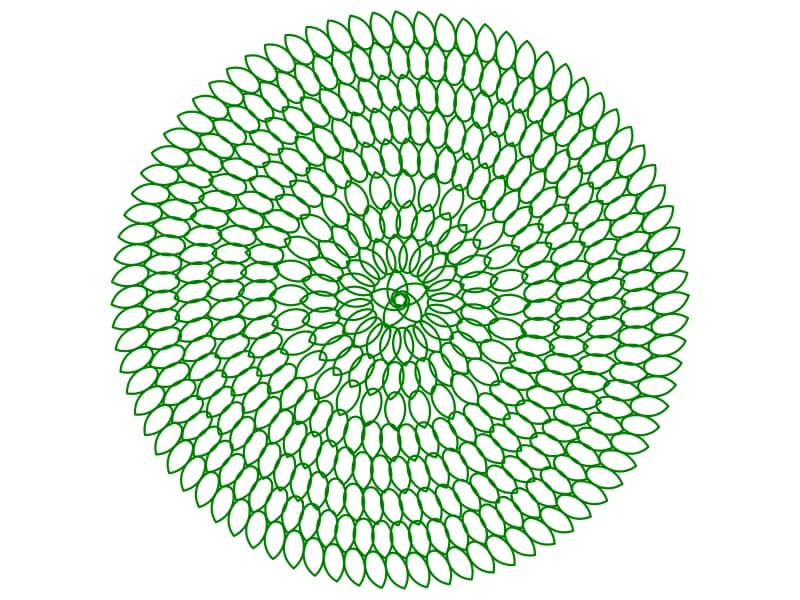
Dense round tree canopy CAD block in plan built from rings of small ellipse leaves

Tree22

A dense circular plan canopy built from hundreds of small ellipse leaves set in rings.

99 KB · 2 entities

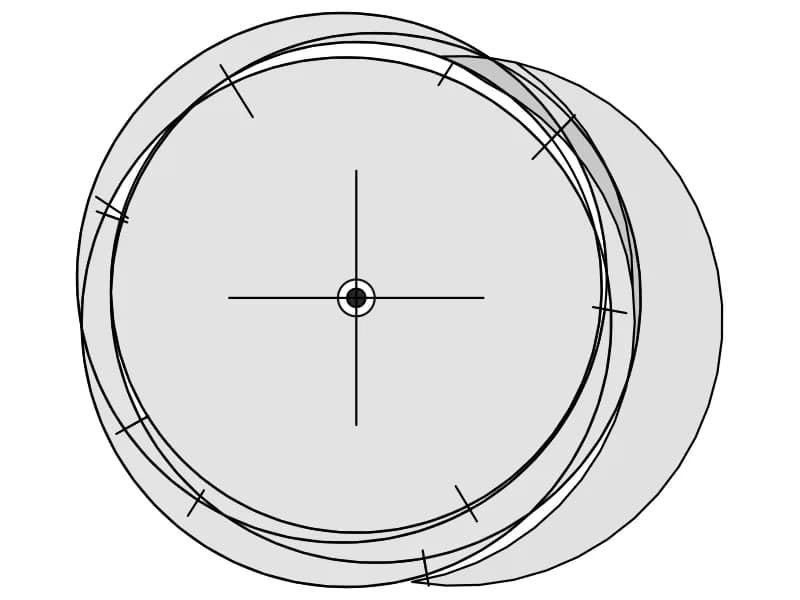
Existing tree survey CAD symbol in plan with crown circle, rim ticks and centre cross

Tree18

A survey-style existing tree symbol in plan with rim ticks, a centre cross and a shadow.

36 KB · 2 entities

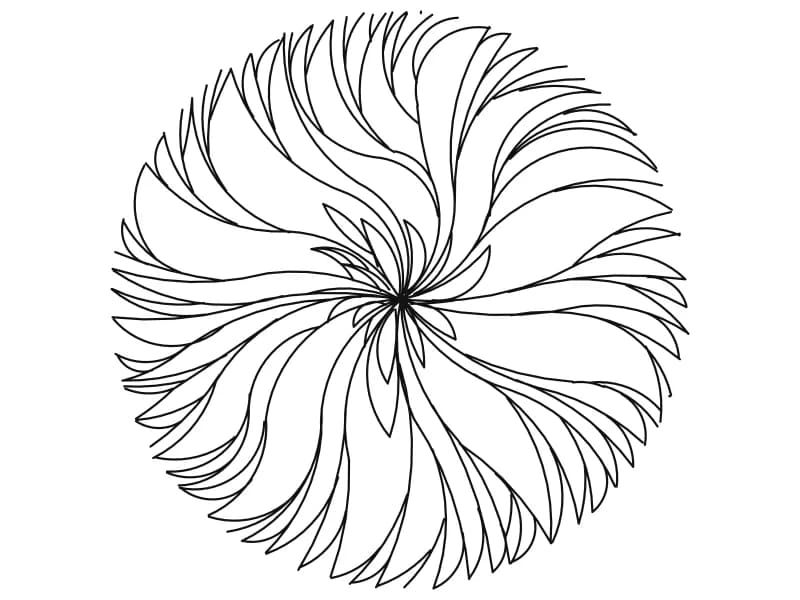
Round tree canopy CAD block in plan drawn as long curved leaves swirling from centre

Tree2

A circular plan canopy of long curved leaves that swirl outward from a single centre.

44 KB · 2 entities

Round tree CAD block in plan view drawn as rings of pointed leaf shapes

Tree

A single dense round canopy in plan, drawn as rings of pointed leaf shapes.

67 KB · 2 entities

Questions

Why do the symbols come in colour?

The greens and the pink flowering canopy are carried on the geometry itself, not by the layer. Set the objects to ByLayer if you want them to follow your own plotting colours.

What scale is the sheet drawn at?

The unit flag says metres but the extents run to 35,708 units, which only makes sense as millimetres. Check one canopy diameter after inserting and scale to your species spread.