NASJI
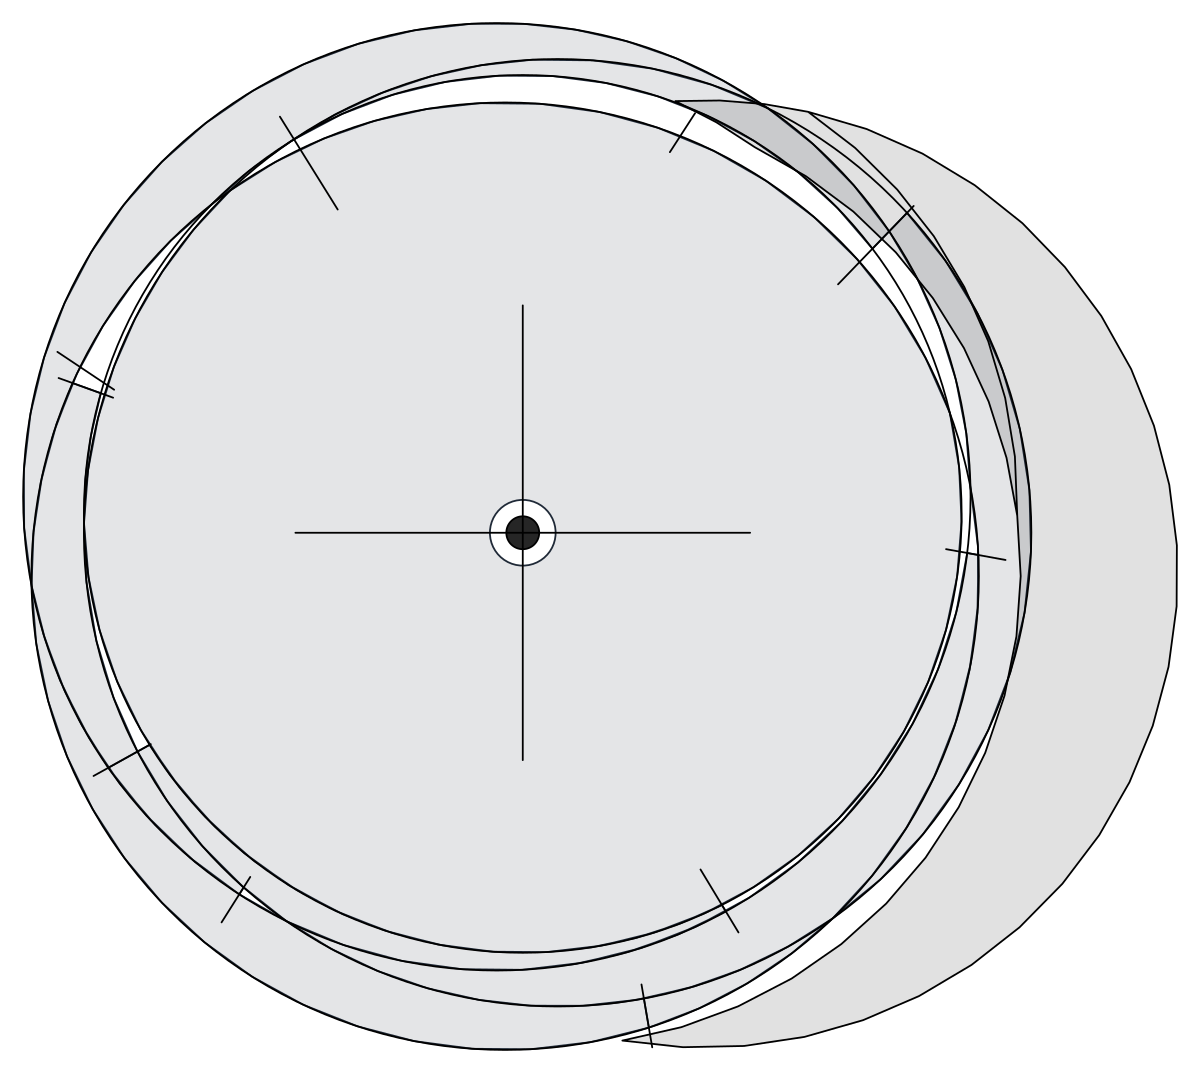
Existing tree survey CAD symbol in plan with crown circle, rim ticks and centre cross
nasji.com · Drawing preview · 2 entities · 2 layers View full size

Trees CAD blocks

Existing Tree Survey Symbol — Plan View

A survey-style existing tree symbol in plan with rim ticks, a centre cross and a shadow.

Up to 100 library downloads per day across all libraries. Resets at 00:00 UTC.

DWG is the original file. DXF is written from it on request. Open in CAD loads it into the free browser CAD — nothing to install, no account.

Specifications

Format
DWG R2018 · DXF R2000 on request
Units
metresread from the geometry — the file's unit flag says inches, but it is metre-sized
Size
3.5 × 3.8 m (width × height)
Entities
21 block reference and 1 paragraph text
Layers
OP-URB-ARBOL EXISTENTE COLOR
Block definitions
none — plain geometry
File size
36 KB
Updated

About this block

This is the surveyor's version of a tree rather than the landscape architect's: a circle for the crown, a second circle just inside it, eight short ticks around the rim, a long cross through the middle and a filled dot on the trunk centre, with a soft grey shadow offset behind. The layer it came in on says what it is for — OP-URB-ARBOL EXISTENTE COLOR, an existing-tree layer from a Spanish urbanisation drawing. The symbol covers 3.5 by 3.8 units.

Use it to record trees that are already on site: topographic surveys, tree protection plans, demolition and site clearance drawings at 1:100 to 1:500. The centre dot is the point the surveyor measured, so snap the insert to your survey coordinate and the crown circle then shows the spread around it. Rename the layer to your own existing-vegetation standard on insertion, and keep proposed planting on a different layer so the two can never be confused on a drawing issue.

Ratings and reviews

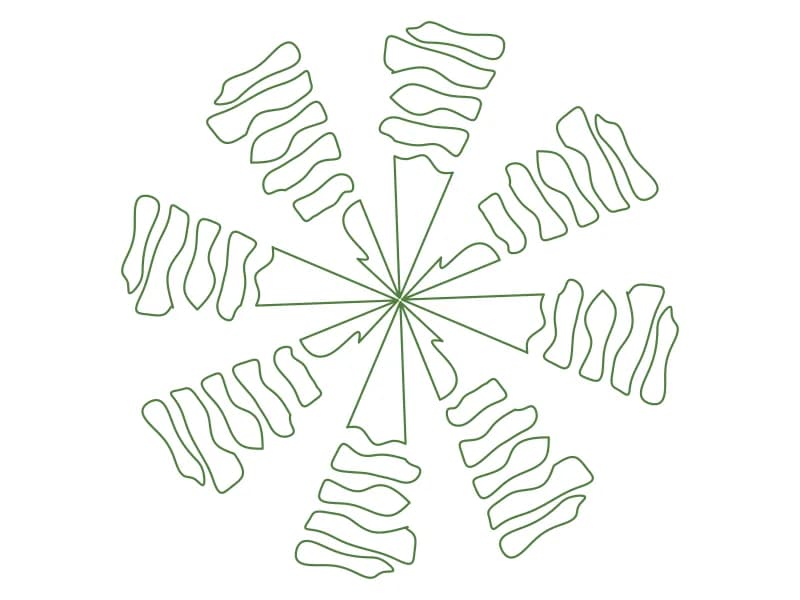
Palm tree CAD block in plan with eight outlined leaf clusters radiating from the crown

Tree19

A plan palm symbol with eight outlined leaf clusters spinning out from a small crown.

47 KB · 2 entities

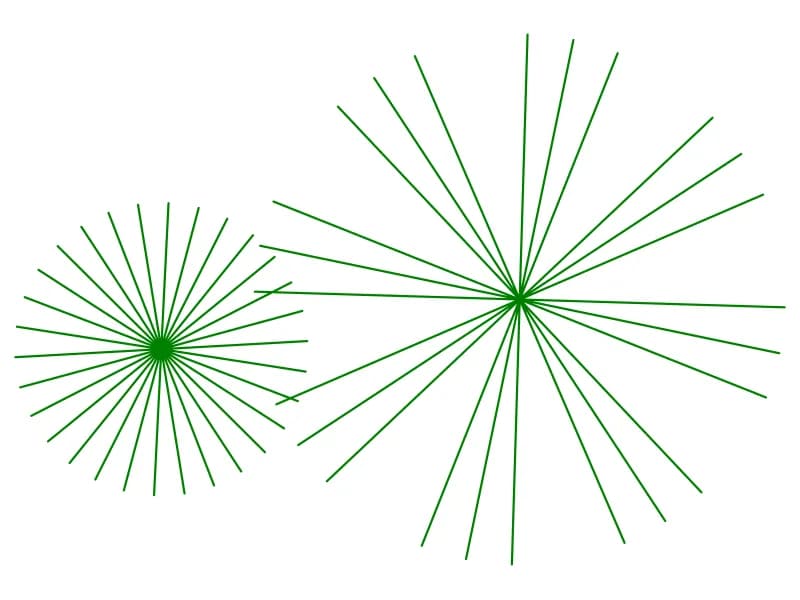
Two starburst tree CAD symbols in plan drawn as straight rays from a central point

Tree17

Two plan starburst tree symbols at two crown sizes, drawn as straight rays from a point.

35 KB · 1 entities

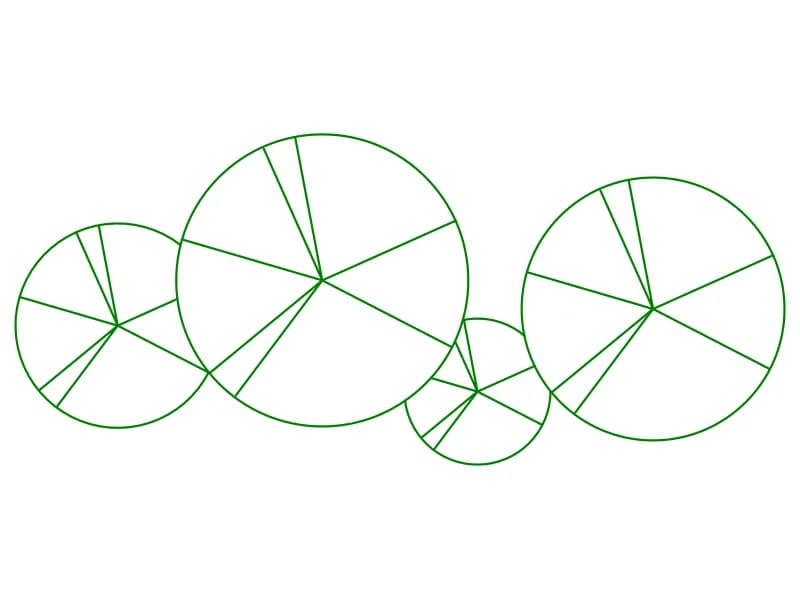
Four circular tree canopy CAD symbols in plan at four diameters with branch spokes

Tree14

Four plain circular canopies in plan at four sizes, each marked with branch spokes.

34 KB · 2 entities

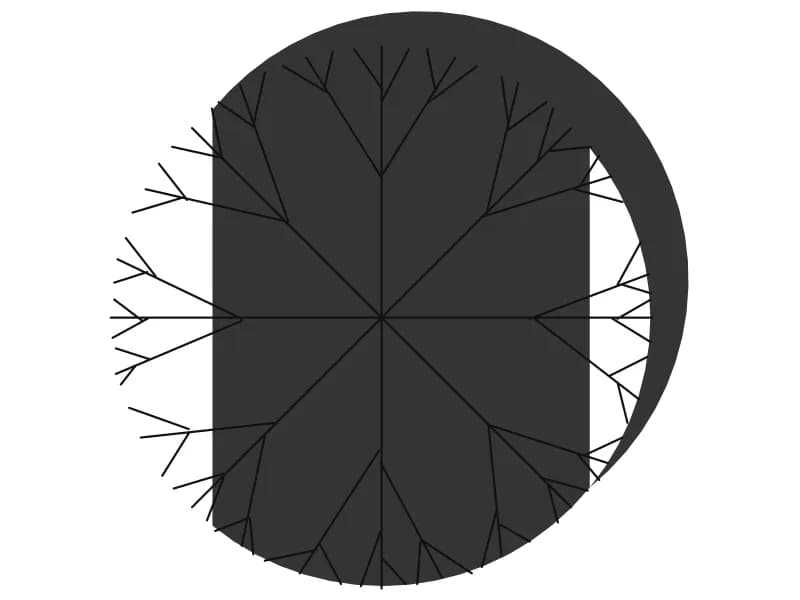
Tree plan CAD block with branch lines over a solid offset drop shadow disc

Tree12

A plan canopy of fine branch lines sitting over a solid drop shadow on a separate layer.

38 KB · 2 entities

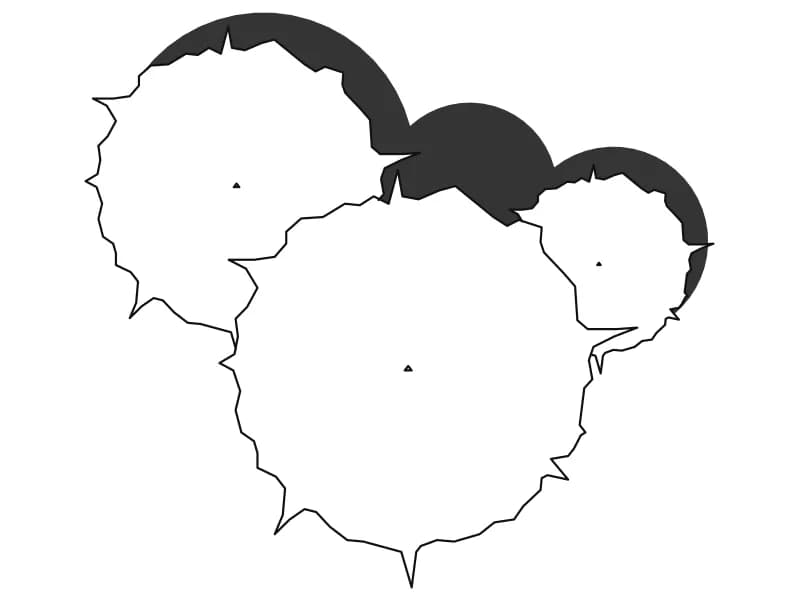
Three overlapping tree crowns in plan CAD block with a shared dark drop shadow

Tree13

Three overlapping plan crowns with a shared solid shadow offset behind the group.

44 KB · 2 entities

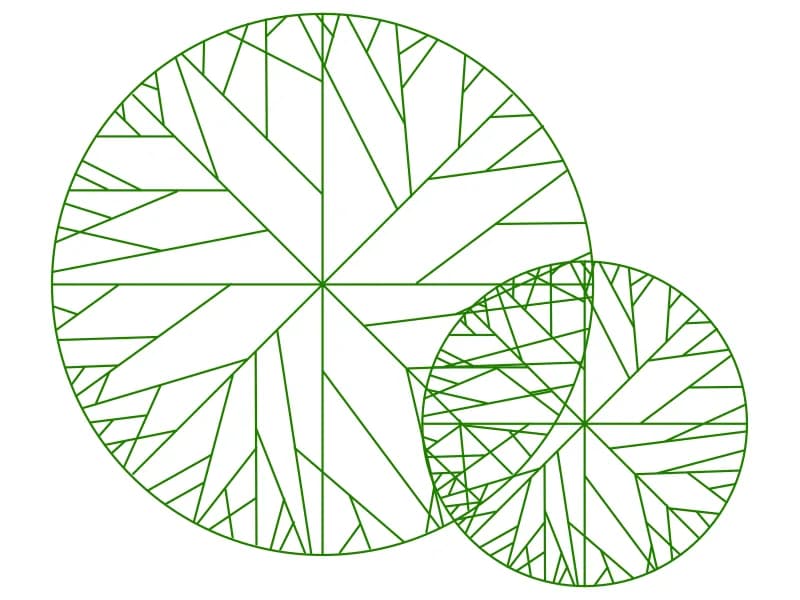
Two circular tree canopy CAD blocks in plan filled with straight leaf-vein facets

Tree8

Two circular plan canopies filled with straight leaf-vein facets, one large and one small.

39 KB · 3 entities

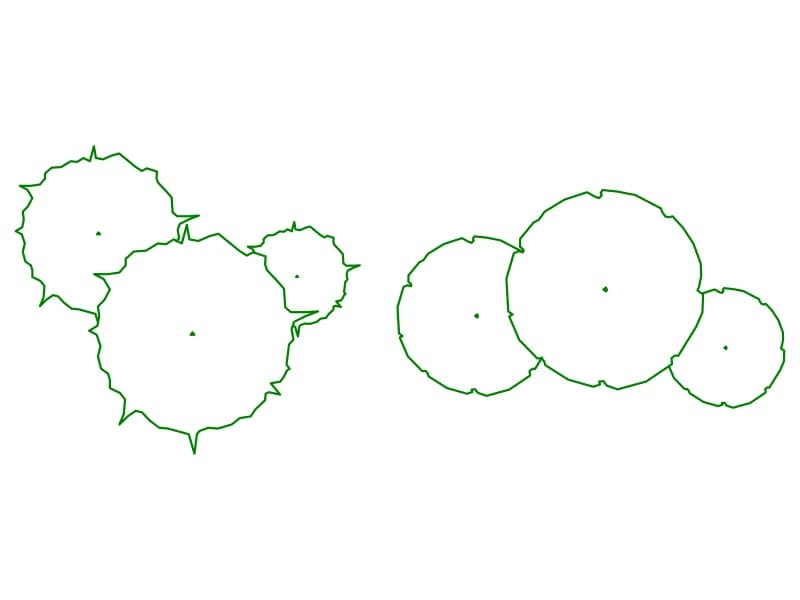
Two CAD blocks of three overlapping tree canopies in plan, one spiky and one rounded

Tree 11

Two plan-view clusters of three overlapping canopies, one spiky outline and one rounded.

48 KB · 3 entities

Grid of 45 coloured plan-view tree and shrub CAD symbols in greens, pink and red

Color Trees Plan

Forty-five coloured plan-view tree and shrub symbols laid out as a planting palette.

1.6 MB · 46 entities

Questions

What is the dot in the middle for?

It marks the surveyed trunk position. Snap the block to that point so the crown circle sits correctly around the recorded coordinate.

Can I use it for proposed trees too?

You can, but the convention is to keep it for existing trees and to draw proposed planting with a different symbol on its own layer.