 NASJI
NASJI
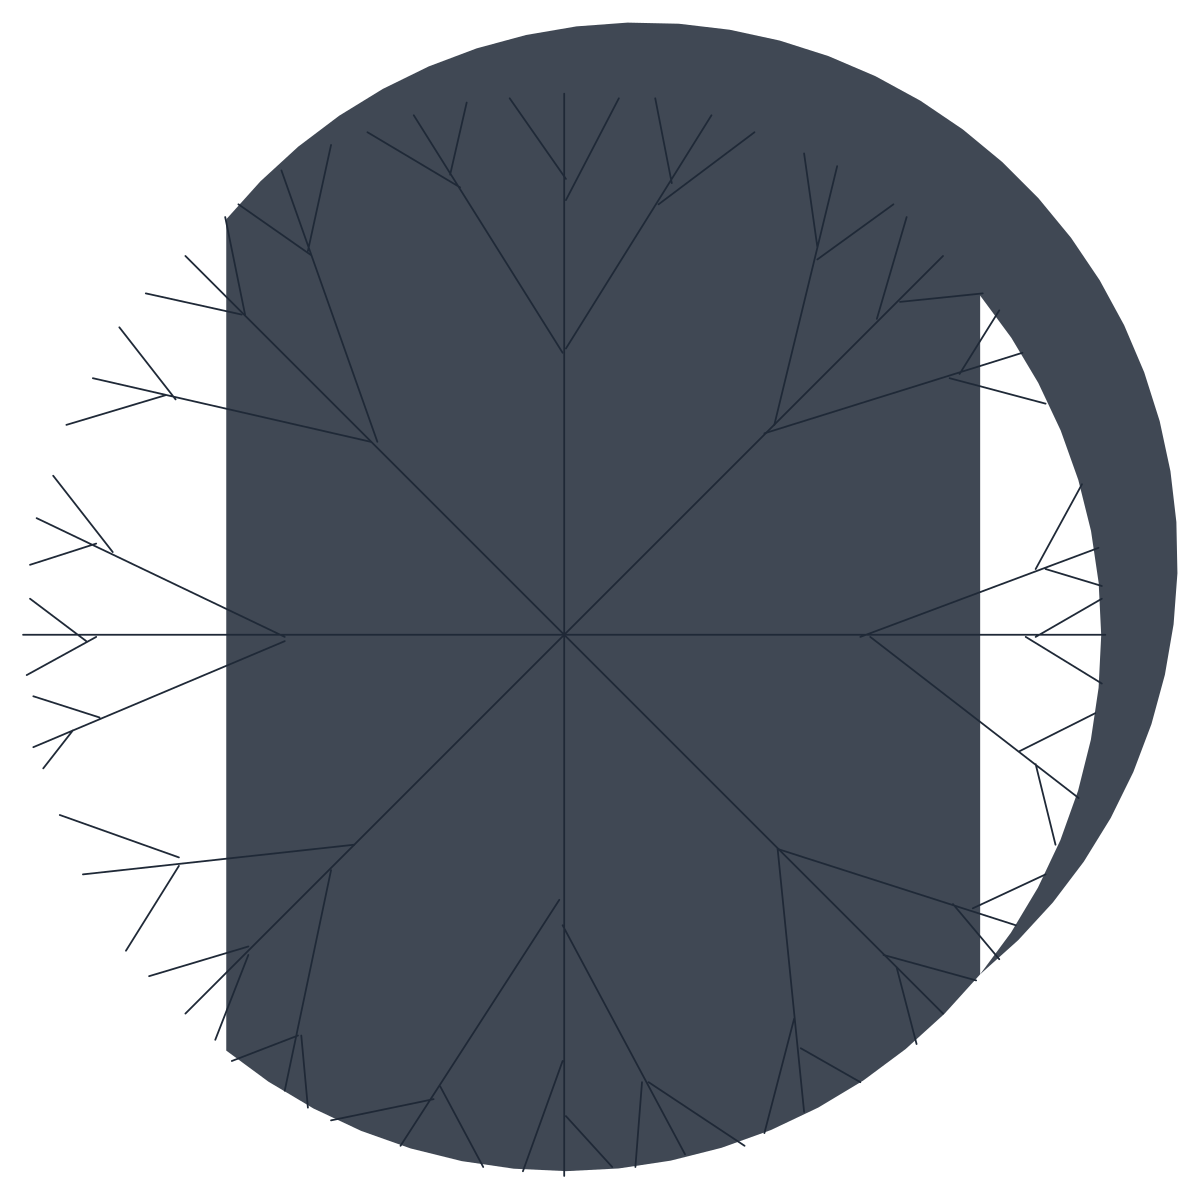
Tree Plan Symbol 12 — Canopy With Drop Shadow
A plan canopy of fine branch lines sitting over a solid drop shadow on a separate layer.
Up to 100 library downloads per day across all libraries. Resets at 00:00 UTC.
DWG is the original file. DXF is written from it on request. Open in CAD loads it into the free browser CAD — nothing to install, no account.
Specifications
- Format
- DWG R2018 · DXF R2000 on request
- Units
- metresread from the geometry — the file's unit flag says inches, but it is metre-sized
- Size
- 3.3 × 4.5 m (width × height)
- Entities
- 2 — 1 block reference and 1 paragraph text
- Layers
- Cayxanh1BONGDO
- Block definitions
- none — plain geometry
- File size
- 38 KB
- Updated
About this block
Two parts make up this symbol. The canopy is a set of branch lines radiating from the trunk and dividing into forks near the edge, drawn from above, and behind it sits a solid dark disc offset down and to the right. The shadow has its own layer, BONGDO, while the branches are on Cayxanh1, so the drawing keeps them apart deliberately. One insert covers 3.3 by 4.5 units, which reads as a modest three-metre crown.
A shadow disc lifts a tree off the page in a presentation site plan or a competition board, and it works best when every tree on the sheet is shadowed the same way. Freeze BONGDO and you are back to a flat technical symbol suitable for a construction drawing, which is the fastest way to get two outputs from one drawing. Watch the draw order after inserting: send the shadow behind your paving hatch, or bring the branch lines to the front, so the canopy never disappears.
Ratings and reviews
Related blocks
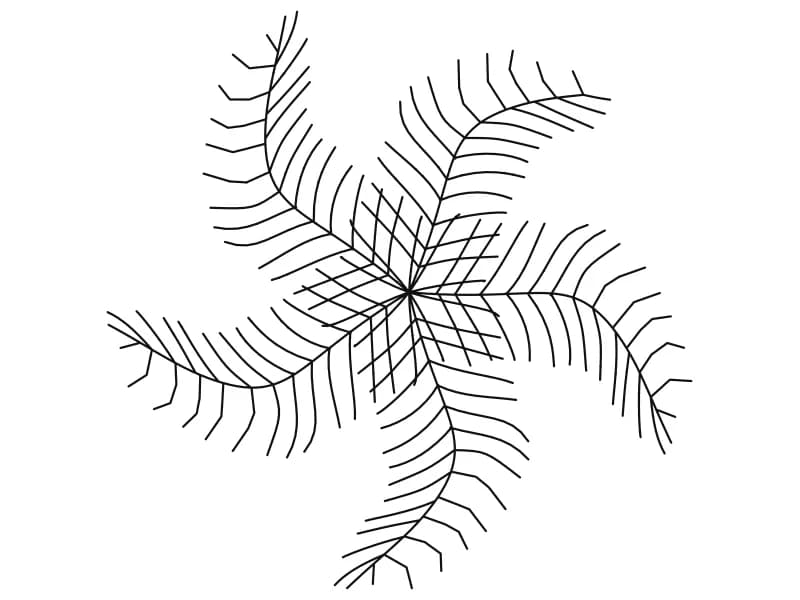
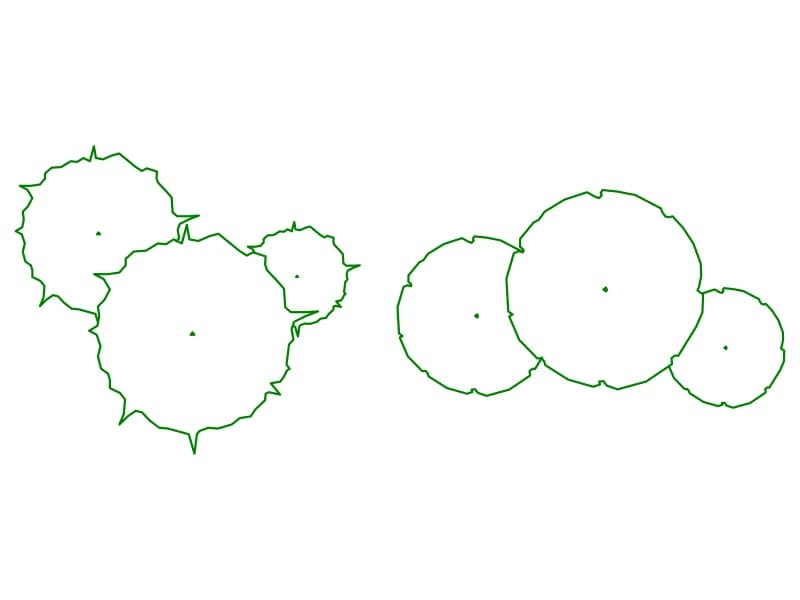

Color Trees Plan
Forty-five coloured plan-view tree and shrub symbols laid out as a planting palette.
1.6 MB · 46 entities
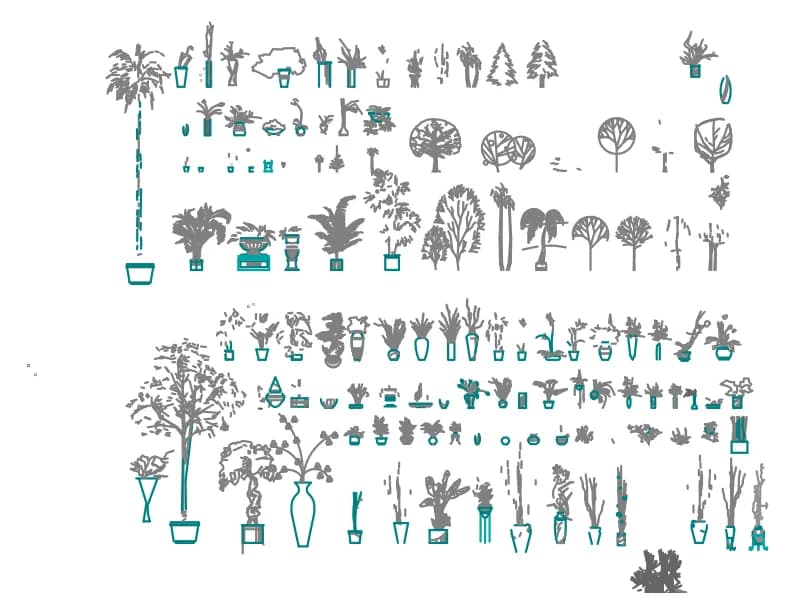
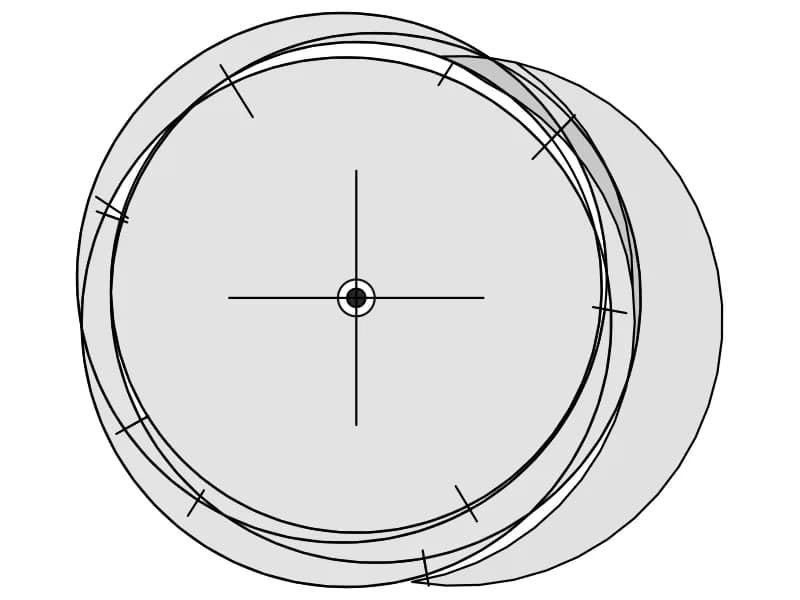
Houseplants Integrated
A sheet of well over a hundred indoor potted plants and small trees drawn in elevation.
2.8 MB · 59,468 entities