NASJI
NASJI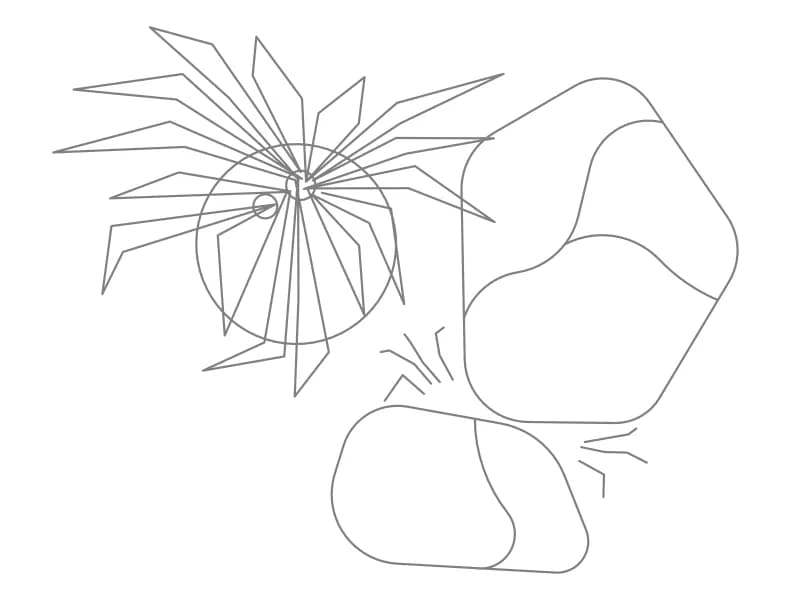
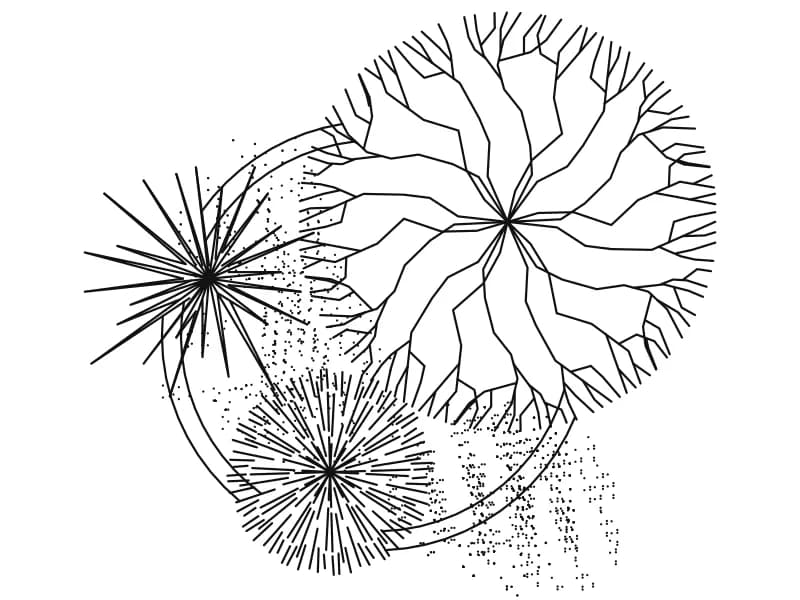
Tree Plan Symbol 20 — Branch and Needle Cluster
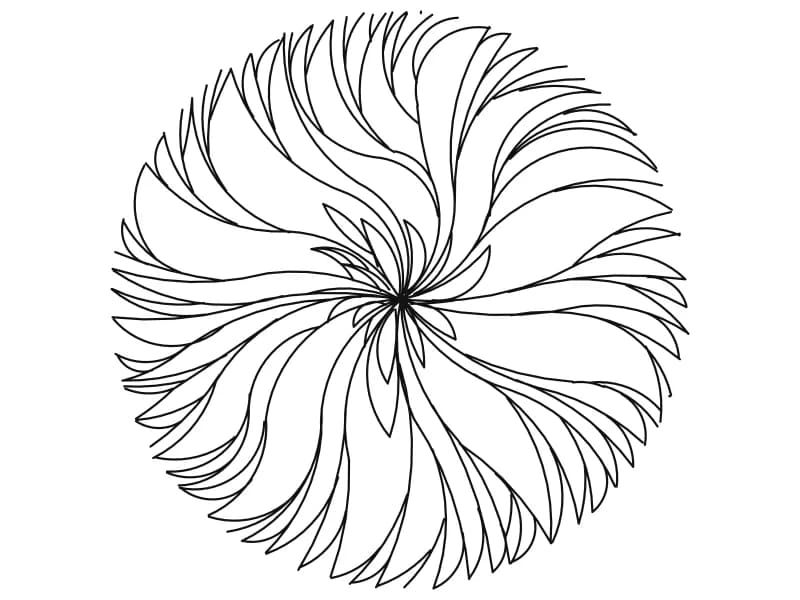
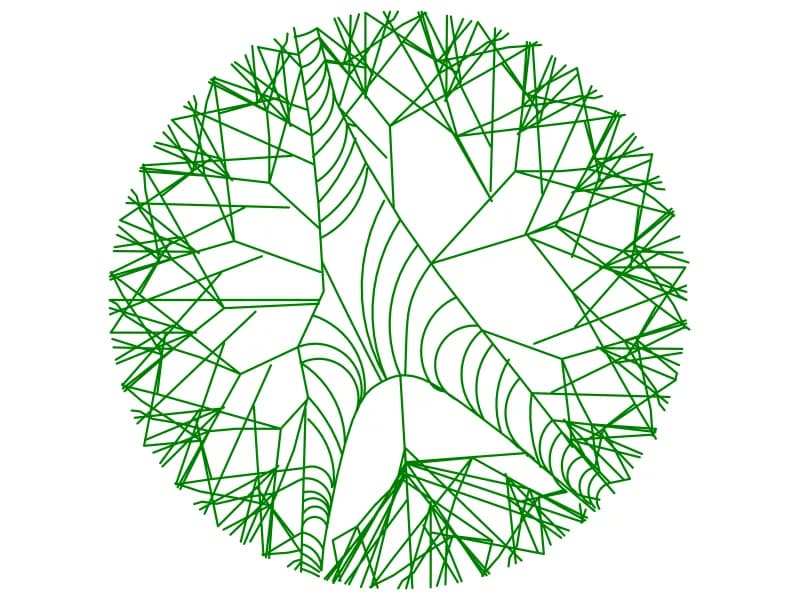
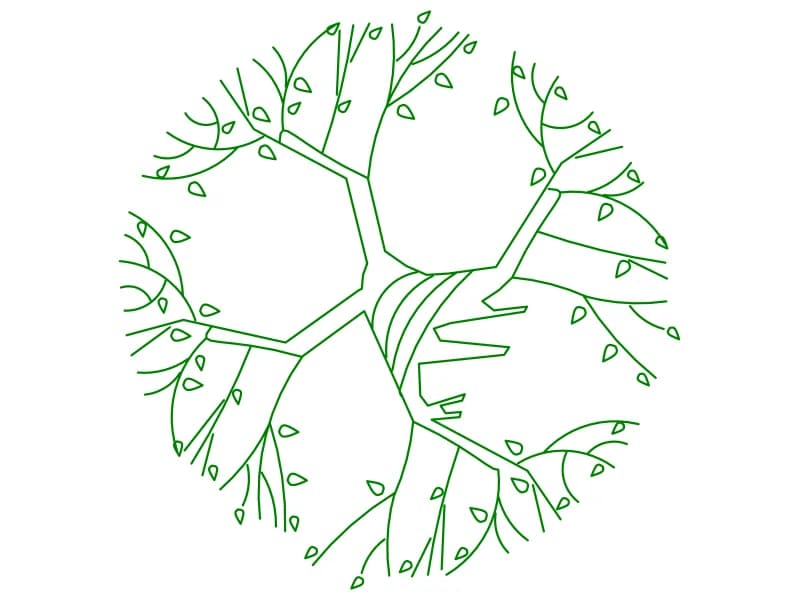
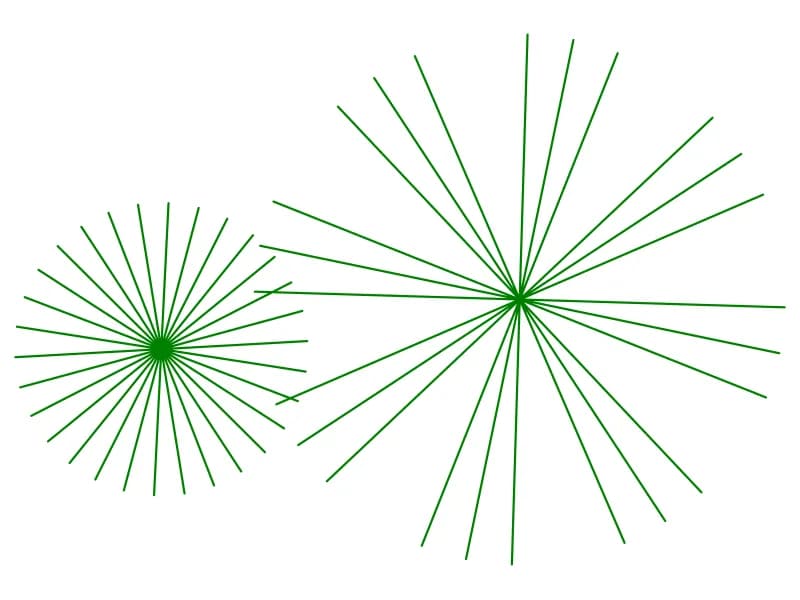
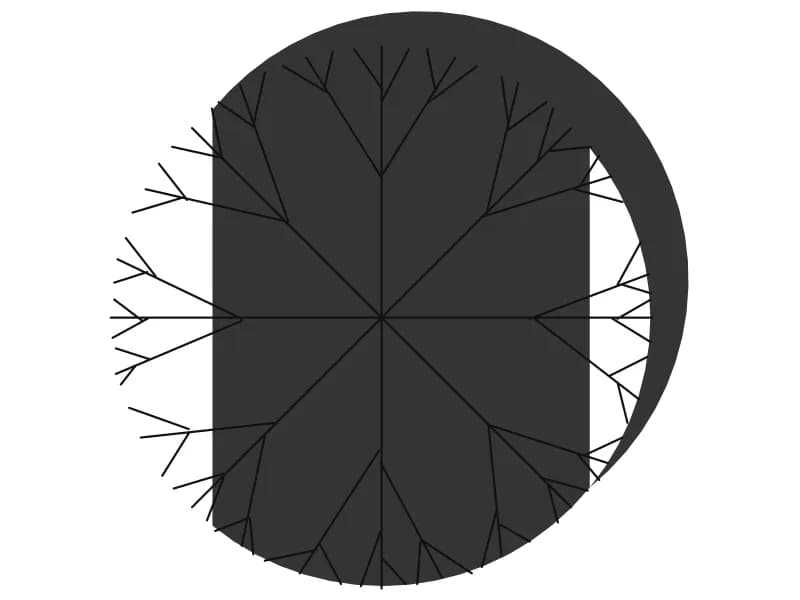
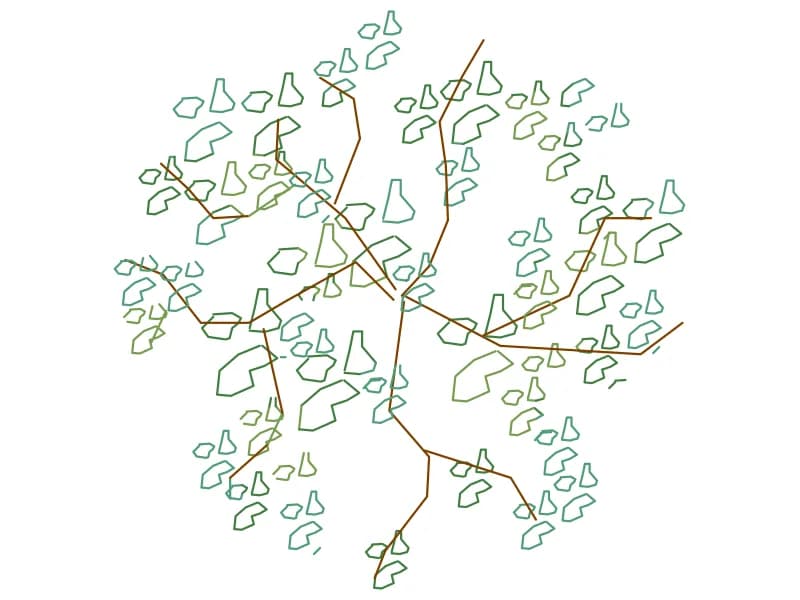
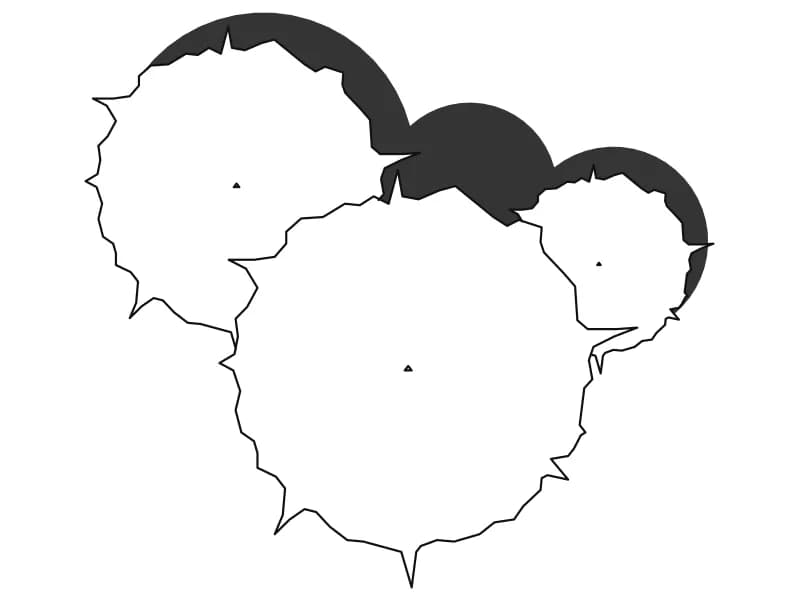
A plan group of three trees: one fine branch canopy and two stippled needle rosettes.
Up to 100 library downloads per day across all libraries. Resets at 00:00 UTC.
DWG is the original file. DXF is written from it on request. Open in CAD loads it into the free browser CAD — nothing to install, no account.
Specifications
- Format
- DWG R2018 · DXF R2000 on request
- Units
- metresread from the geometry — the file's unit flag says inches, but it is metre-sized
- Size
- 5.7 × 6 m (width × height)
- Entities
- 2 — 1 block reference and 1 paragraph text
- Layers
- woodHID
- Block definitions
- none — plain geometry
- File size
- 96 KB
- Updated
About this block
Three trees overlap in plan and none of them is drawn the same way. The large one at the back is a branch canopy: heavy limbs dividing into finer and finer twigs, seen from above with no crown outline. In front of it sit two needle rosettes, one loose with long spikes and one tight and dense, each surrounded by a scatter of small stipple dots that suggest fallen litter on the ground. The insert covers 5.7 by 6 units, on the layers wood and HID.
Mixed groups like this describe an existing garden corner or a planted bed in a courtyard, where a single repeated symbol looks artificial, and they hold up at 1:50 to 1:200. The stipple dots read as ground texture and can be deleted once the block is exploded if the paving underneath carries its own hatch. Rename the layers on insertion: neither wood nor HID means anything in a planting set, and HID in particular reads as a hidden-line layer.
Ratings and reviews
Related blocks