 NASJI
NASJI
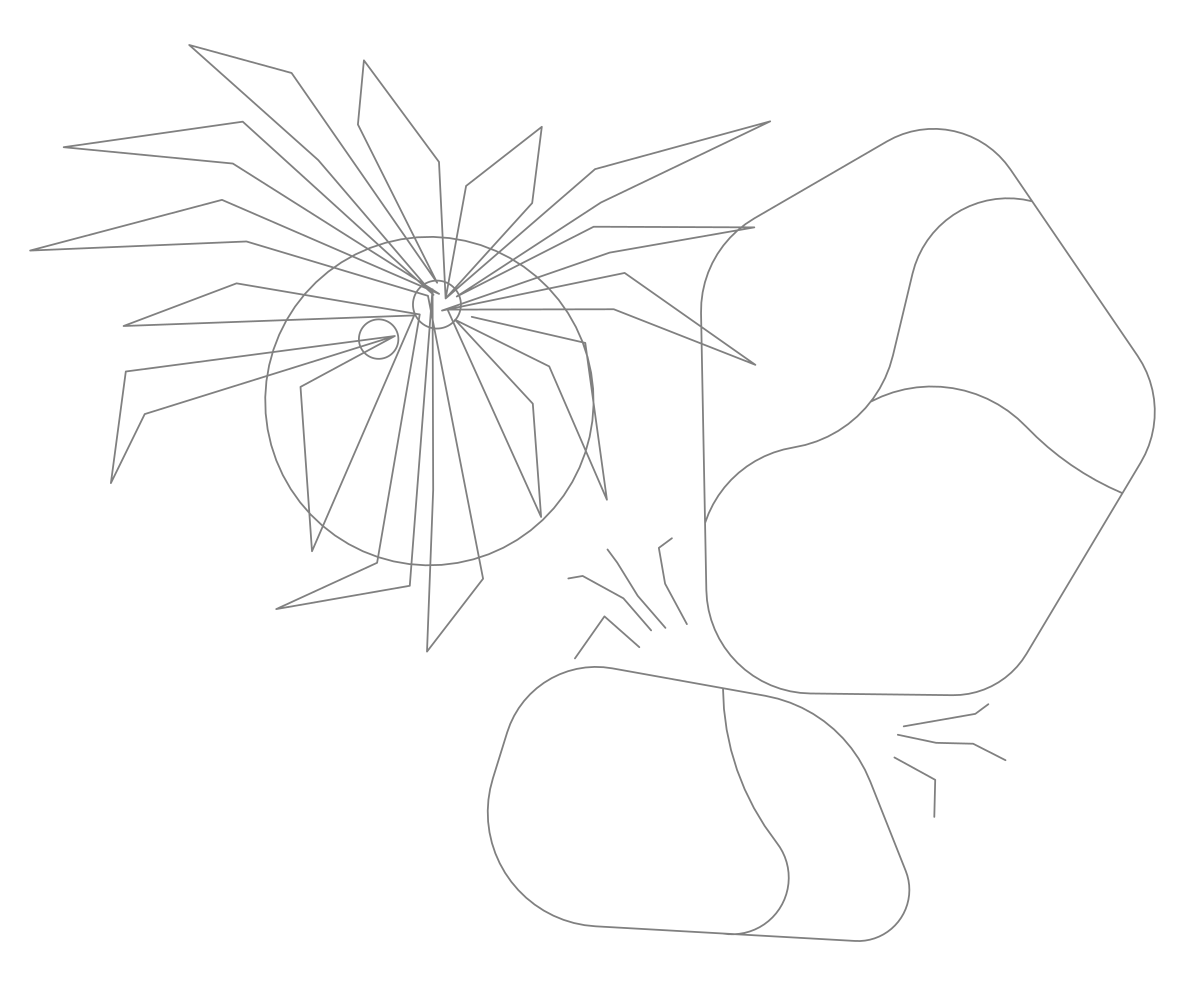
Tree and Boulder Plan CAD Block — Rockery Group
A plan rockery vignette: a spiky rosette inside a crown circle beside two rounded boulders.
Up to 100 library downloads per day across all libraries. Resets at 00:00 UTC.
DWG is the original file. DXF is written from it on request. Open in CAD loads it into the free browser CAD — nothing to install, no account.
Specifications
- Format
- DWG R2018 · DXF R2000 on request
- Units
- metresread from the geometry — the file's unit flag says inches, but it is metre-sized
- Size
- 8.9 × 8.1 m (width × height)
- Entities
- 2 — 1 block reference and 1 paragraph text
- Layers
- TEFRIŞTARAMA
- Block definitions
- none — plain geometry
- File size
- 39 KB
- Updated
About this block
A planted rockery corner rather than a single tree. A spiky rosette of long pointed blades — an agave or yucca read from above — sits inside a thin crown circle at the top left, and two large rounded masses fill the rest of the frame, drawn with a soft double outline that reads as boulders or clipped shrub mounds. A few short strokes between them suggest gravel. The group spans 8.9 by 8.1 units on the layers TEFRIŞ and TARAMA, Turkish for furnishing and hatching.
Vignettes like this fill the awkward gap between a building and a boundary on garden plans, roof-terrace layouts and entrance forecourts at 1:50 to 1:100. The crown circle around the rosette is worth keeping: it gives you the clear radius the plant needs. Because the composition is asymmetric, mirror it for the opposite corner of a courtyard rather than rotating, and split the boulders onto a hardscape layer so the planting count stays honest.
Ratings and reviews
Related blocks
Tree Elev 2
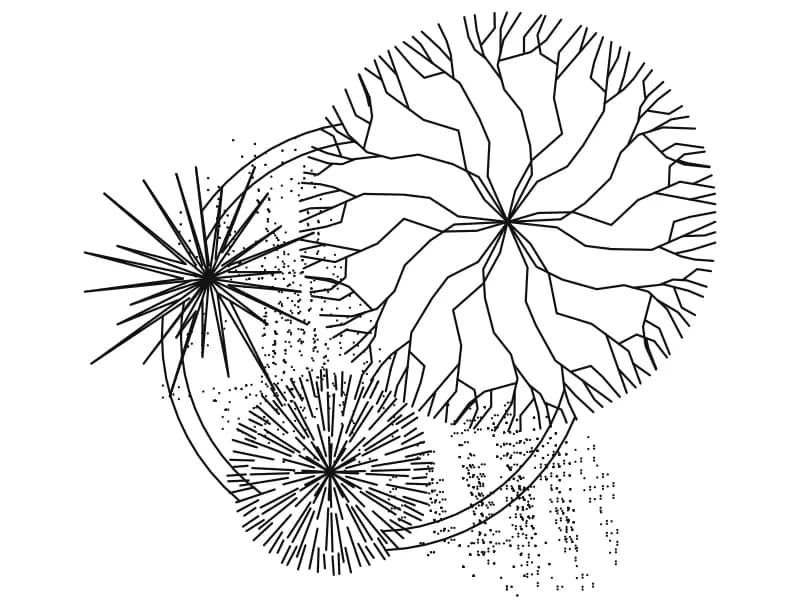
A wide mixed planting belt in elevation, conifers and broadleaf masses drawn as one block.
201 KB · 2 entities

Color Trees Plan
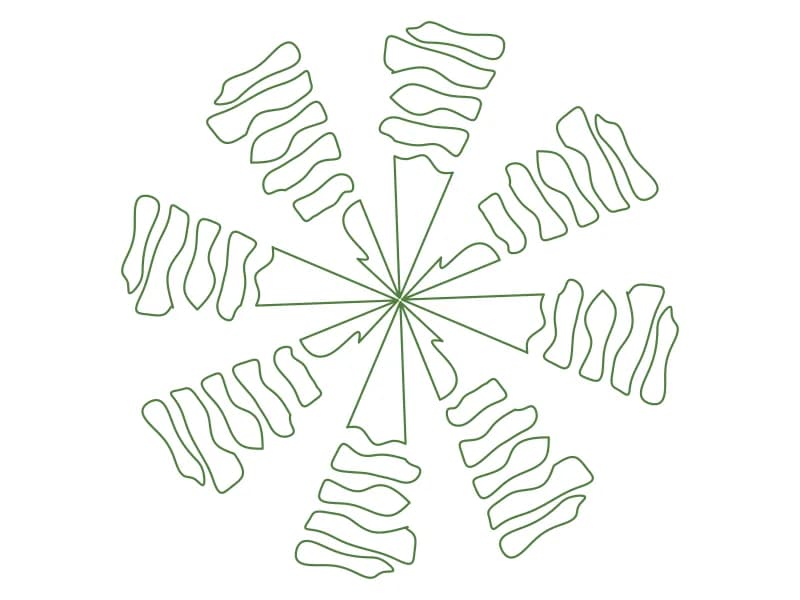
Forty-five coloured plan-view tree and shrub symbols laid out as a planting palette.
1.6 MB · 46 entities
Houseplants Integrated
A sheet of well over a hundred indoor potted plants and small trees drawn in elevation.
2.8 MB · 59,468 entities