NASJI
NASJI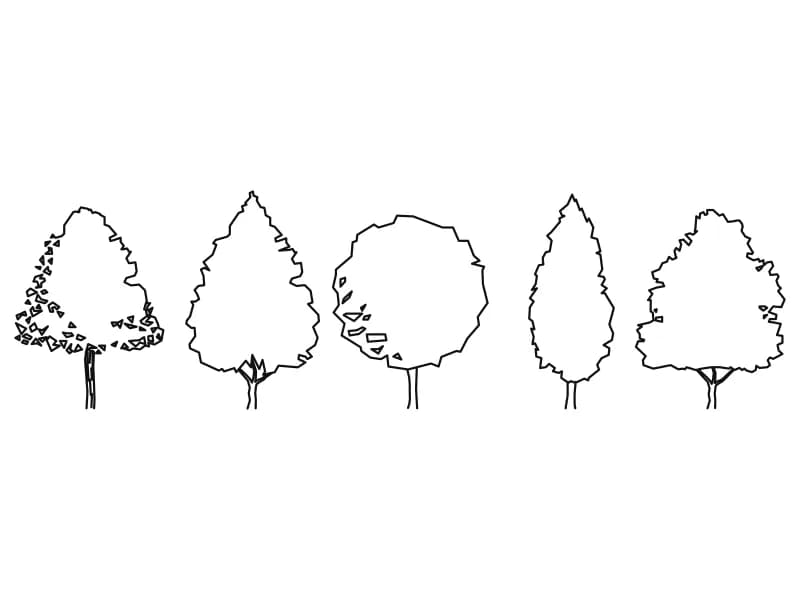
Tree Elev1
Five outline trees in elevation covering broad, conical, round, columnar and spreading crowns.
48 KB · 6 entities
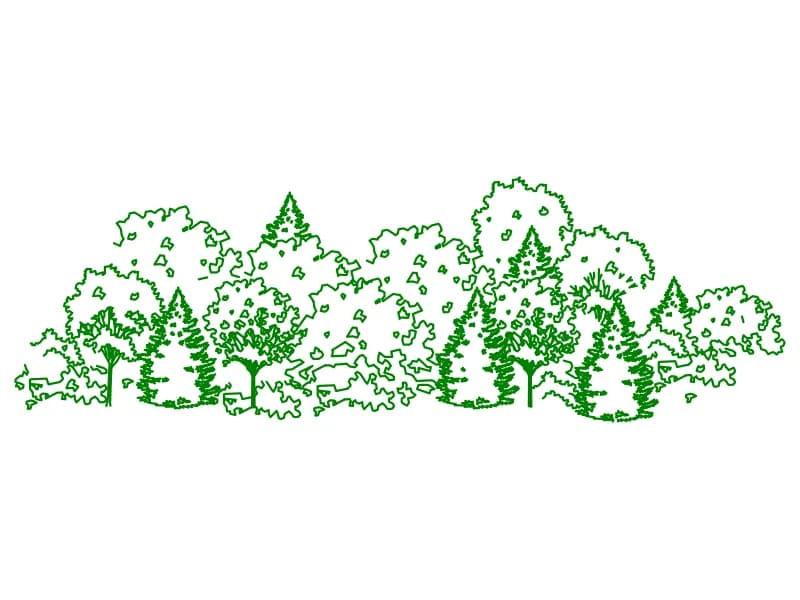
A wide mixed planting belt in elevation, conifers and broadleaf masses drawn as one block.
Up to 100 library downloads per day across all libraries. Resets at 00:00 UTC.
DWG is the original file. DXF is written from it on request. Open in CAD loads it into the free browser CAD — nothing to install, no account.
A whole tree line in one insert: layered masses of broadleaf foliage drawn with a scalloped outline, four conifers pushing above the skyline, a couple of feathery grasses at the left end and small trunks showing through the gaps. It reads as a mature shelter belt rather than a single specimen. The geometry sits on the layers CAY and CAY-3 and spans 23.5 by 8.8 units, so on a metre reading the belt is 23 metres long and just under 9 metres at its tallest point.
Drop it behind a building elevation, along the back of a street section or across the far side of a site section to close the view at 1:100 to 1:200. One insert covers a long stretch of boundary planting that would take an hour to draw tree by tree. Mirror a second copy and overlap the two to double the length without an obvious repeat, and push both onto a background layer with a thin plot weight so the belt sits behind the building rather than competing with it.
Five outline trees in elevation covering broad, conical, round, columnar and spreading crowns.
48 KB · 6 entities

A fir in elevation, its tiered branches built from fine horizontal hatch lines.
56 KB · 2 entities
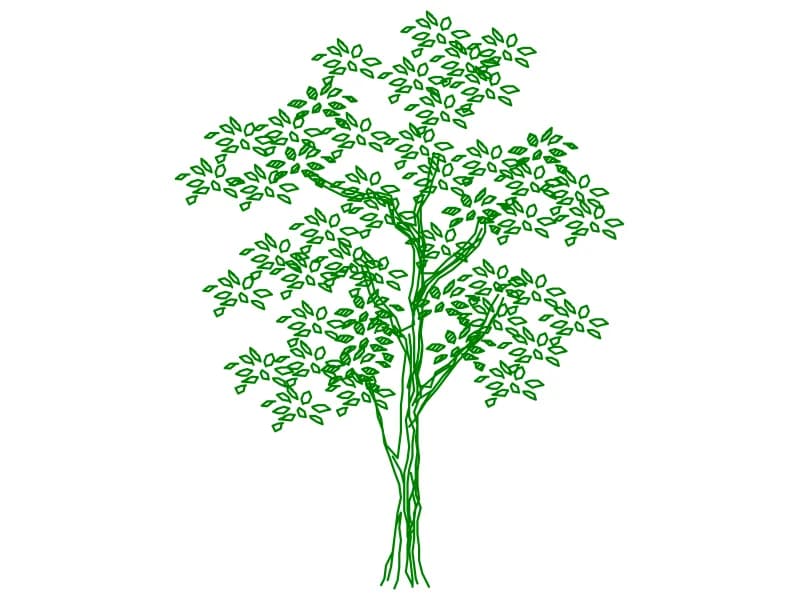
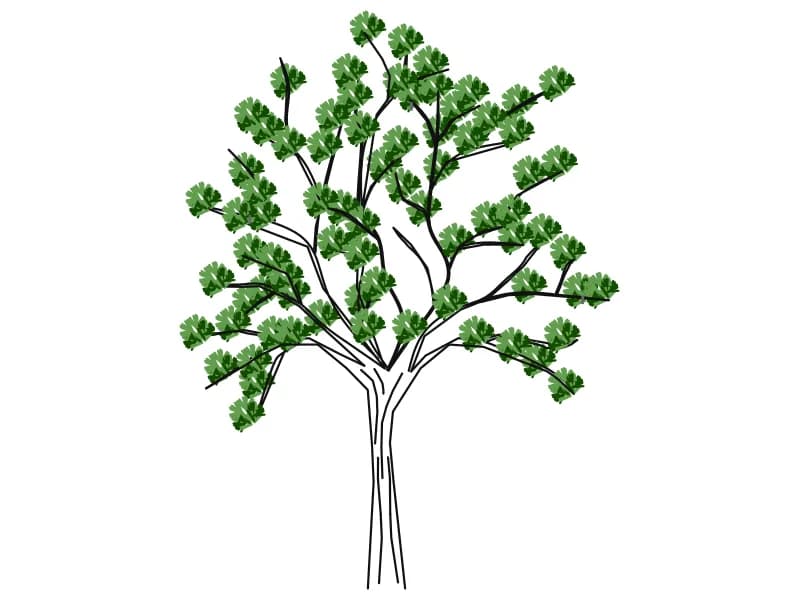
A multi-stemmed tree in elevation with individually outlined leaves on a slender frame.
96 KB · 2 entities
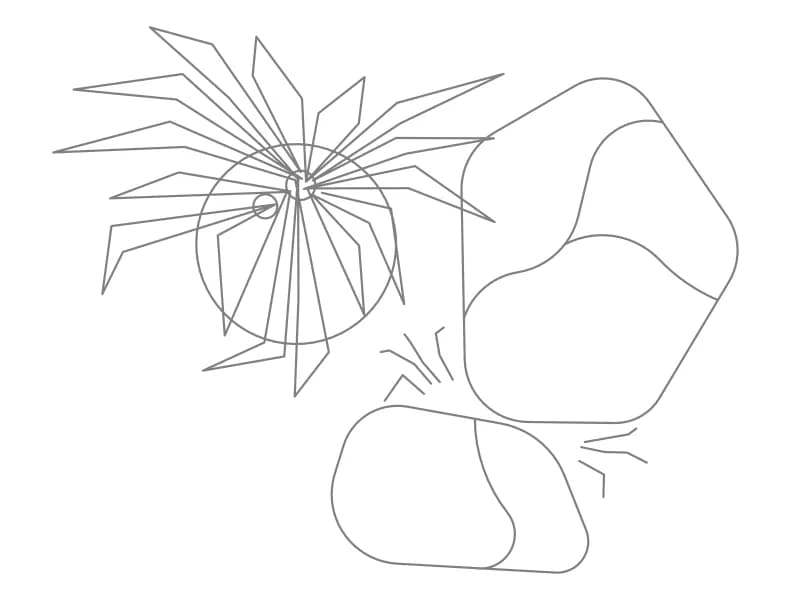
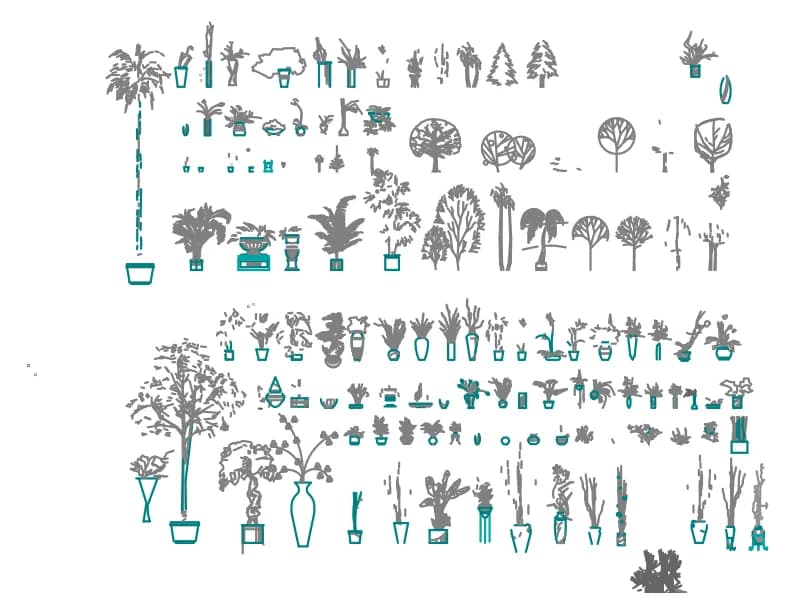
A sheet of well over a hundred indoor potted plants and small trees drawn in elevation.
2.8 MB · 59,468 entities

Forty-five coloured plan-view tree and shrub symbols laid out as a planting palette.
1.6 MB · 46 entities