 NASJI
NASJI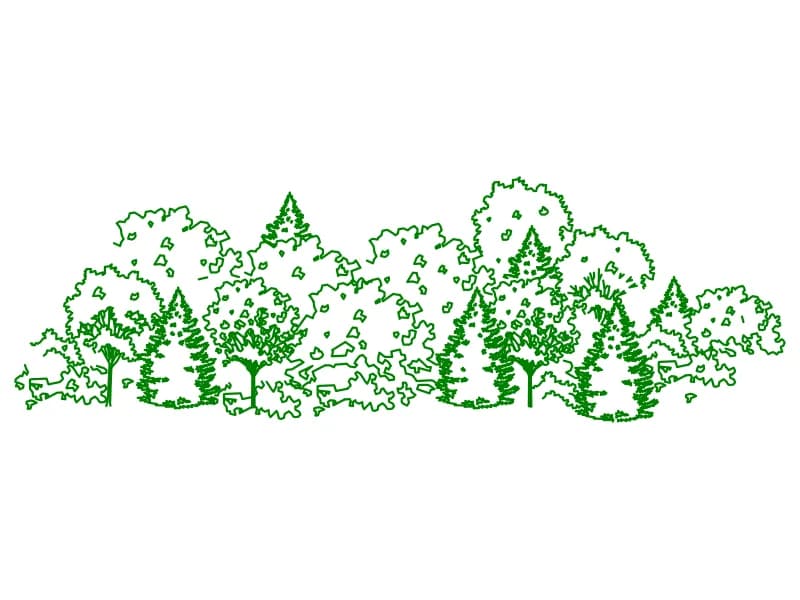
Tree Elev 2
A wide mixed planting belt in elevation, conifers and broadleaf masses drawn as one block.
201 KB · 2 entities
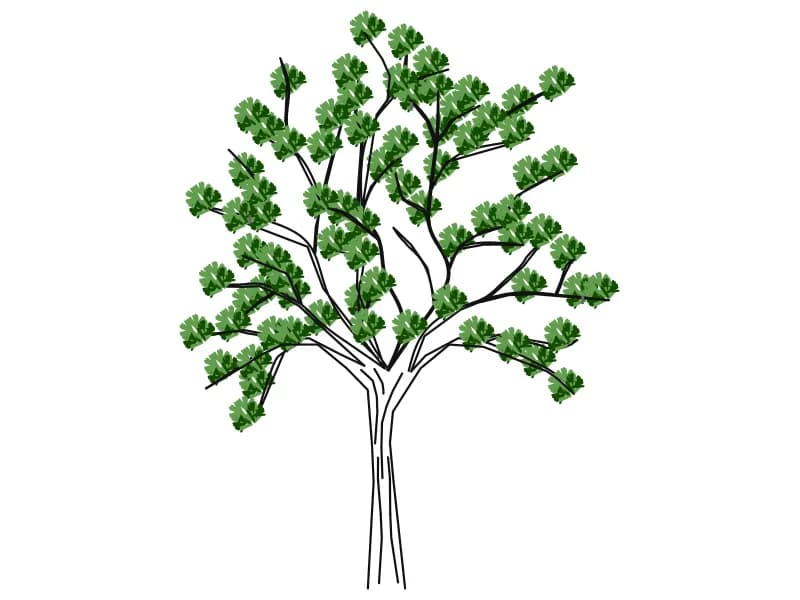
A broadleaf tree in elevation with a grey branch skeleton and green foliage clumps.
Up to 100 library downloads per day across all libraries. Resets at 00:00 UTC.
DWG is the original file. DXF is written from it on request. Open in CAD loads it into the free browser CAD — nothing to install, no account.
A young broadleaf tree drawn face on: a slim double trunk that forks into a spreading branch structure, with clumps of short green leaves sitting on the ends of the twigs and enough gaps between them to see sky through the crown. The trunk and branches are on a layer called wood while the foliage is on a layer called PLant, so the two parts can be controlled separately. The block measures 3.5 by 5.4 units, a believable 3.5-metre spread on a 5.4-metre tree.
Elevations and street sections are where this earns its place: set it against a two-storey façade at 1:50 or 1:100 and it gives the building scale without hiding the windows behind it. Because the foliage sits on its own layer, freeze PLant to plot the winter condition, or fade that layer back in a presentation drawing so the elevation behind stays legible. Insert at the base of the trunk, which is the natural point to line up with your ground level.
A wide mixed planting belt in elevation, conifers and broadleaf masses drawn as one block.
201 KB · 2 entities

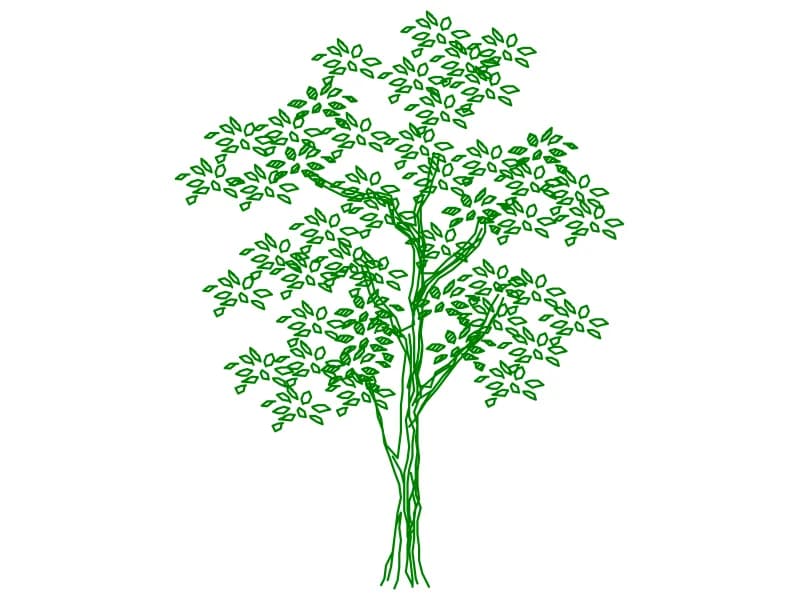
A multi-stemmed tree in elevation with individually outlined leaves on a slender frame.
96 KB · 2 entities

A fir in elevation, its tiered branches built from fine horizontal hatch lines.
56 KB · 2 entities
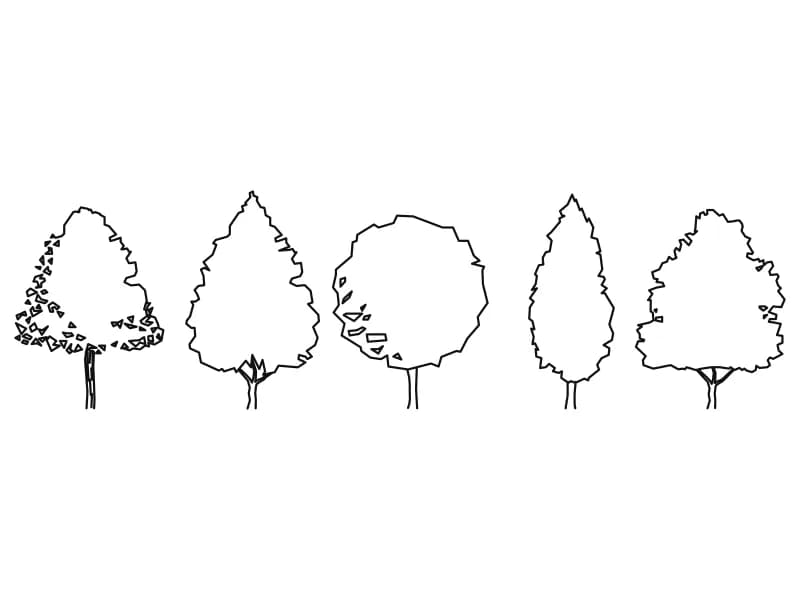
Five outline trees in elevation covering broad, conical, round, columnar and spreading crowns.
48 KB · 6 entities
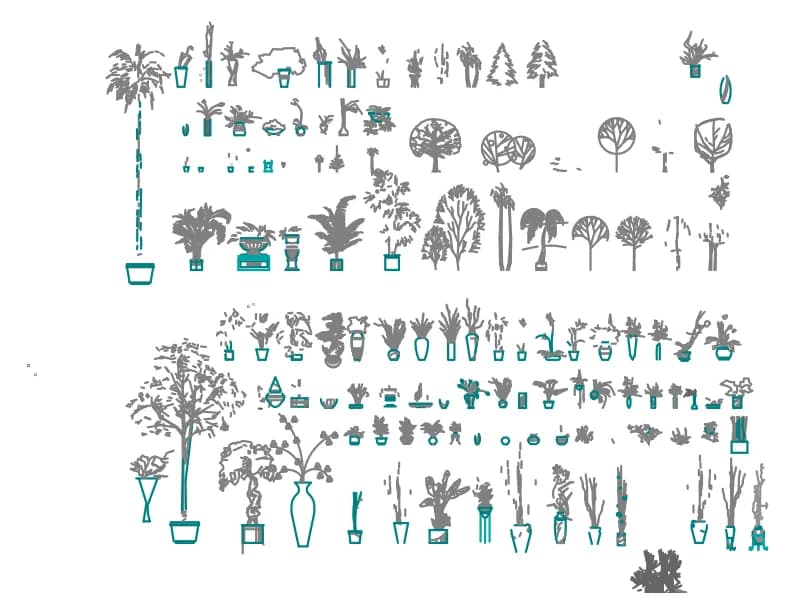
A sheet of well over a hundred indoor potted plants and small trees drawn in elevation.
2.8 MB · 59,468 entities
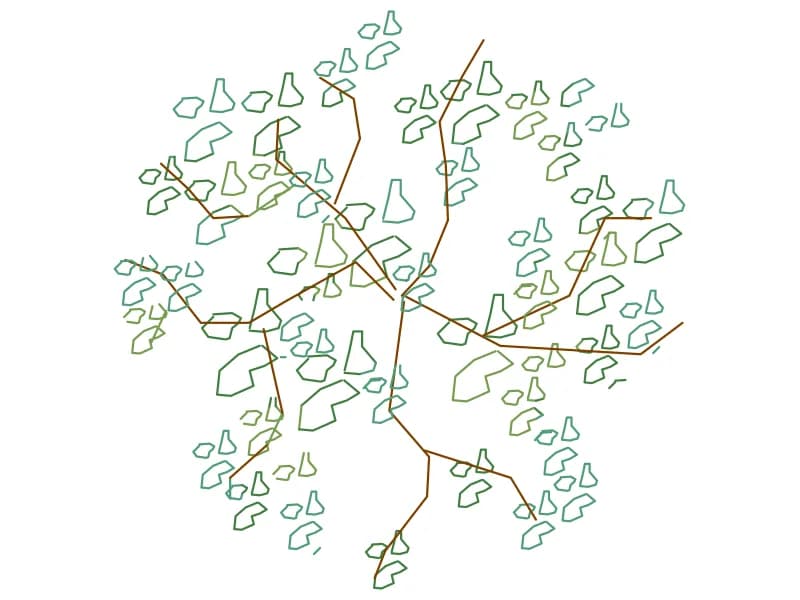

Forty-five coloured plan-view tree and shrub symbols laid out as a planting palette.
1.6 MB · 46 entities