NASJI
NASJI
Tree Elev4
A fir in elevation, its tiered branches built from fine horizontal hatch lines.
56 KB · 2 entities
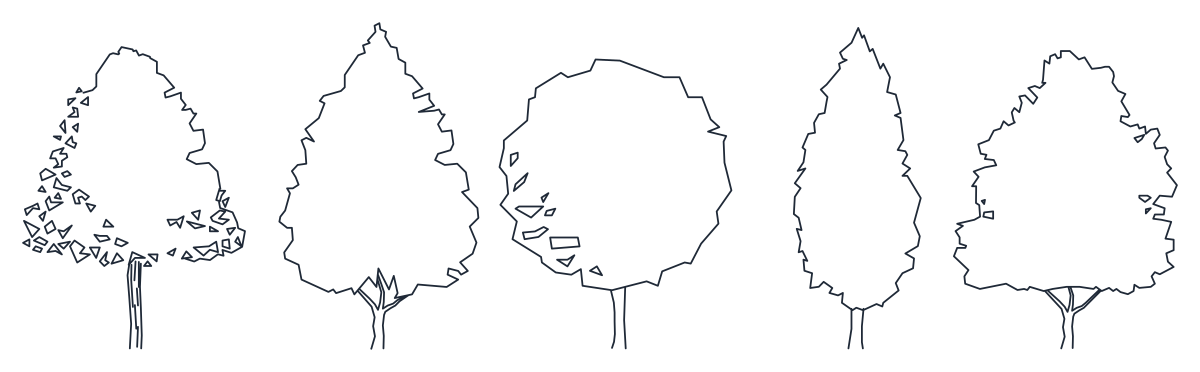
Five outline trees in elevation covering broad, conical, round, columnar and spreading crowns.
Up to 100 library downloads per day across all libraries. Resets at 00:00 UTC.
DWG is the original file. DXF is written from it on request. Open in CAD loads it into the free browser CAD — nothing to install, no account.
Five deciduous trees stand in a row in elevation, each a separate insert on a layer called furn, drawn as a plain outline with no shading. From the left: a broad crown shedding leaf flecks down one side, a tall conical tree on a short trunk, a round-headed tree with a few leaves falling inside the crown, a narrow columnar form like a poplar, and a spreading tree with a forked trunk. The row measures 17.3 by 6.1 units, so each tree stands about six metres tall.
Outline trees like these keep an elevation readable when the building behind matters more than the planting, which makes them the safe choice for planning submissions and street elevations at 1:100 and 1:200. Five silhouettes in one file also give you variety along a frontage. Pick the crown shape that matches your species, delete the rest, then mirror alternate copies and change the scale slightly so the row does not read as a repeat. They plot cleanly at a thin line weight.
A fir in elevation, its tiered branches built from fine horizontal hatch lines.
56 KB · 2 entities

A wide mixed planting belt in elevation, conifers and broadleaf masses drawn as one block.
201 KB · 2 entities
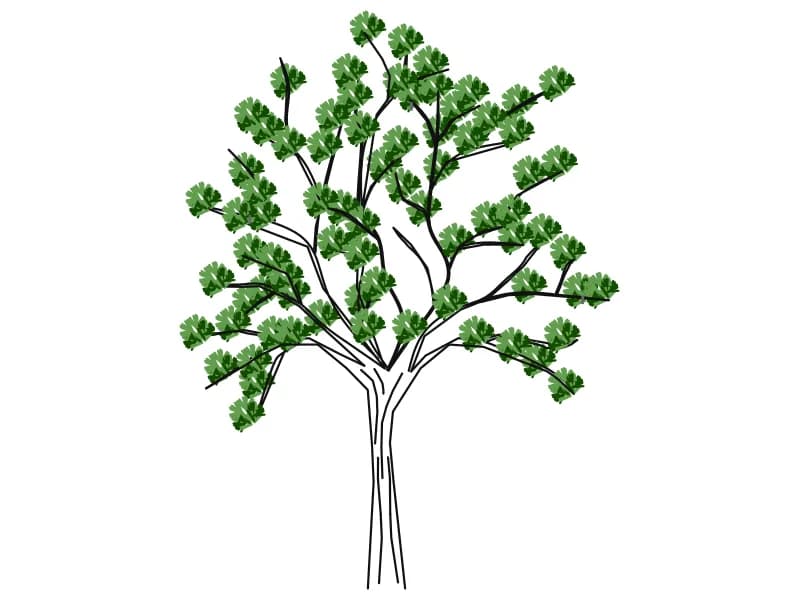
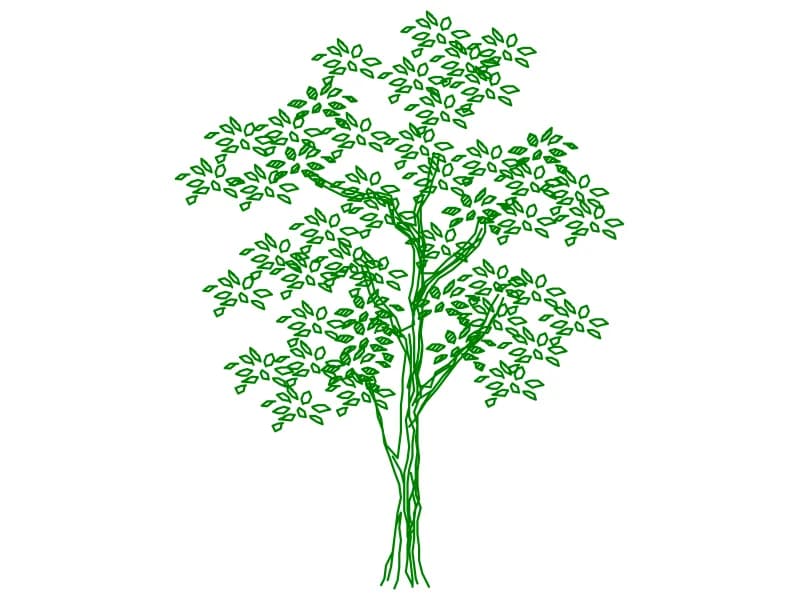
A multi-stemmed tree in elevation with individually outlined leaves on a slender frame.
96 KB · 2 entities
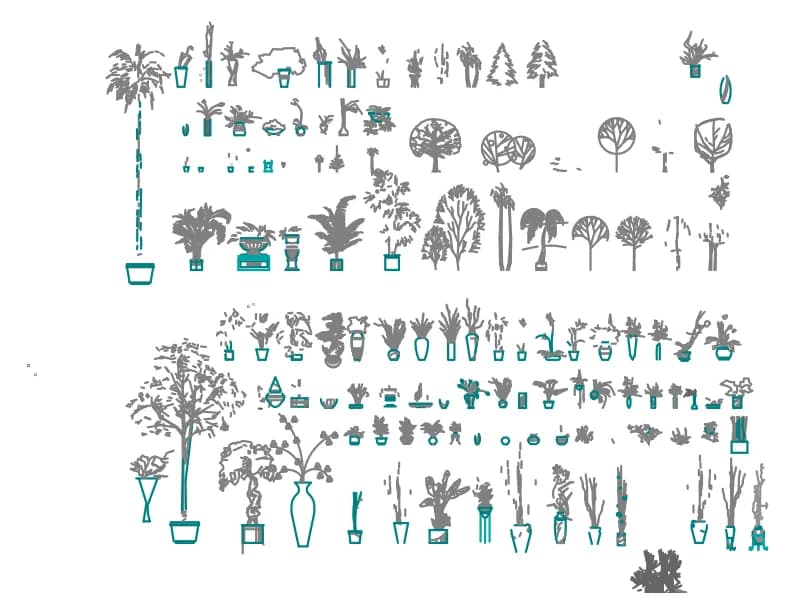
A sheet of well over a hundred indoor potted plants and small trees drawn in elevation.
2.8 MB · 59,468 entities

Forty-five coloured plan-view tree and shrub symbols laid out as a planting palette.
1.6 MB · 46 entities