NASJI
NASJI
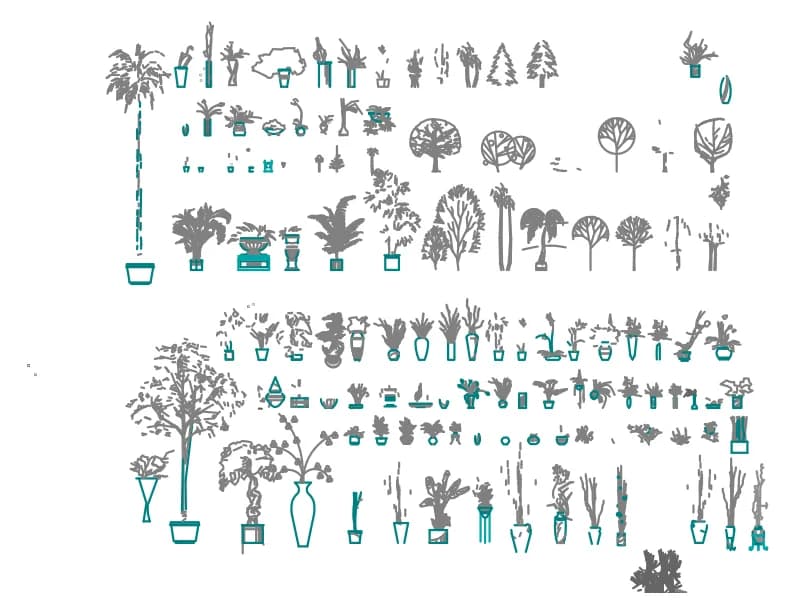
Houseplant CAD Blocks — Potted Plants in Elevation
A sheet of well over a hundred indoor potted plants and small trees drawn in elevation.
Up to 100 library downloads per day across all libraries. Resets at 00:00 UTC.
DWG is the original file. DXF is written from it on request. Open in CAD loads it into the free browser CAD — nothing to install, no account.
Specifications
- Format
- DWG R2018 · DXF R2000 on request
- Units
- inches
- Entities
- 59,468 — 53,232 lines, 2,354 arcs, 1,755 ellipses, 952 polylines, 470 splines, 302 3D faces, 164 circles, 144 points, 55 hatches, 31 text labels, 8 block references and 1 paragraph text
- Layers
- 72812D543OBJECTLAYER19LAYER3+6 more
- Block definitions
- none — plain geometry
- File size
- 2.8 MB
- Updated
About this block
Two wide bands of indoor greenery fill this sheet, all drawn in elevation: tall floor palms, ficus and bonsai on stands, ferns in bowls and urns, spiky grasses in tapered pots, orchids, trailing stems in vases and a group of bare-branch trees along the top right. The file is raw linework rather than blocks — 53,232 lines, 2,354 arcs, 1,755 ellipses, 952 polylines, 470 splines and 164 circles, close to 59,500 objects in all — spread over eighteen layers with names as bare as 1 to 9, OBJECT and 2D.
Interior designers lift single plants out of a sheet like this to dress living-room, lobby, café and office elevations, and to give an interior section something at eye level, at 1:20 to 1:50. Read as millimetres the drawing measures roughly 12.4 by 11.2 metres overall, which puts the individual plants near life size; the inch flag in the header is wrong. Nothing is a block yet, so window-select the plant you want, copy it into your drawing and define it as a block there. Purge the leftover numbered layers afterwards.
Ratings and reviews
Related blocks

Color Trees Plan
Forty-five coloured plan-view tree and shrub symbols laid out as a planting palette.
1.6 MB · 46 entities
Tree Elev1
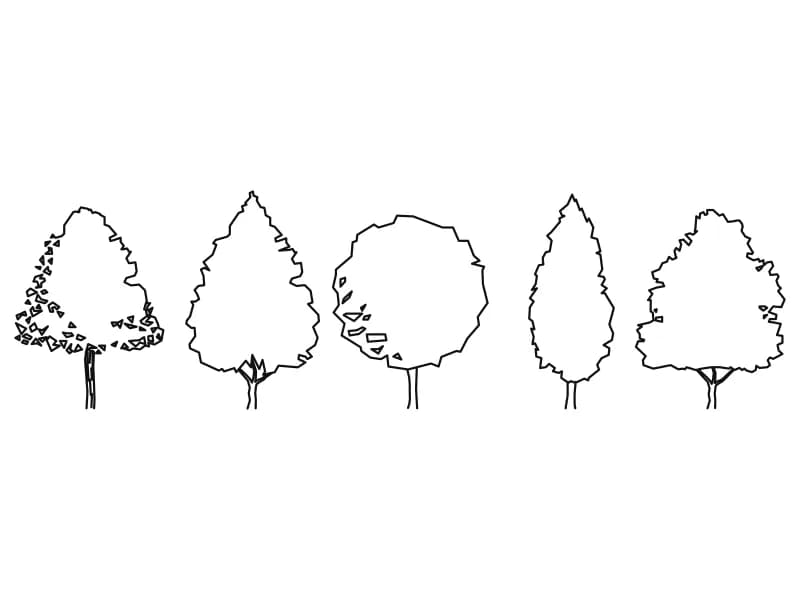
Five outline trees in elevation covering broad, conical, round, columnar and spreading crowns.
48 KB · 6 entities
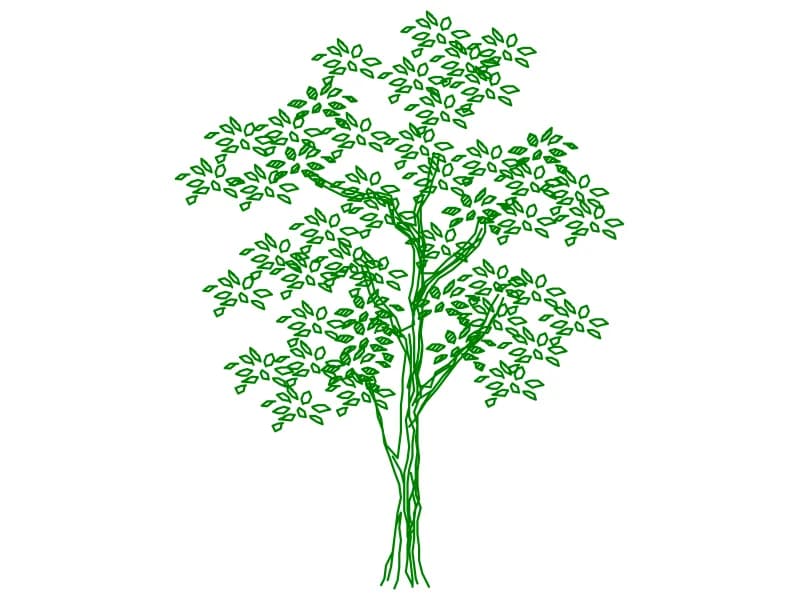
Tree Elev5
A multi-stemmed tree in elevation with individually outlined leaves on a slender frame.
96 KB · 2 entities

Tree Elev4
A fir in elevation, its tiered branches built from fine horizontal hatch lines.
56 KB · 2 entities