NASJI
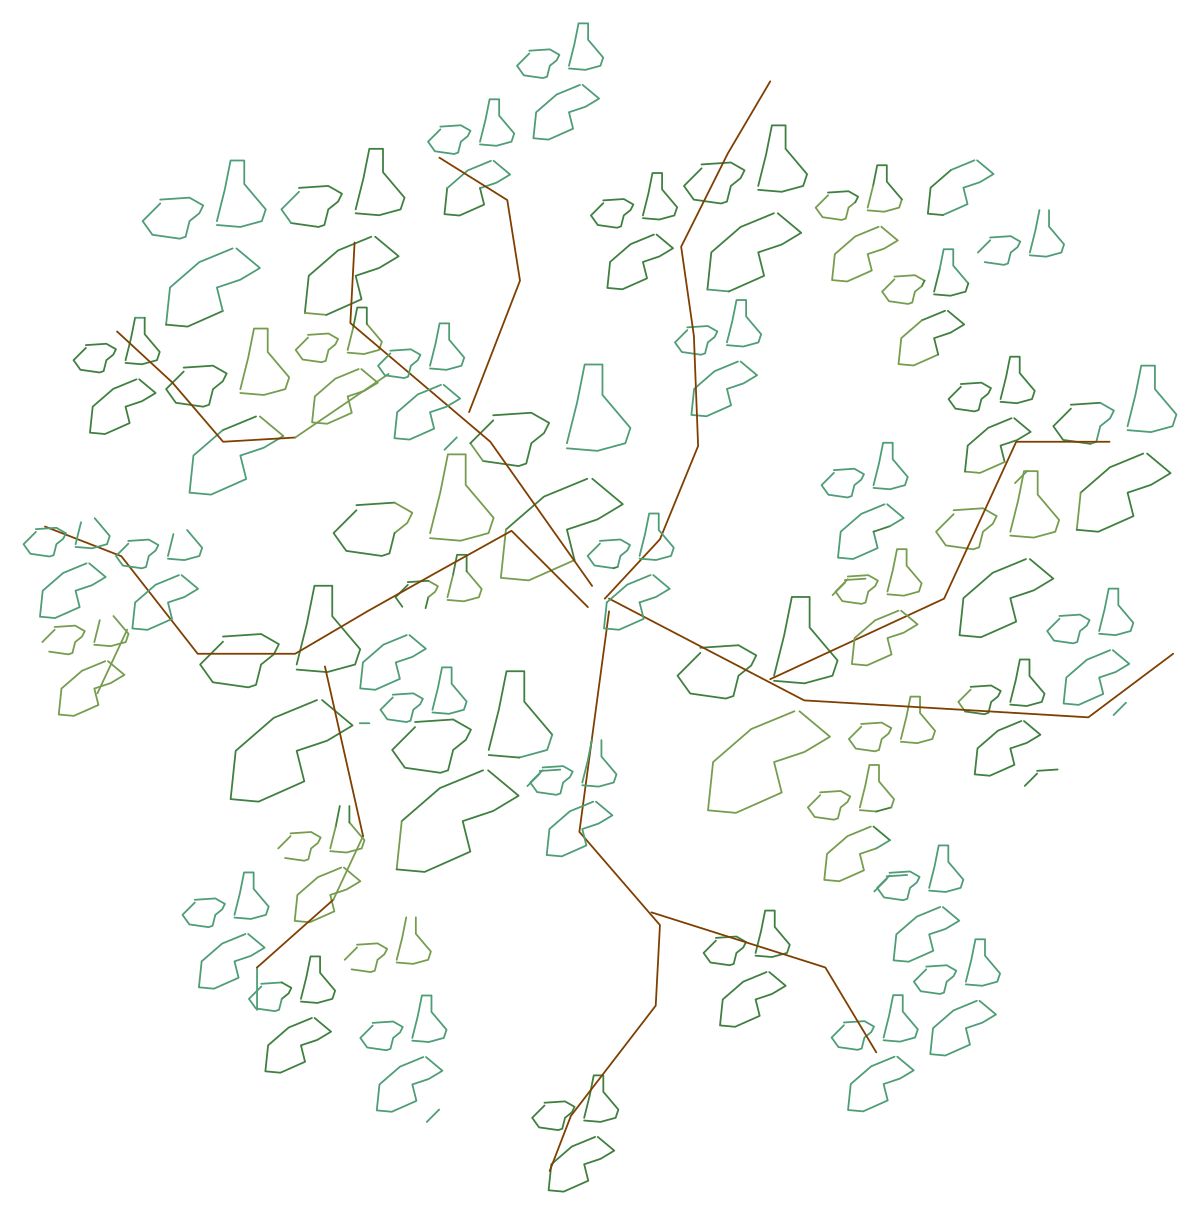
Light tree canopy CAD block in plan with brown branches and blue and olive leaf clumps
nasji.com · Drawing preview · 2 entities · 2 layers View full size

Trees CAD blocks

Tree Plan Symbol 09 — Two-Tone Branch Canopy

A light plan canopy with brown branches and leaf clumps drawn in blue and olive.

Up to 100 library downloads per day across all libraries. Resets at 00:00 UTC.

DWG is the original file. DXF is written from it on request. Open in CAD loads it into the free browser CAD — nothing to install, no account.

Specifications

Format
DWG R2018 · DXF R2000 on request
Units
metresread from the geometry — the file's unit flag says inches, but it is metre-sized
Size
3.5 × 4.4 m (width × height)
Entities
21 block reference and 1 paragraph text
Layers
TF1
Block definitions
none — plain geometry
File size
85 KB
Updated

About this block

Thin brown branches spread from the trunk and break into a loose network, and scattered across them are small angular leaf clumps drawn in two colours, a soft blue and a dull olive. Roughly half the crown is empty space, so the symbol reads as a sparse or newly planted tree. The two-colour treatment is unusual in a plan symbol and gives it a watercolour feel. One insert on a layer named TF1 covers 3.5 by 4.4 units, a crown of around three and a half metres.

It suits presentation plans, sketch layouts and marketing sheets at 1:100 to 1:200, where a coloured canopy sits better next to a rendered building than a hard black outline. The colours are set on the objects, so change them to ByLayer if the plan has to be issued in monochrome. Because the crown is light, several inserts can overlap without the drawing turning into a solid mass, which makes it a good filler for a planted verge.

Ratings and reviews

Grid of 45 coloured plan-view tree and shrub CAD symbols in greens, pink and red

Color Trees Plan

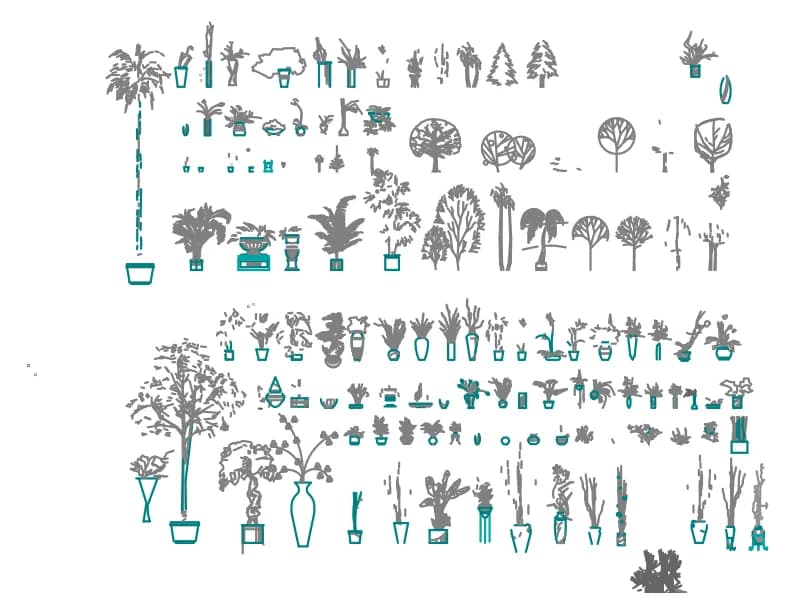
Forty-five coloured plan-view tree and shrub symbols laid out as a planting palette.

1.6 MB · 46 entities
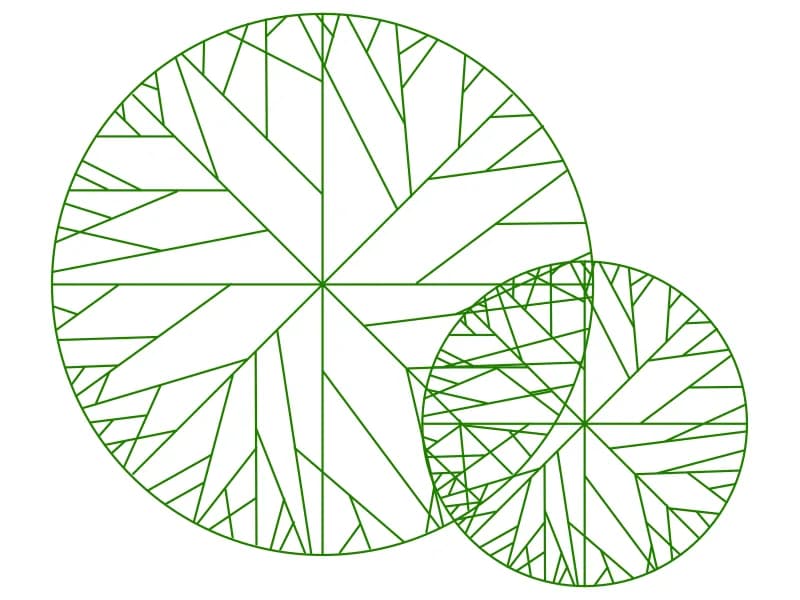
Two circular tree canopy CAD blocks in plan filled with straight leaf-vein facets

Tree8

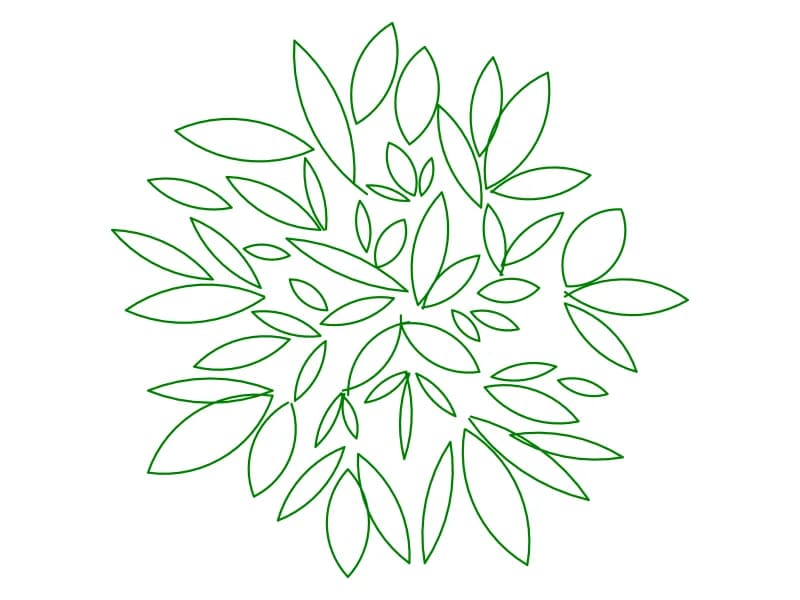
Two circular plan canopies filled with straight leaf-vein facets, one large and one small.

39 KB · 3 entities

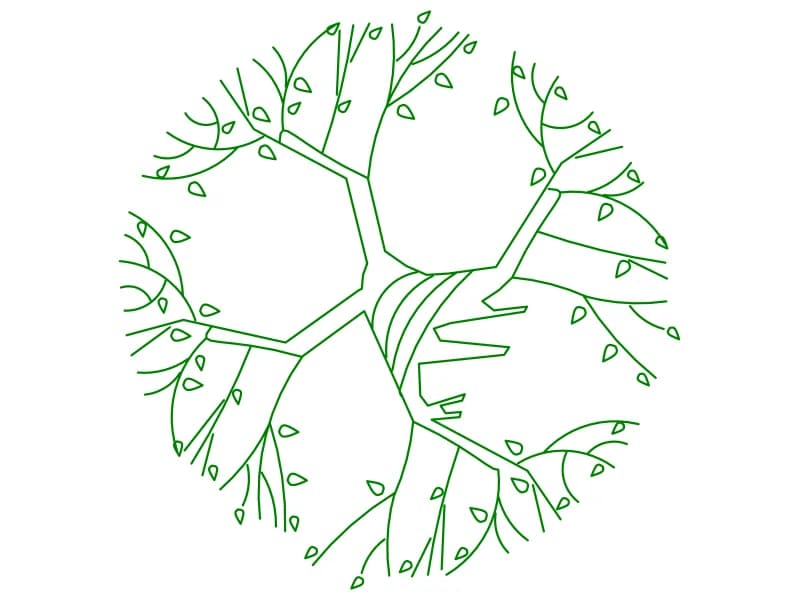
Open tree canopy CAD block in plan with heavy limbs, fine twigs and scattered leaves

Tree4

An open plan canopy with thick limbs, fine twigs and single leaves at the branch ends.

136 KB · 2 entities

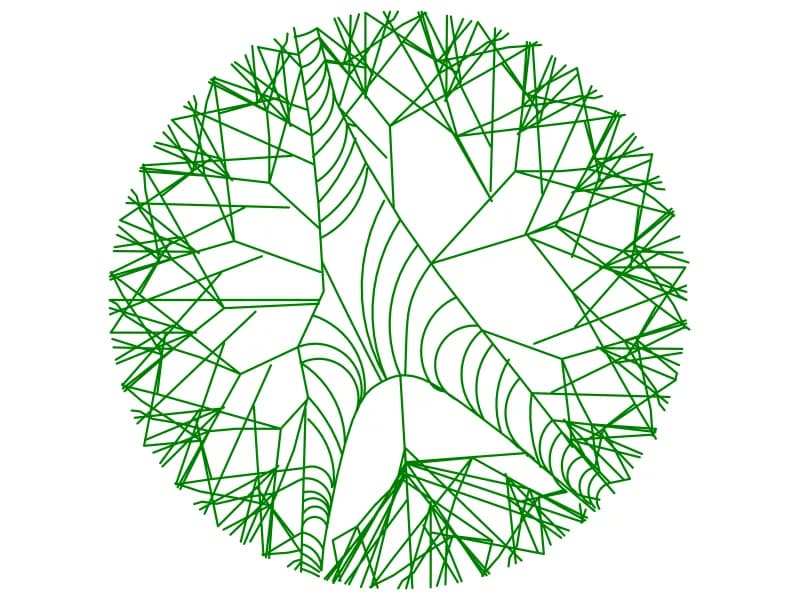
Round tree canopy CAD block in plan with angular branch facets and fanned arc shading

Tree3

A circular plan canopy of angular branch facets with fans of arcs shading the limbs.

51 KB · 2 entities

Tree canopy CAD block in plan drawn as a ring of small scattered leaf flecks

Tree 15

A plan canopy drawn as scattered leaf flecks forming a broken ring with an open middle.

46 KB · 2 entities

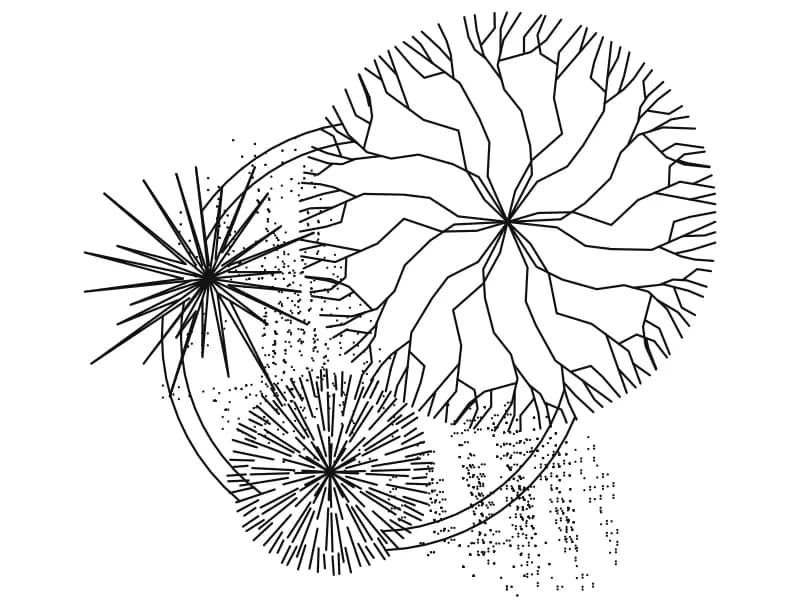
Plan CAD block of three overlapping trees: branch canopy and two stippled needle rosettes

Tree20

A plan group of three trees: one fine branch canopy and two stippled needle rosettes.

96 KB · 2 entities

Compact tree canopy CAD block in plan with overlapping pointed leaves and a PLANT label

Tree6

A compact plan canopy of overlapping pointed leaves, delivered with a large PLANT label.

41 KB · 2 entities

Questions

Can I remove the blue and olive colours?

Yes. The colours sit on the objects inside the block. Set them to ByLayer and the canopy follows your own plotting standard.

What is this symbol best used for?

Presentation and sketch plans. The open crown and soft colours read well beside rendered buildings and coloured paving.