 NASJI
NASJI
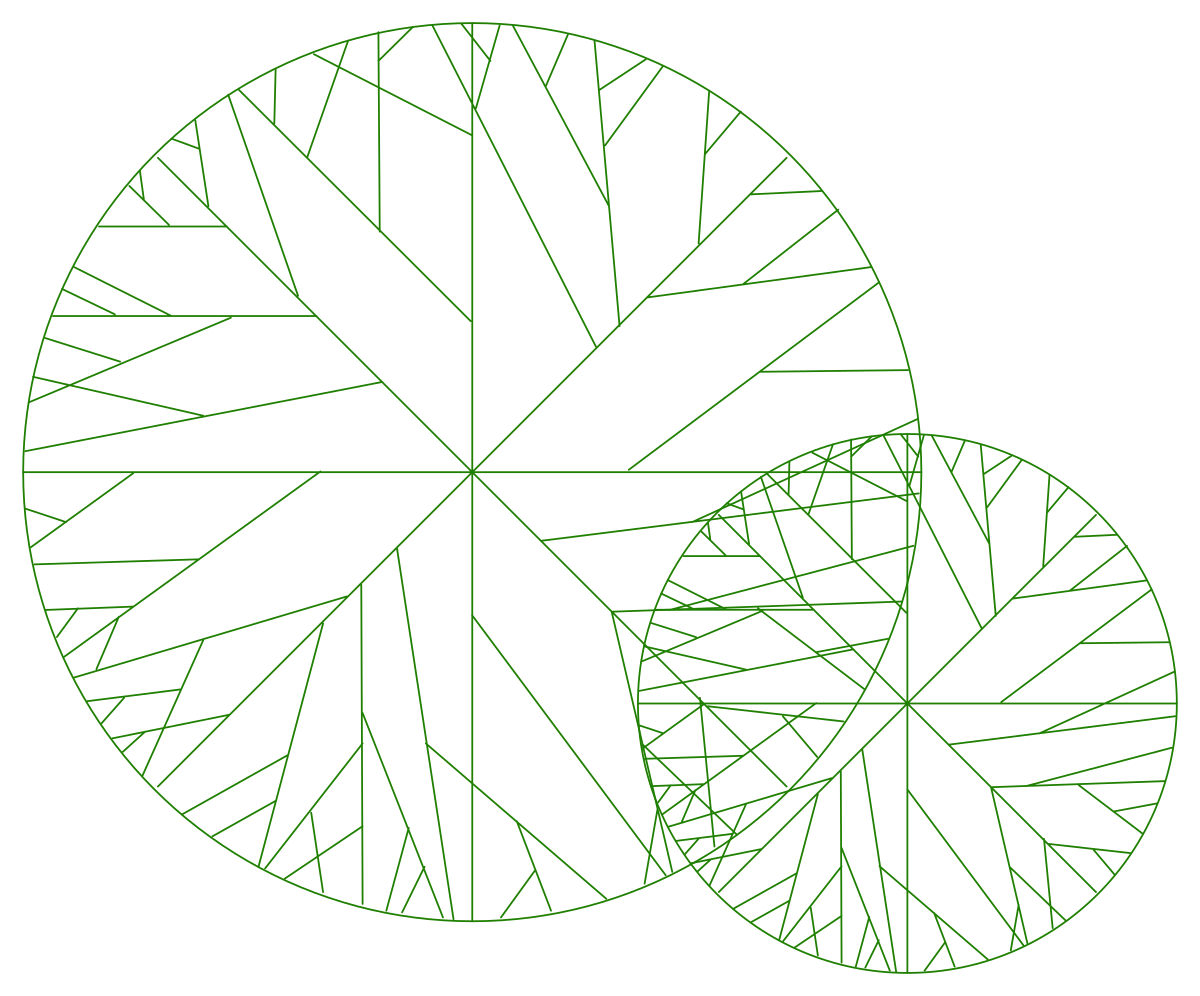
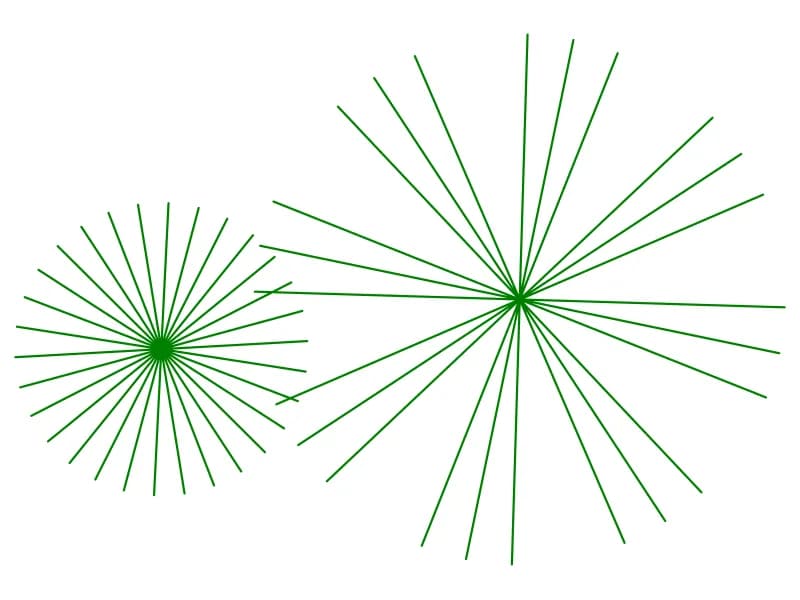
Tree Plan CAD Blocks — Two Faceted Canopy Circles
Two circular plan canopies filled with straight leaf-vein facets, one large and one small.
Up to 100 library downloads per day across all libraries. Resets at 00:00 UTC.
DWG is the original file. DXF is written from it on request. Open in CAD loads it into the free browser CAD — nothing to install, no account.
Specifications
- Format
- DWG R2018 · DXF R2000 on request
- Units
- metresread from the geometry — the file's unit flag says inches, but it is metre-sized
- Size
- 6.3 × 6.8 m (width × height)
- Entities
- 3 — 2 block references and 1 paragraph text
- Layers
- wın-door
- Block definitions
- none — plain geometry
- File size
- 39 KB
- Updated
About this block
Two crowns overlap, a large circle and a smaller one, and each is filled with straight lines that split the circle into leaf-shaped facets running back to an off-centre trunk point. The pattern reads like the veins of a compound leaf, which keeps the symbol geometric and easy to plot. They are two separate inserts, both on a layer named wın-door, a leftover door layer from whichever drawing they were lifted out of. Together they cover 6.3 by 6.8 units.
Geometric canopies survive reduction better than drawn foliage, so these belong on general arrangement plans, planning drawings and landscape key plans at 1:200 to 1:500. Two sizes let you separate mature trees from new planting without any scaling. Move both inserts to a proper planting layer as soon as you open the file, because leaving trees on a door layer will break your schedules and your layer states the first time someone filters the drawing by layer name.
Ratings and reviews
Related blocks


Color Trees Plan
Forty-five coloured plan-view tree and shrub symbols laid out as a planting palette.
1.6 MB · 46 entities