NASJI
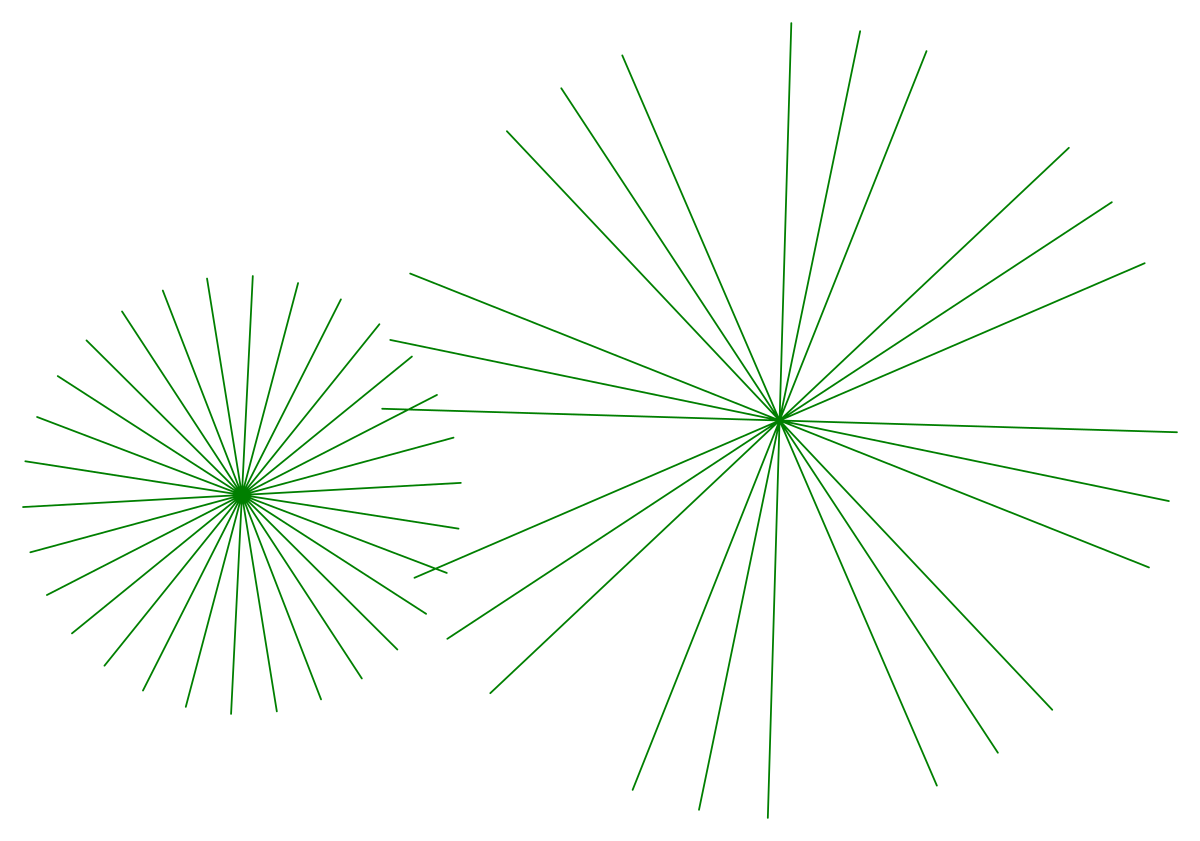
Two starburst tree CAD symbols in plan drawn as straight rays from a central point
nasji.com · Drawing preview · 1 entities · 3 layers View full size

Trees CAD blocks

Tree Plan Symbol 17 — Two Radial Starbursts

Two plan starburst tree symbols at two crown sizes, drawn as straight rays from a point.

Up to 100 library downloads per day across all libraries. Resets at 00:00 UTC.

DWG is the original file. DXF is written from it on request. Open in CAD loads it into the free browser CAD — nothing to install, no account.

Specifications

Format
DWG R2018 · DXF R2000 on request
Units
metresread from the geometry — the file's unit flag says inches, but it is metre-sized
Size
4.8 × 3.3 m (width × height)
Entities
11 block reference
Layers
CAYDIENHOA
Block definitions
none — plain geometry
File size
35 KB
Updated

About this block

The simplest symbol in the set: straight rays of uneven length fanning out from a single point, twice over, one crown a little over half the size of the other. No outline closes the crown, so the spread is implied by where the rays stop. Both sit inside one insert on the layers CAY and DIENHOA, covering 4.8 by 3.3 units, and this is the only file in the group with no text object left in it at all.

Ray symbols suit dense planting plans where dozens of trees appear on one sheet and outlined crowns would overlap into mush — orchard layouts, avenue planting, reforestation drawings at 1:200 to 1:1000. Two sizes in one insert let you show mature against new planting straight away. Explode once to separate the pair, then array the small one along a road line; because the rays are only lines, the symbol stays legible even when the plan is printed at half size.

Ratings and reviews

Existing tree survey CAD symbol in plan with crown circle, rim ticks and centre cross

Tree18

A survey-style existing tree symbol in plan with rim ticks, a centre cross and a shadow.

36 KB · 2 entities

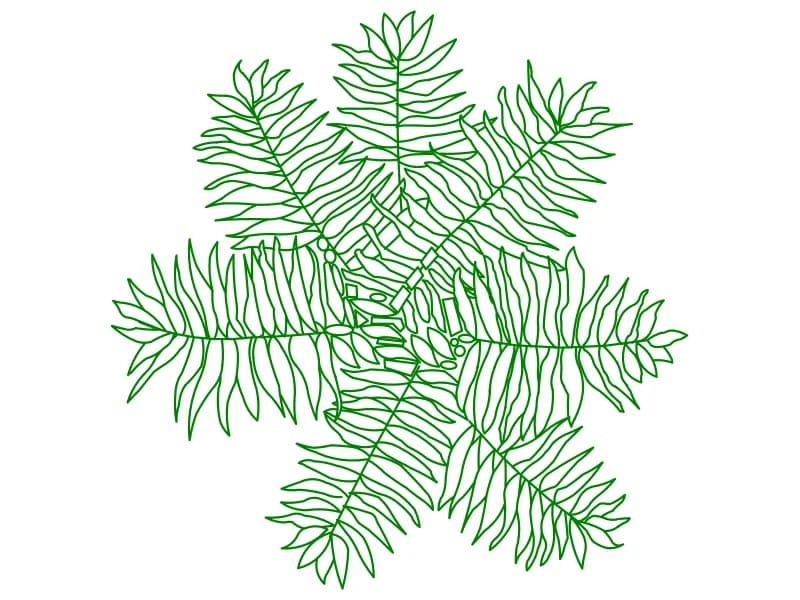
Fern-leaved tree CAD block in plan with seven compound fronds of outlined leaflets

Tree16

A plan symbol with seven compound fronds, every leaflet drawn as its own outline.

115 KB · 2 entities

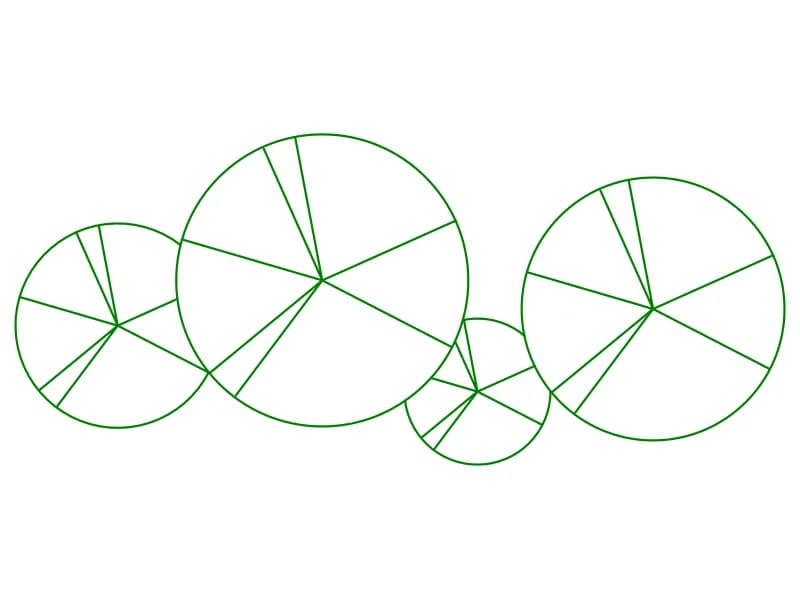
Four circular tree canopy CAD symbols in plan at four diameters with branch spokes

Tree14

Four plain circular canopies in plan at four sizes, each marked with branch spokes.

34 KB · 2 entities

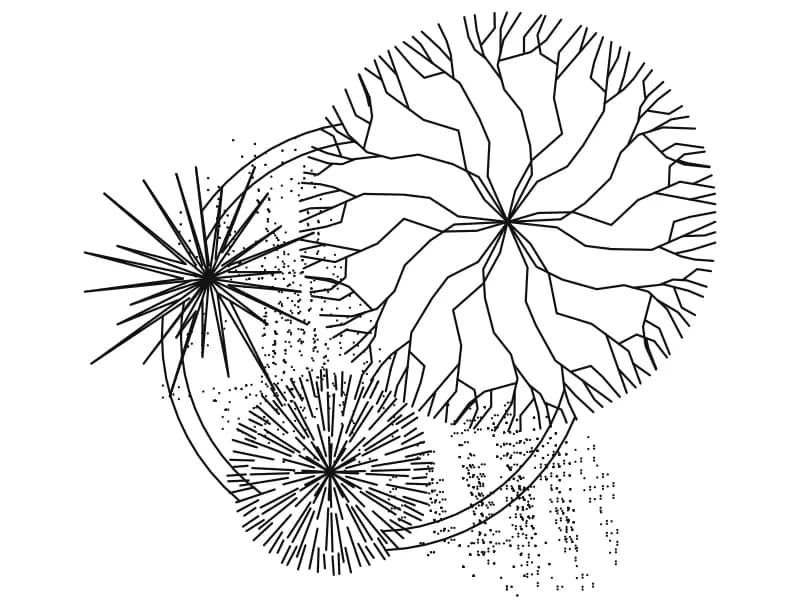
Plan CAD block of three overlapping trees: branch canopy and two stippled needle rosettes

Tree20

A plan group of three trees: one fine branch canopy and two stippled needle rosettes.

96 KB · 2 entities

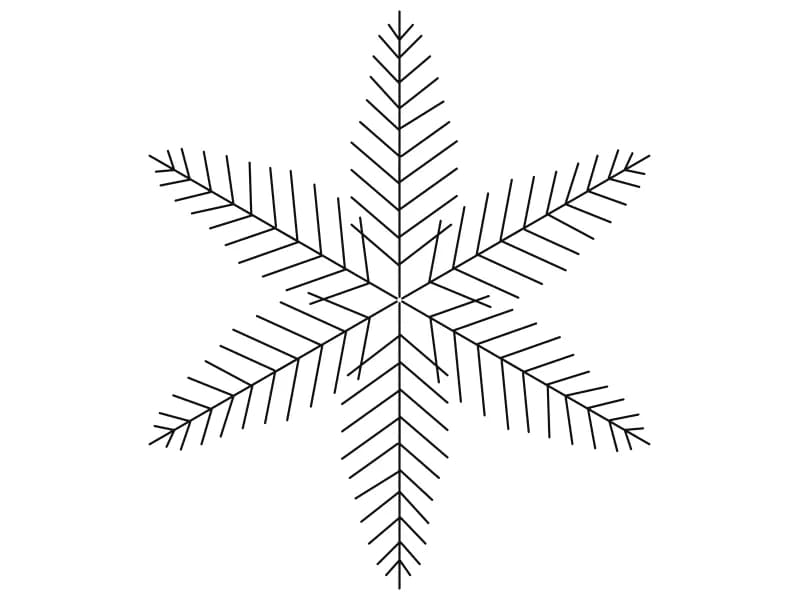
Conifer CAD block in plan view with six needled branches radiating from the centre

Tree15

A conifer in plan view, six needled branches radiating symmetrically from the leader.

41 KB · 2 entities

Palm tree CAD block in plan view with six feathered fronds radiating from a centre

Tree10

A plan-view palm symbol with six single-line feathered fronds curving from one centre.

87 KB · 2 entities

Two CAD blocks of three overlapping tree canopies in plan, one spiky and one rounded

Tree 11

Two plan-view clusters of three overlapping canopies, one spiky outline and one rounded.

48 KB · 3 entities

Grid of 45 coloured plan-view tree and shrub CAD symbols in greens, pink and red

Color Trees Plan

Forty-five coloured plan-view tree and shrub symbols laid out as a planting palette.

1.6 MB · 46 entities

Questions

Why is there no circle around the rays?

The crown edge is implied by the ray ends. It keeps the symbol light on plans carrying hundreds of trees.

How do I split the two sizes apart?

Explode the insert once. The two starbursts become independent line groups you can block, array or scale separately.