NASJI
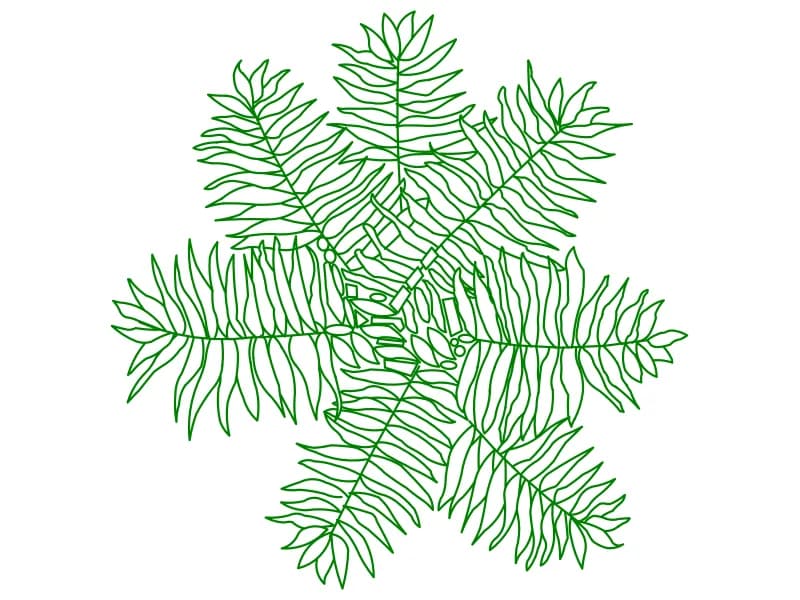
Fern-leaved tree CAD block in plan with seven compound fronds of outlined leaflets
nasji.com · Drawing preview · 2 entities · 3 layers View full size

Trees CAD blocks

Tree Plan Symbol 16 — Compound Frond

A plan symbol with seven compound fronds, every leaflet drawn as its own outline.

Up to 100 library downloads per day across all libraries. Resets at 00:00 UTC.

DWG is the original file. DXF is written from it on request. Open in CAD loads it into the free browser CAD — nothing to install, no account.

Specifications

Format
DWG R2018 · DXF R2000 on request
Units
metresread from the geometry — the file's unit flag says inches, but it is metre-sized
Size
5.1 × 5.9 m (width × height)
Entities
21 block reference and 1 paragraph text
Layers
CAYDIENHOA
Block definitions
none — plain geometry
File size
115 KB
Updated

About this block

Seven compound fronds spread from a small crown in the middle, and unlike the simpler frond symbols every leaflet here is a closed outline with a curved tip, layered so the fronds overlap each other. Small ovals near the centre stand in for fruit or a leaf base. The result is a detailed plan symbol for a fern-leaved species such as a jacaranda, poinciana or tree fern. It sits on the layers CAY and DIENHOA at 5.1 by 5.9 units, a five-metre crown on a metre reading.

Detail like this pays off on presentation and hardscape plans at 1:50 to 1:100, where a specimen tree sits in a courtyard and the drawing is meant to be looked at rather than built from. Below 1:200 the leaflets close up and the symbol turns into a dark patch, so swap in a plain circle canopy for the small-scale sheets. Insert on the crown centre, rotate each copy, and keep the block whole — exploding it releases hundreds of small outlines.

Ratings and reviews

Two starburst tree CAD symbols in plan drawn as straight rays from a central point

Tree17

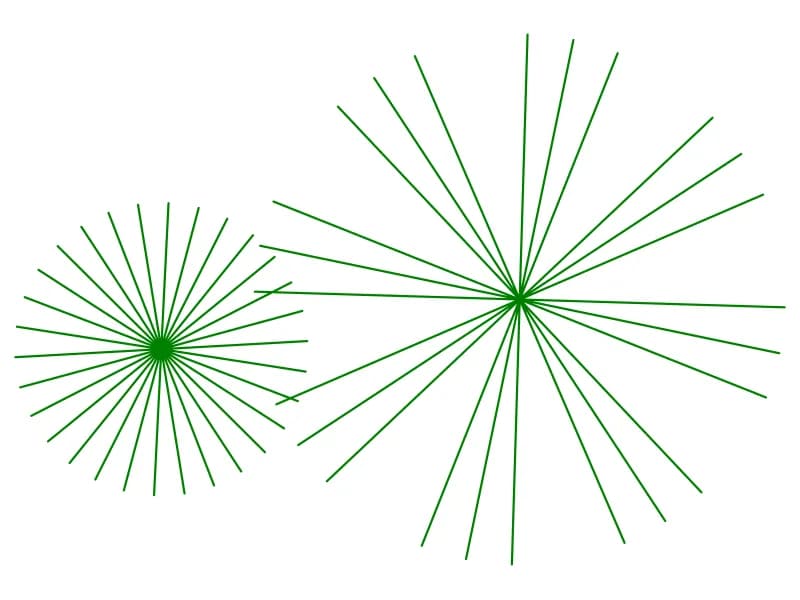
Two plan starburst tree symbols at two crown sizes, drawn as straight rays from a point.

35 KB · 1 entities

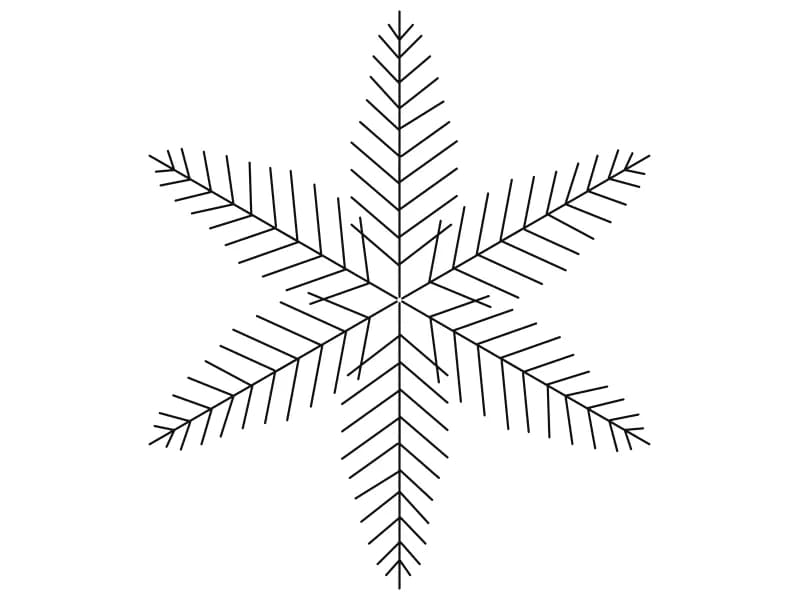
Conifer CAD block in plan view with six needled branches radiating from the centre

Tree15

A conifer in plan view, six needled branches radiating symmetrically from the leader.

41 KB · 2 entities

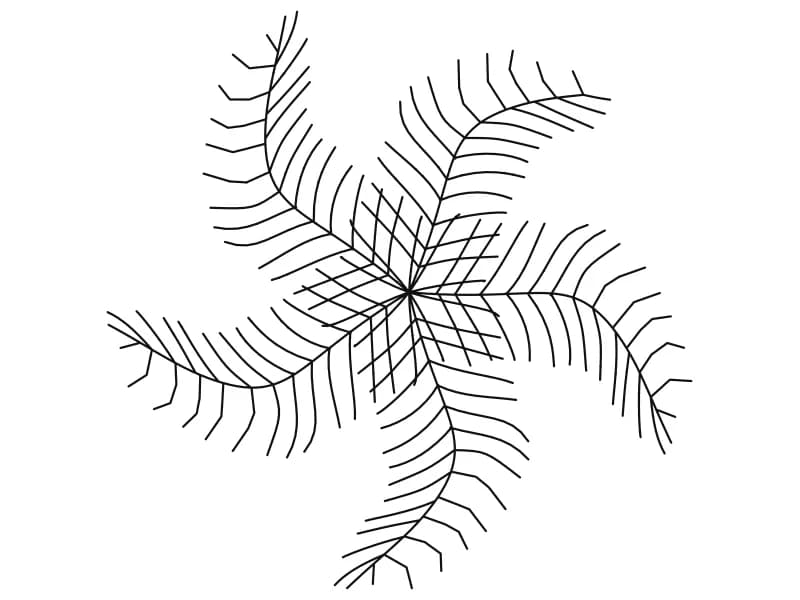
Palm tree CAD block in plan view with six feathered fronds radiating from a centre

Tree10

A plan-view palm symbol with six single-line feathered fronds curving from one centre.

87 KB · 2 entities

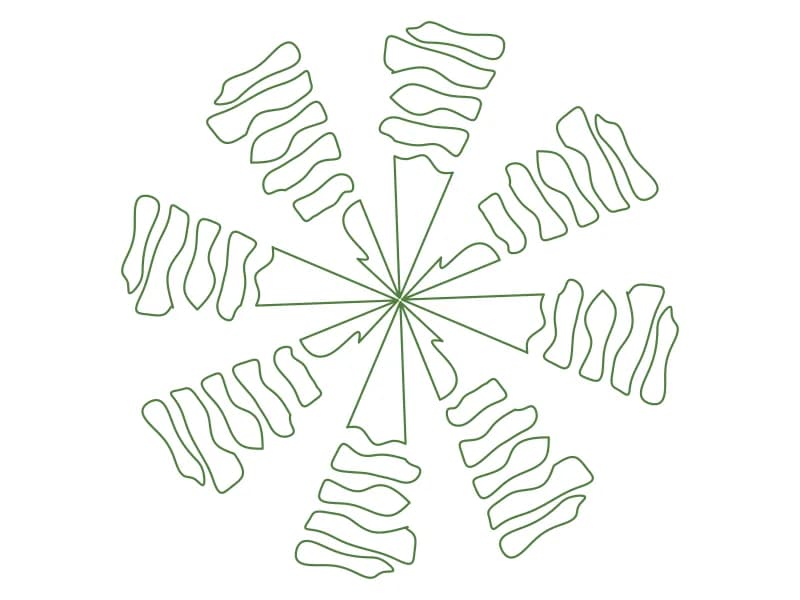
Palm tree CAD block in plan with eight outlined leaf clusters radiating from the crown

Tree19

A plan palm symbol with eight outlined leaf clusters spinning out from a small crown.

47 KB · 2 entities

Round tree canopy CAD block in plan drawn as long curved leaves swirling from centre

Tree2

A circular plan canopy of long curved leaves that swirl outward from a single centre.

44 KB · 2 entities

Dense round tree canopy CAD block in plan built from rings of small ellipse leaves

Tree22

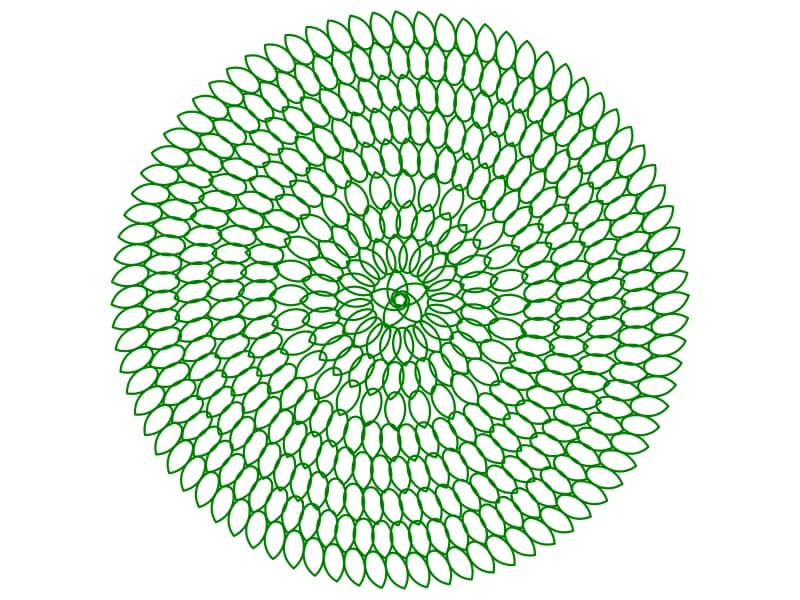
A dense circular plan canopy built from hundreds of small ellipse leaves set in rings.

99 KB · 2 entities

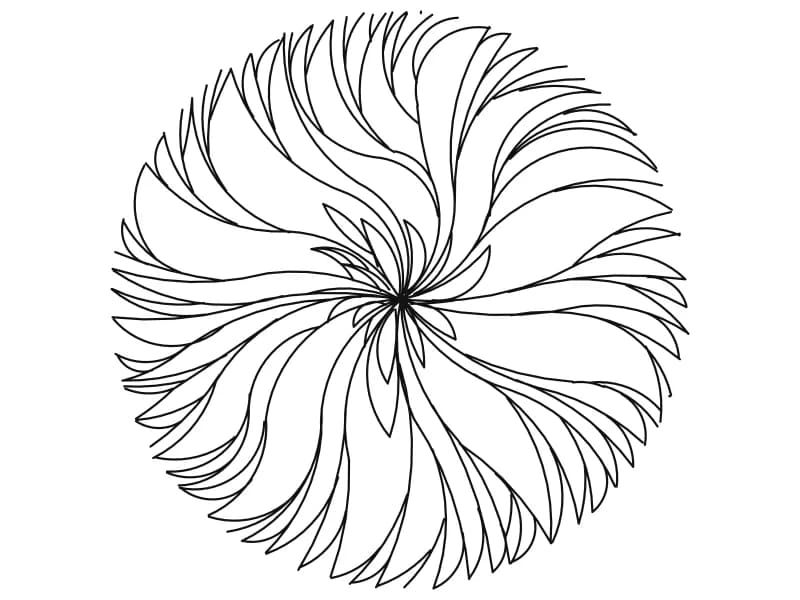
Dense round tree canopy CAD block in plan with feathered leaves swirling to a circle

Tree5

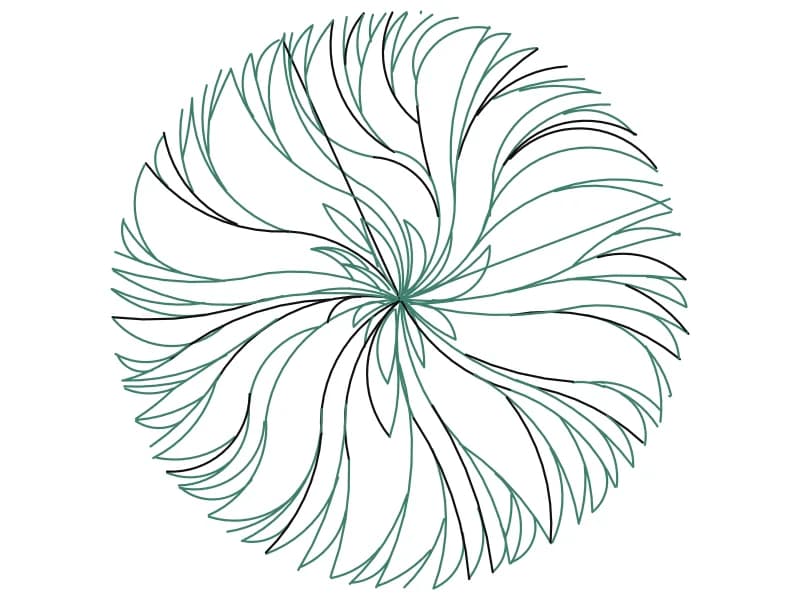
A dense circular plan canopy of long feathered leaves swirling out to a clean edge.

43 KB · 2 entities

Grid of 45 coloured plan-view tree and shrub CAD symbols in greens, pink and red

Color Trees Plan

Forty-five coloured plan-view tree and shrub symbols laid out as a planting palette.

1.6 MB · 46 entities

Questions

At what scale does this still read?

Down to about 1:100. Smaller than that the leaflets merge into a solid patch and a plain circle canopy works better.

Should I explode it to edit the leaves?

Rarely. The block holds hundreds of small outlines, so scaling and rotating the insert is faster than editing individual leaflets.