 NASJI
NASJI
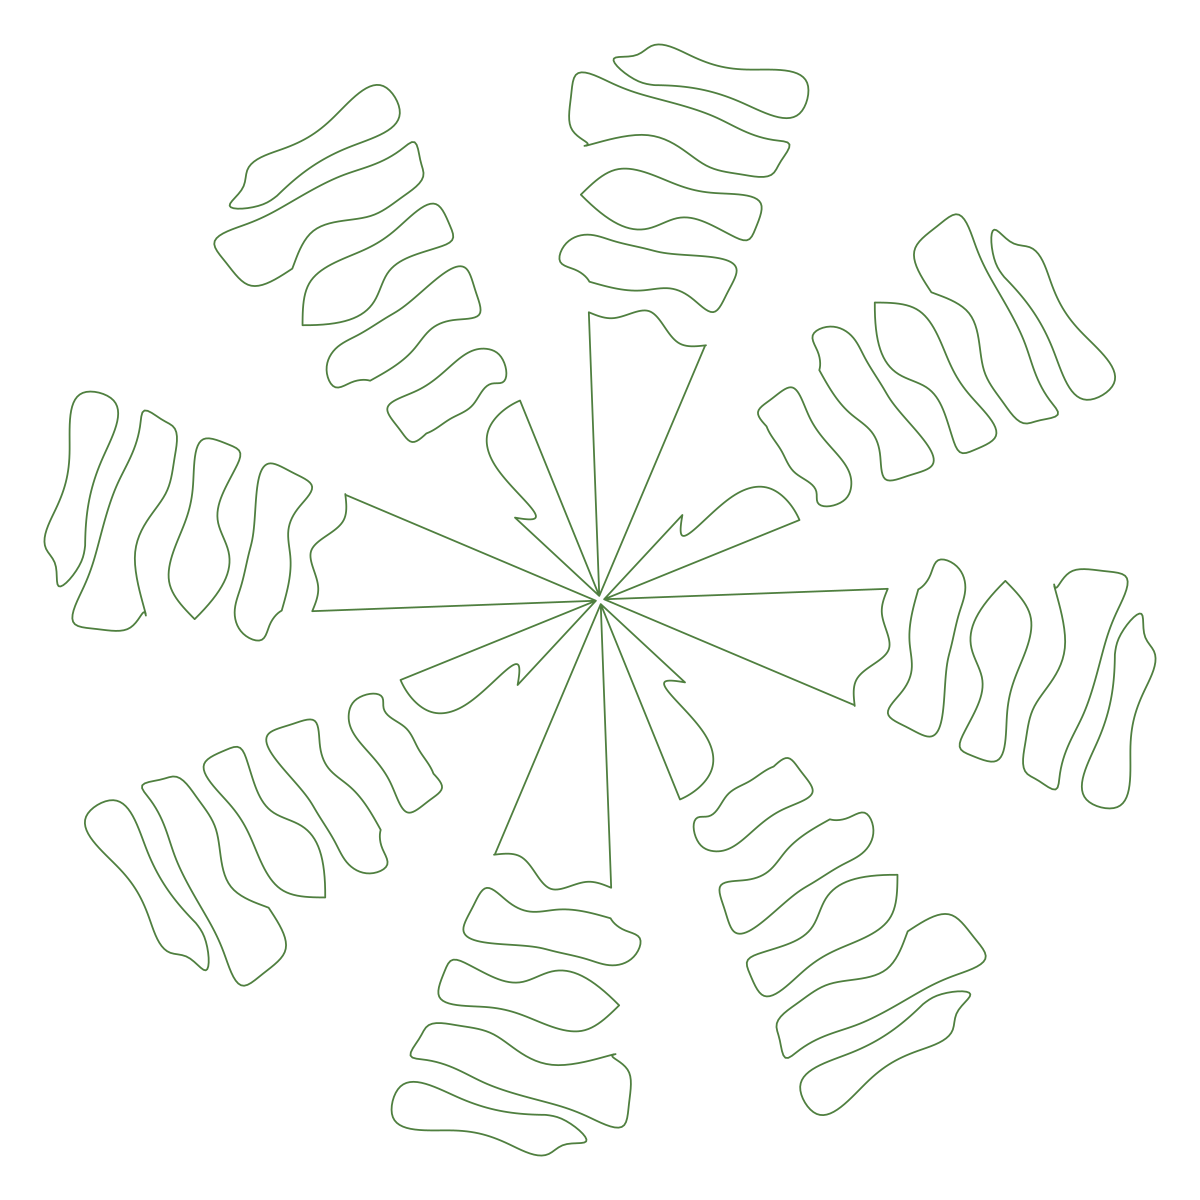
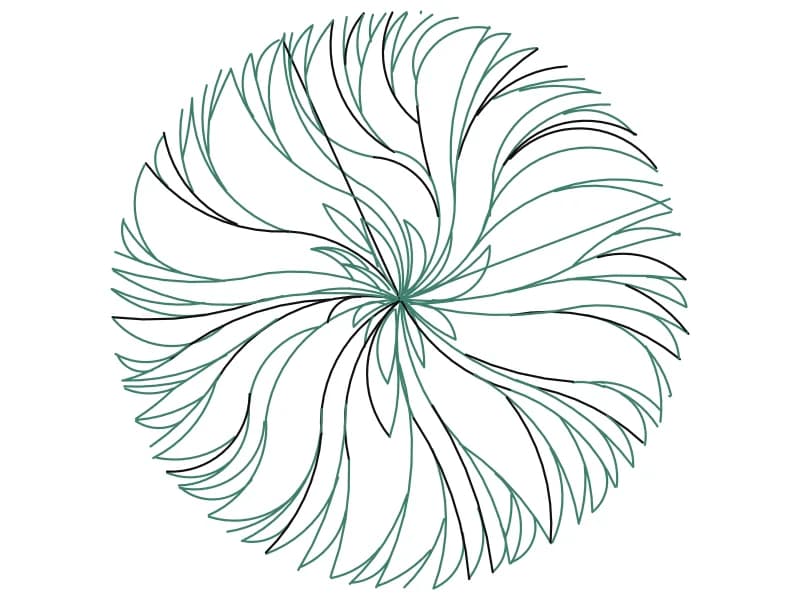
Tree Plan Symbol 19 — Eight Radiating Fronds
A plan palm symbol with eight outlined leaf clusters spinning out from a small crown.
Up to 100 library downloads per day across all libraries. Resets at 00:00 UTC.
DWG is the original file. DXF is written from it on request. Open in CAD loads it into the free browser CAD — nothing to install, no account.
Specifications
- Format
- DWG R2018 · DXF R2000 on request
- Units
- metresread from the geometry — the file's unit flag says inches, but it is metre-sized
- Size
- 3.9 × 4.6 m (width × height)
- Entities
- 2 — 1 block reference and 1 paragraph text
- Layers
- SITE
- Block definitions
- none — plain geometry
- File size
- 47 KB
- Updated
About this block
Eight leaf clusters radiate from a tight centre, each one drawn as a run of fat wavy outlines carried on a thin spoke, and the whole arrangement is rotated slightly so it turns anticlockwise. The centre is left almost empty, showing the spokes and a couple of short stubs where fronds have been cut back. The insert sits on a layer named SITE and spans 3.9 by 4.6 units, giving a four-metre crown when the drawing is read in metres.
The heavy leaf outlines hold their shape better than fine barbed fronds when a plan is reduced, so this suits pool surrounds, hotel forecourts and street planting shown at 1:100 to 1:250. Because it came in on a layer called SITE, move it to your planting layer immediately or it will vanish when the site layer is frozen. Rotating alternate copies by forty-five degrees breaks the spin pattern where several palms sit in a row along a walkway.
Ratings and reviews
Related blocks



Color Trees Plan
Forty-five coloured plan-view tree and shrub symbols laid out as a planting palette.
1.6 MB · 46 entities
Houseplants Integrated
A sheet of well over a hundred indoor potted plants and small trees drawn in elevation.
2.8 MB · 59,468 entities