 NASJI
NASJI
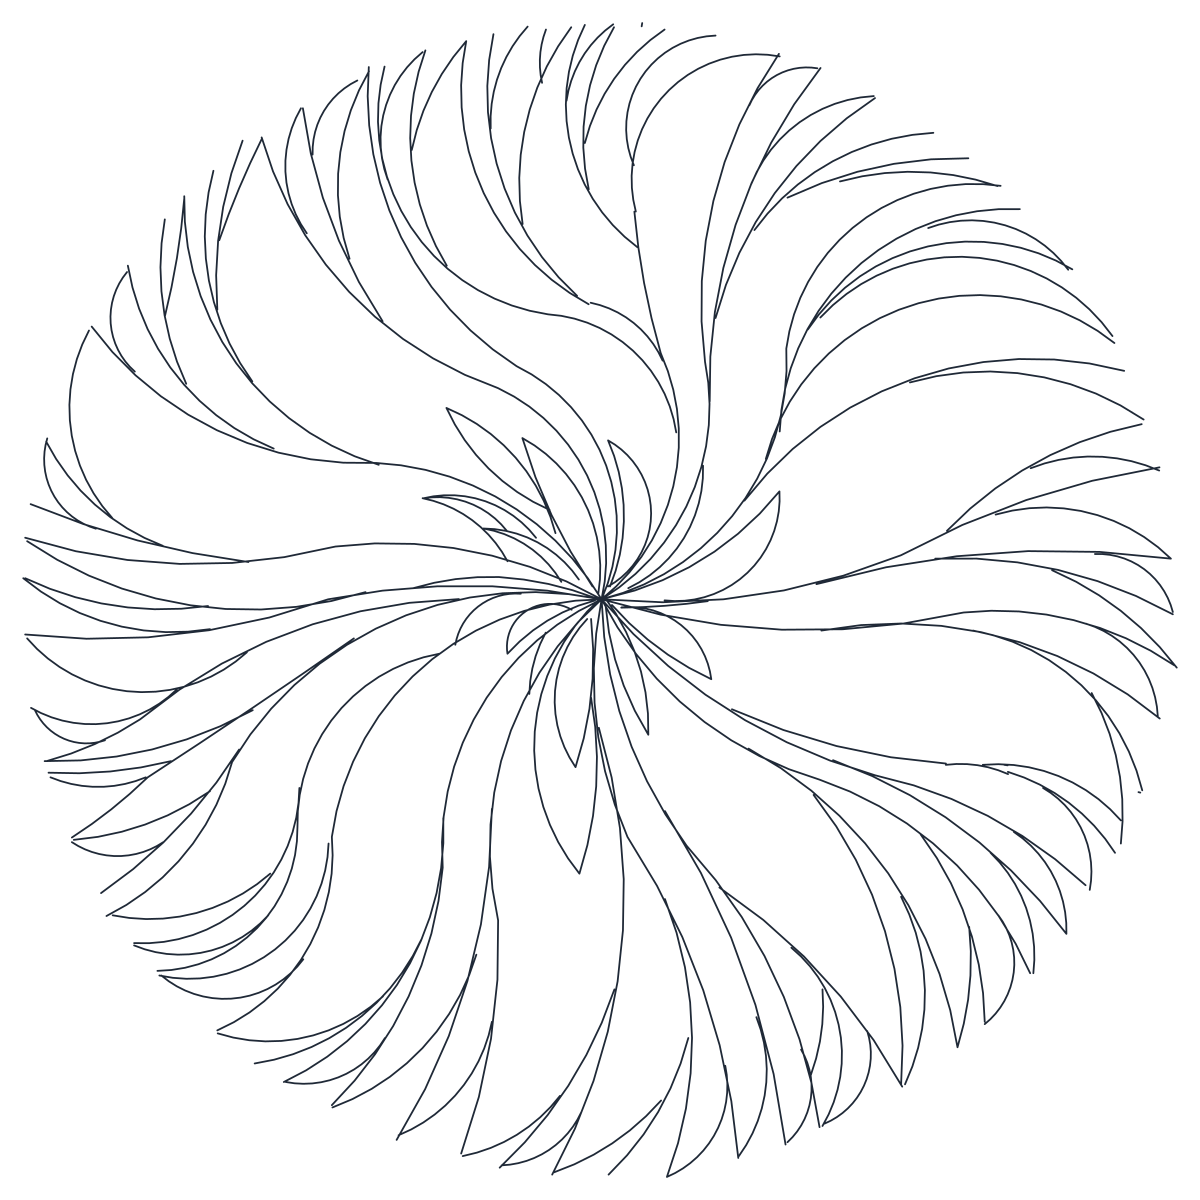
Tree Plan Symbol 02 — Swirled Leaf Rosette
A circular plan canopy of long curved leaves that swirl outward from a single centre.
Up to 100 library downloads per day across all libraries. Resets at 00:00 UTC.
DWG is the original file. DXF is written from it on request. Open in CAD loads it into the free browser CAD — nothing to install, no account.
Specifications
- Format
- DWG R2018 · DXF R2000 on request
- Units
- metresread from the geometry — the file's unit flag says inches, but it is metre-sized
- Size
- 4.3 × 5.6 m (width × height)
- Entities
- 2 — 1 block reference and 1 paragraph text
- Layers
- PY
- Block definitions
- none — plain geometry
- File size
- 44 KB
- Updated
About this block
Long tapered leaves curve out from one point and overlap in a clockwise swirl, filling a circular crown that stays open enough near the middle to show the leaf tips underneath. Nothing is hatched or filled: the whole canopy is outline work seen from above. It is one block reference on a layer named PY, measuring 4.3 by 5.6 units, which reads as a crown a little over four metres across once the header's inch flag is set aside.
A swirled canopy suggests a soft, tropical species and it sits well on garden plans, hotel landscape layouts and courtyard schemes at 1:50 to 1:200. The swirl direction is the giveaway when you copy it, so mirror every second insert to reverse the spin and rotate the rest. Keep the block whole rather than exploding it — the leaves are individual outlines and there are enough of them to slow down a plan that already carries a paving hatch.
Ratings and reviews
Related blocks
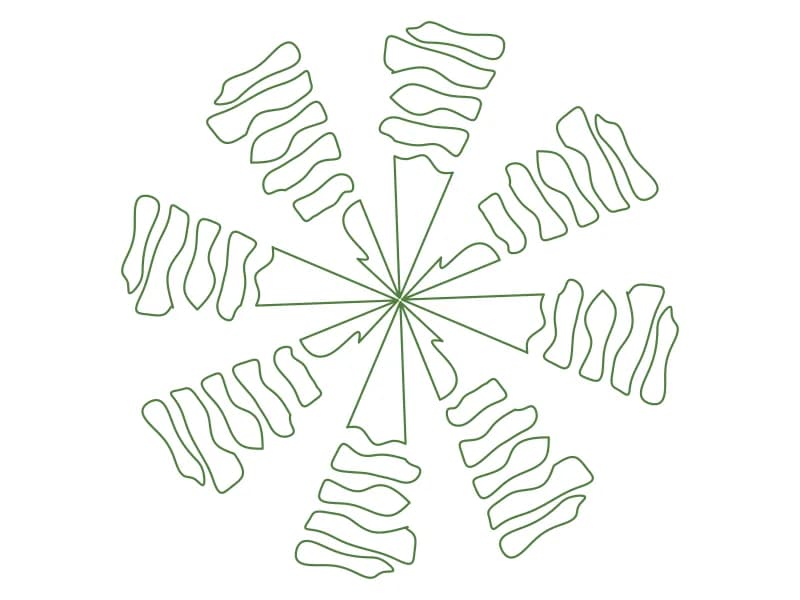






Color Trees Plan
Forty-five coloured plan-view tree and shrub symbols laid out as a planting palette.
1.6 MB · 46 entities