 NASJI
NASJI
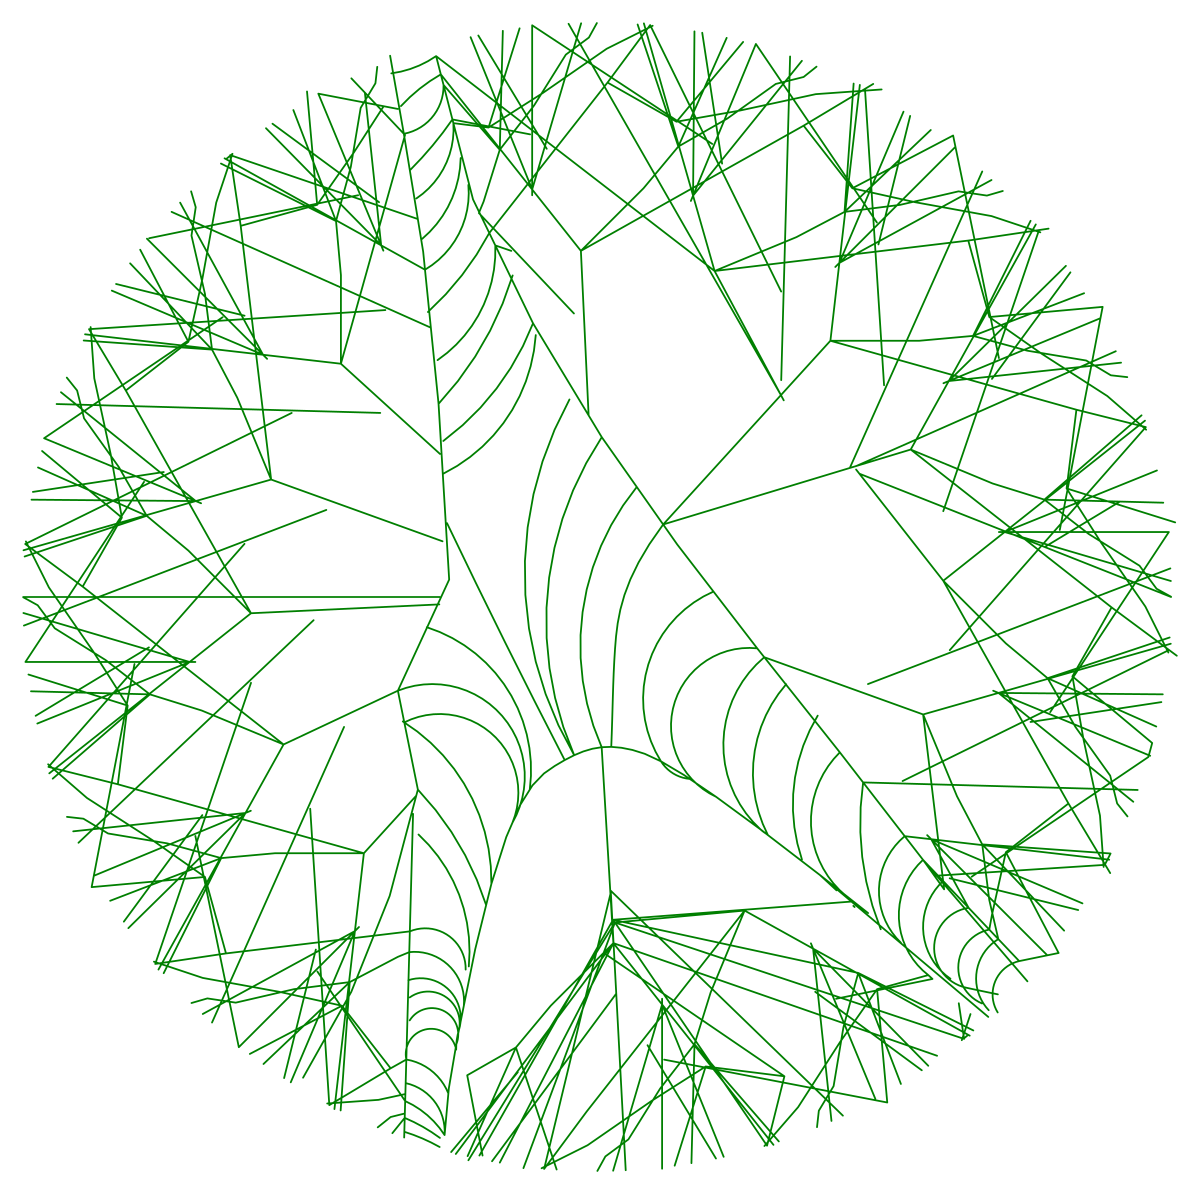
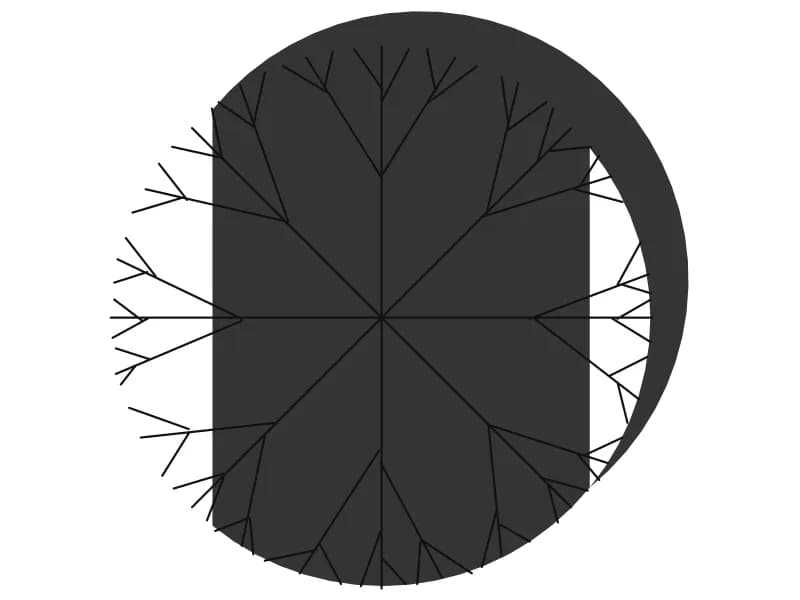
Tree Plan Symbol 03 — Faceted Branch Canopy
A circular plan canopy of angular branch facets with fans of arcs shading the limbs.
Up to 100 library downloads per day across all libraries. Resets at 00:00 UTC.
DWG is the original file. DXF is written from it on request. Open in CAD loads it into the free browser CAD — nothing to install, no account.
Specifications
- Format
- DWG R2018 · DXF R2000 on request
- Units
- metresread from the geometry — the file's unit flag says inches, but it is metre-sized
- Size
- 4 × 4.5 m (width × height)
- Entities
- 2 — 1 block reference and 1 paragraph text
- Layers
- CAY
- Block definitions
- none — plain geometry
- File size
- 51 KB
- Updated
About this block
Looked at from above, this crown is built like a map: heavy limbs divide into straight angular facets that fill a circle, and where a limb widens, a fan of tight concentric arcs shades one side of it. Fine twig lines bristle around the perimeter and give the edge its ragged finish. It is one insert on a layer called CAY, 4 by 4.5 units, which puts the crown at about four metres across if you read the geometry rather than the header flag.
The arc shading gives the symbol depth without a hatch, so it suits presentation plans, competition boards and landscape sections at 1:50 to 1:200 where a flat circle would look thin. It stays readable on a monochrome plot because the shading is drawn with lines rather than colour. Insert on the trunk point at the middle of the branch network, and if the arcs plot too dark, put the whole block on a light pen layer instead of trying to prune the linework inside.
Ratings and reviews
Related blocks

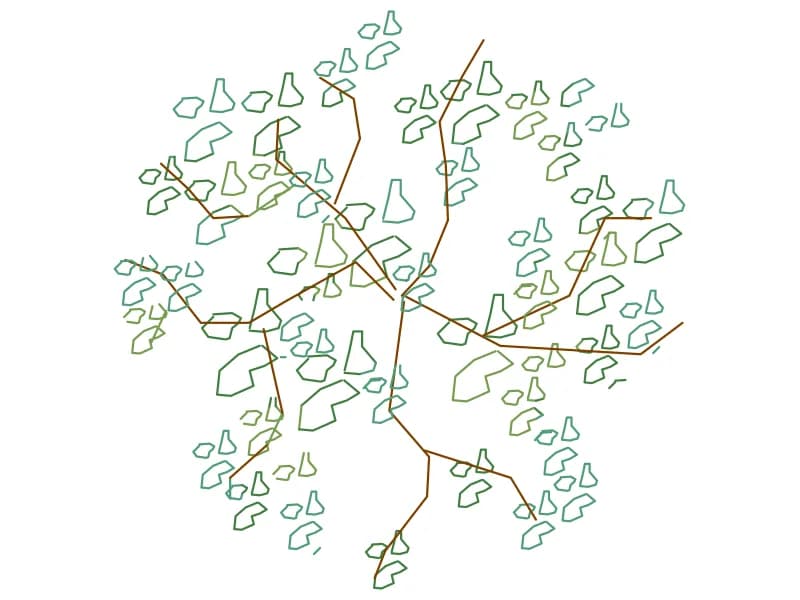

Color Trees Plan
Forty-five coloured plan-view tree and shrub symbols laid out as a planting palette.
1.6 MB · 46 entities
Houseplants Integrated
A sheet of well over a hundred indoor potted plants and small trees drawn in elevation.
2.8 MB · 59,468 entities