NASJI
NASJI
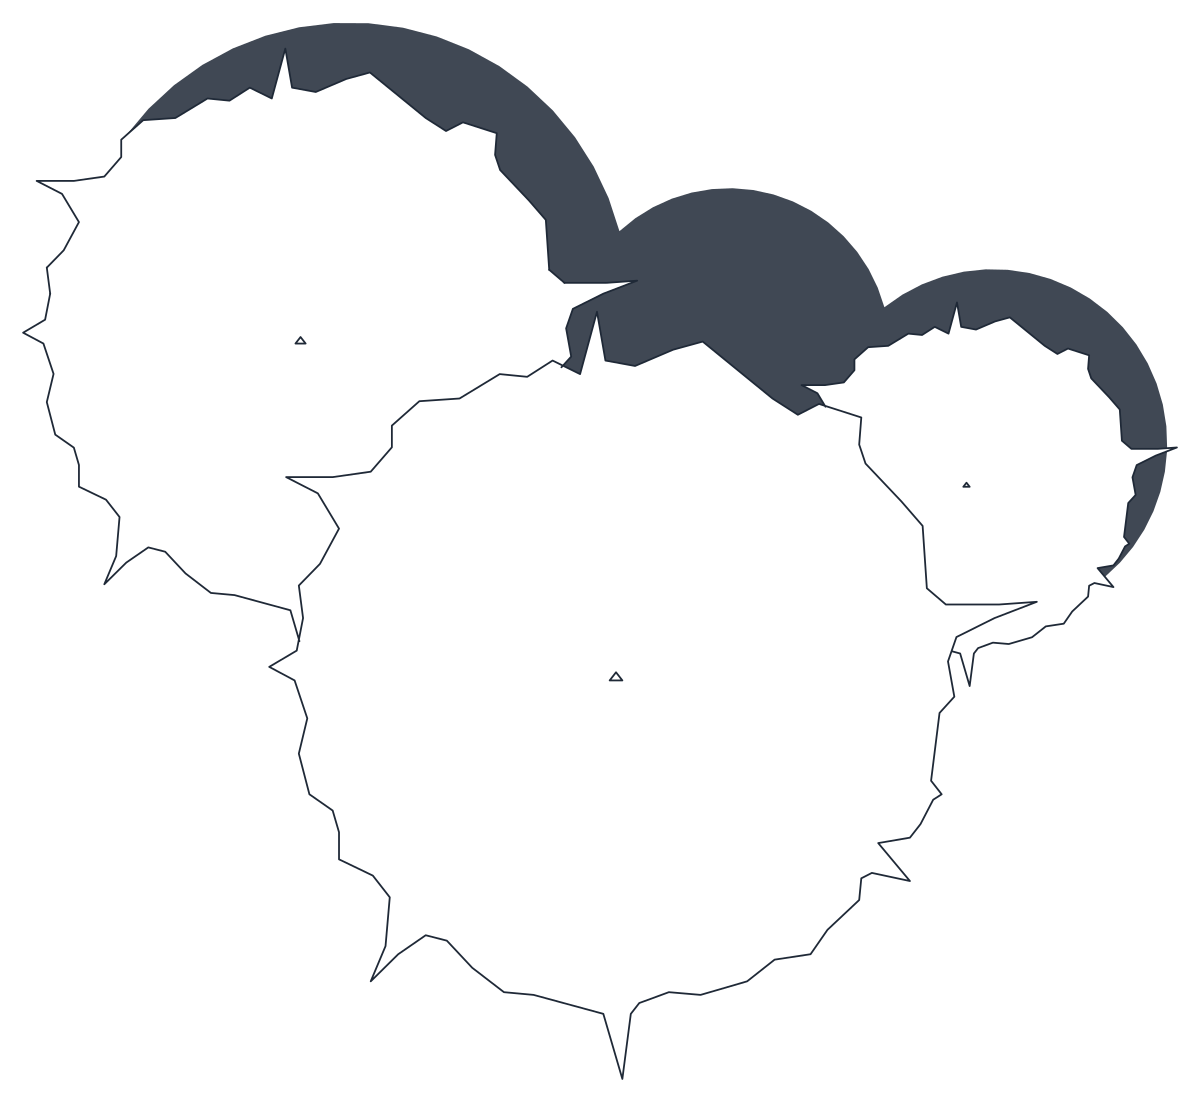
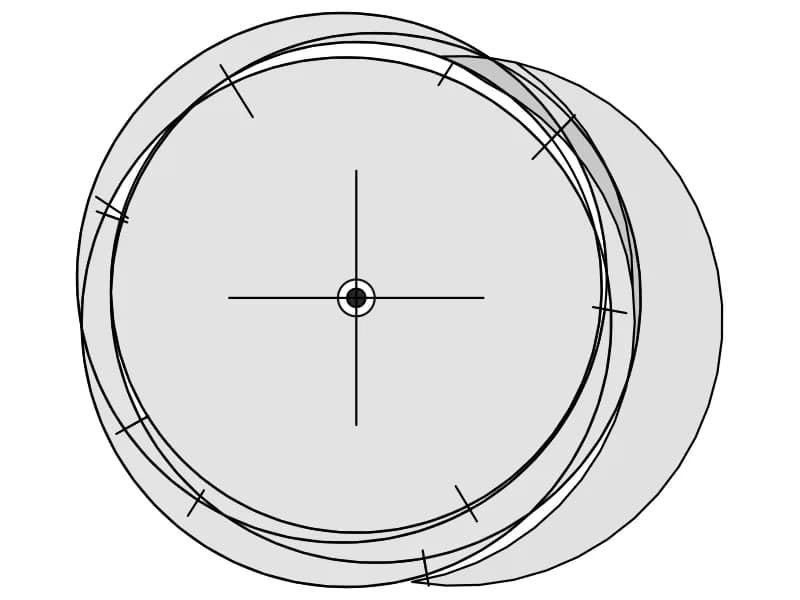
Tree Plan Symbol 13 — Three-Canopy Group
Three overlapping plan crowns with a shared solid shadow offset behind the group.
Up to 100 library downloads per day across all libraries. Resets at 00:00 UTC.
DWG is the original file. DXF is written from it on request. Open in CAD loads it into the free browser CAD — nothing to install, no account.
Specifications
- Format
- DWG R2018 · DXF R2000 on request
- Units
- metresread from the geometry — the file's unit flag says inches, but it is metre-sized
- Size
- 5.3 × 5.6 m (width × height)
- Entities
- 2 — 1 block reference and 1 paragraph text
- Layers
- Cayxanh1BONGDO
- Block definitions
- none — plain geometry
- File size
- 44 KB
- Updated
About this block
Three crowns of different sizes overlap in plan, each with a rough sawtooth edge and a small triangle marking the trunk, and one dark solid shadow runs behind the whole group offset up and to the right. The crowns are outlines only, so the ground under them stays visible while the shadow reads as mass. It is a single insert holding both parts, on the layers Cayxanh1 and BONGDO, and the group measures 5.3 by 5.6 units, roughly a five-metre clump.
Grouped crowns like this describe an existing copse, a hedgerow corner or a planted island in a car park far quicker than three separate inserts, and they suit site plans at 1:200 to 1:500. Because the shadow is bound into the same block, freeze its layer instead of exploding when the drawing has to go out as a flat construction plan. Rotate the group as a whole to change which crown reads as the biggest, and set out from one of the trunk triangles.
Ratings and reviews
Related blocks


Color Trees Plan
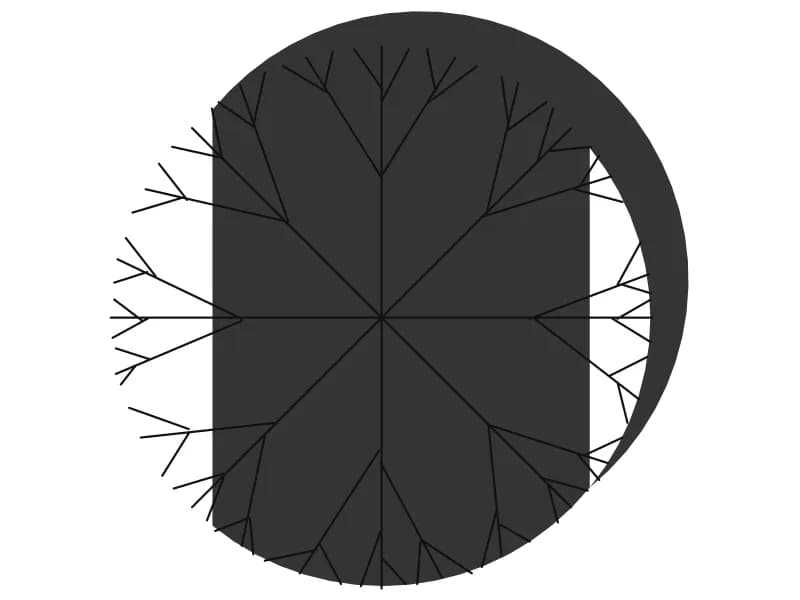
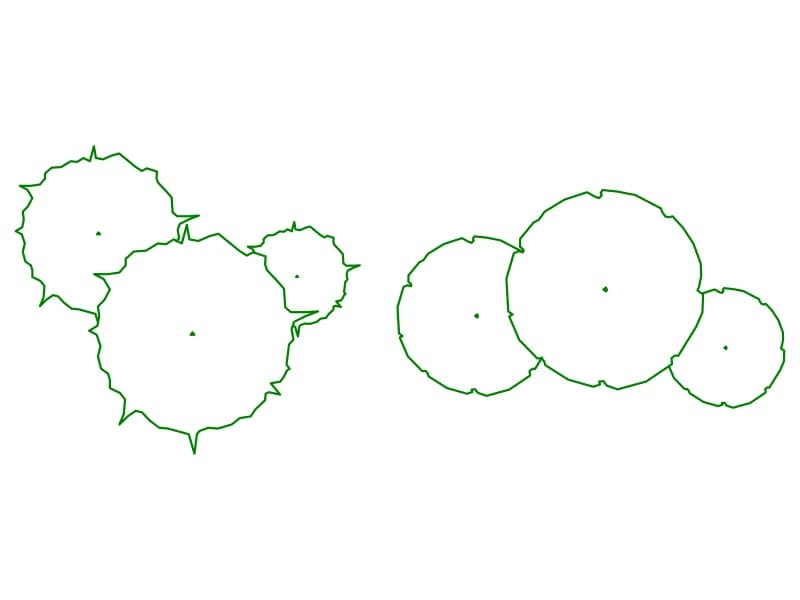
Forty-five coloured plan-view tree and shrub symbols laid out as a planting palette.
1.6 MB · 46 entities
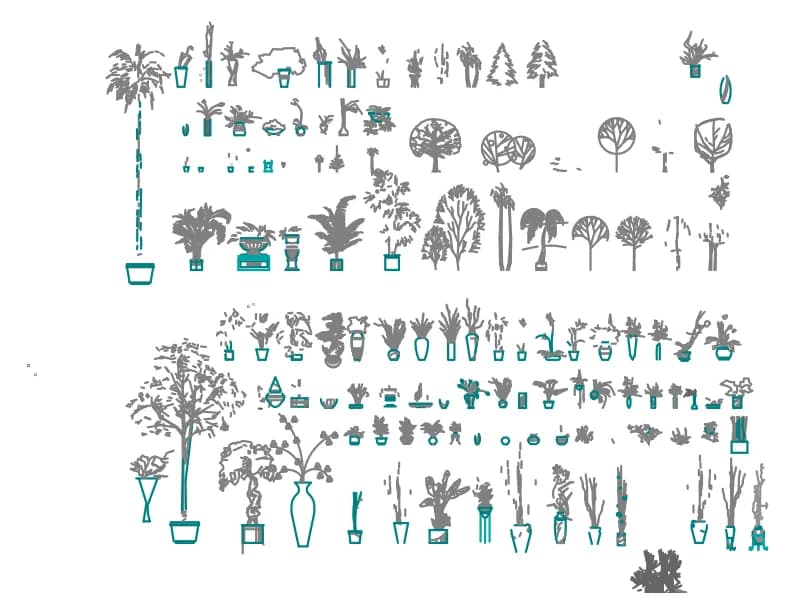
Houseplants Integrated
A sheet of well over a hundred indoor potted plants and small trees drawn in elevation.
2.8 MB · 59,468 entities