
NASJI
Tree canopy CAD block in plan drawn as a ring of small scattered leaf flecks
nasji.com · Drawing preview · 2 entities · 3 layers View full size

Trees CAD blocks

Tree Plan Symbol 15 — Leaf-Fleck Canopy

A plan canopy drawn as scattered leaf flecks forming a broken ring with an open middle.

Up to 100 library downloads per day across all libraries. Resets at 00:00 UTC.

DWG is the original file. DXF is written from it on request. Open in CAD loads it into the free browser CAD — nothing to install, no account.

Specifications

Format
DWG R2018 · DXF R2000 on request
Units
metresread from the geometry — the file's unit flag says inches, but it is metre-sized
Size
5.1 × 6.2 m (width × height)
Entities
21 block reference and 1 paragraph text
Layers
CAYDIENHOA
Block definitions
none — plain geometry
File size
46 KB
Updated

About this block

Instead of a closed outline this canopy is made of dozens of small angular leaf flecks scattered in a ring, densest at the top and thinning towards the bottom, with the middle left open. Read from above it suggests a light, airy crown that lets paving show through underneath. The drawing is one block reference on the layers CAY and DIENHOA, about 5.1 by 6.2 units in size, which reads as a five-metre crown once you accept that the inch flag in the header is wrong.

Landscape drawings use a broken symbol like this for existing or lightly foliaged trees where the surface beneath still has to be readable — paving joints, kerb lines, parking bays at 1:100 to 1:200. Because the flecks are separate closed shapes, you can explode the block and delete a handful to thin the crown further, or hatch them solid for a presentation plan. Set the block colour to ByLayer and it will pick up whatever green your planting layer already uses.

Ratings and reviews

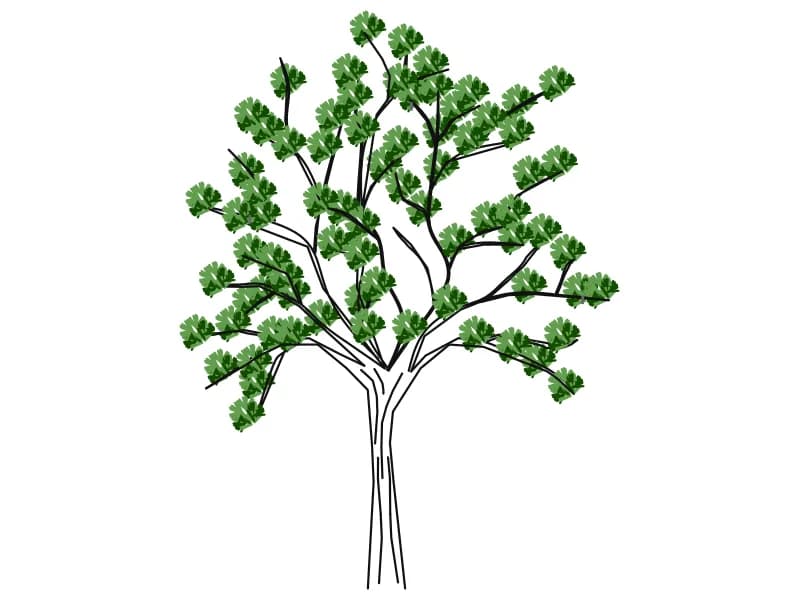
Broadleaf tree CAD block in elevation with grey branches and green foliage clumps

Tree Elev

A broadleaf tree in elevation with a grey branch skeleton and green foliage clumps.

74 KB · 2 entities

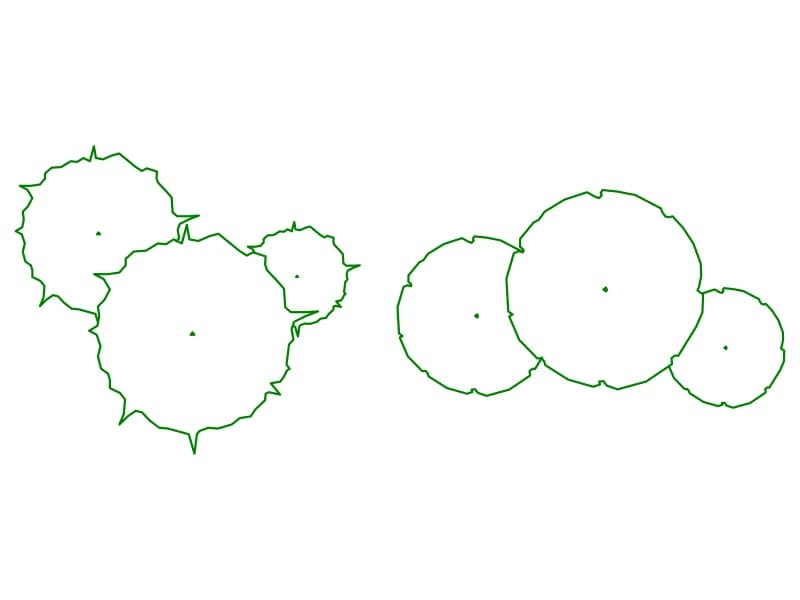
Two CAD blocks of three overlapping tree canopies in plan, one spiky and one rounded

Tree 11

Two plan-view clusters of three overlapping canopies, one spiky outline and one rounded.

48 KB · 3 entities

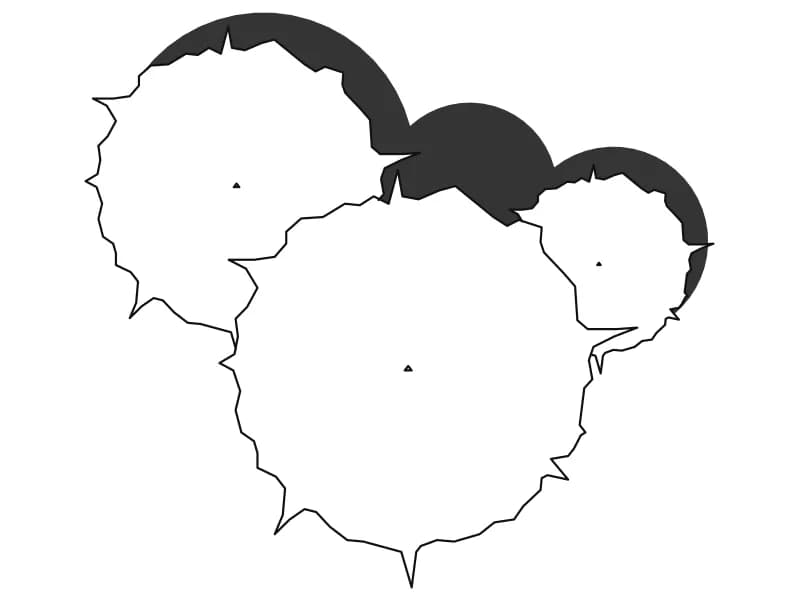
Three overlapping tree crowns in plan CAD block with a shared dark drop shadow

Tree13

Three overlapping plan crowns with a shared solid shadow offset behind the group.

44 KB · 2 entities

Open tree canopy CAD block in plan with heavy limbs, fine twigs and scattered leaves

Tree4

An open plan canopy with thick limbs, fine twigs and single leaves at the branch ends.

136 KB · 2 entities

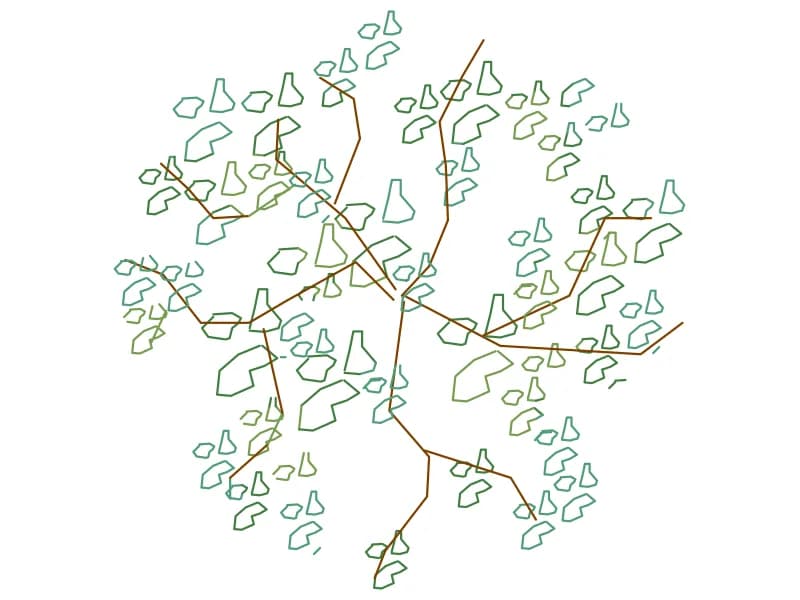
Light tree canopy CAD block in plan with brown branches and blue and olive leaf clumps

Tree9

A light plan canopy with brown branches and leaf clumps drawn in blue and olive.

85 KB · 2 entities

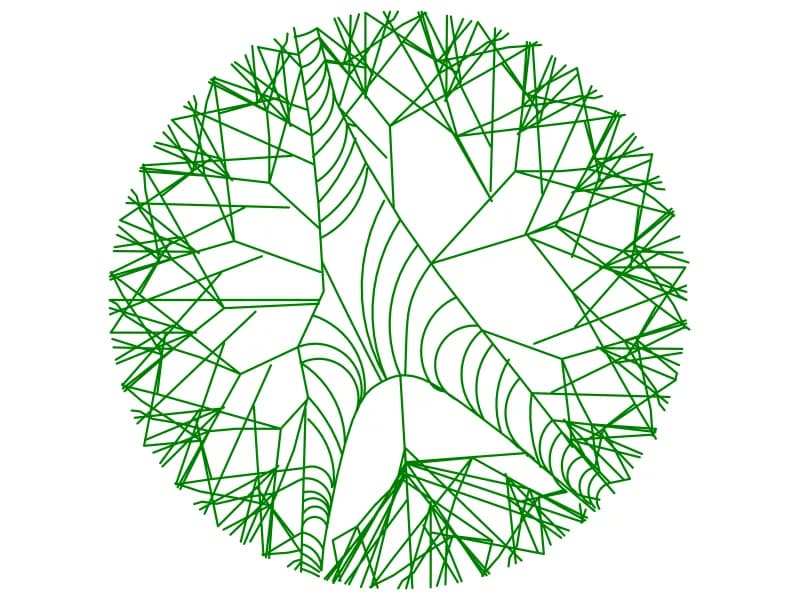
Round tree canopy CAD block in plan with angular branch facets and fanned arc shading

Tree3

A circular plan canopy of angular branch facets with fans of arcs shading the limbs.

51 KB · 2 entities

Dense round tree canopy CAD block in plan built from rings of small ellipse leaves

Tree22

A dense circular plan canopy built from hundreds of small ellipse leaves set in rings.

99 KB · 2 entities

Grid of 45 coloured plan-view tree and shrub CAD symbols in greens, pink and red

Color Trees Plan

Forty-five coloured plan-view tree and shrub symbols laid out as a planting palette.

1.6 MB · 46 entities

Questions

Why is the centre of the canopy empty?

The symbol is drawn as an open crown so paving, kerbs and parking bays stay visible underneath it on a site plan.

What is the crown diameter?

About 5 to 6 drawing units, which reads as a five-metre crown in metres. Scale it to the spread listed for your species.