 NASJI
NASJI
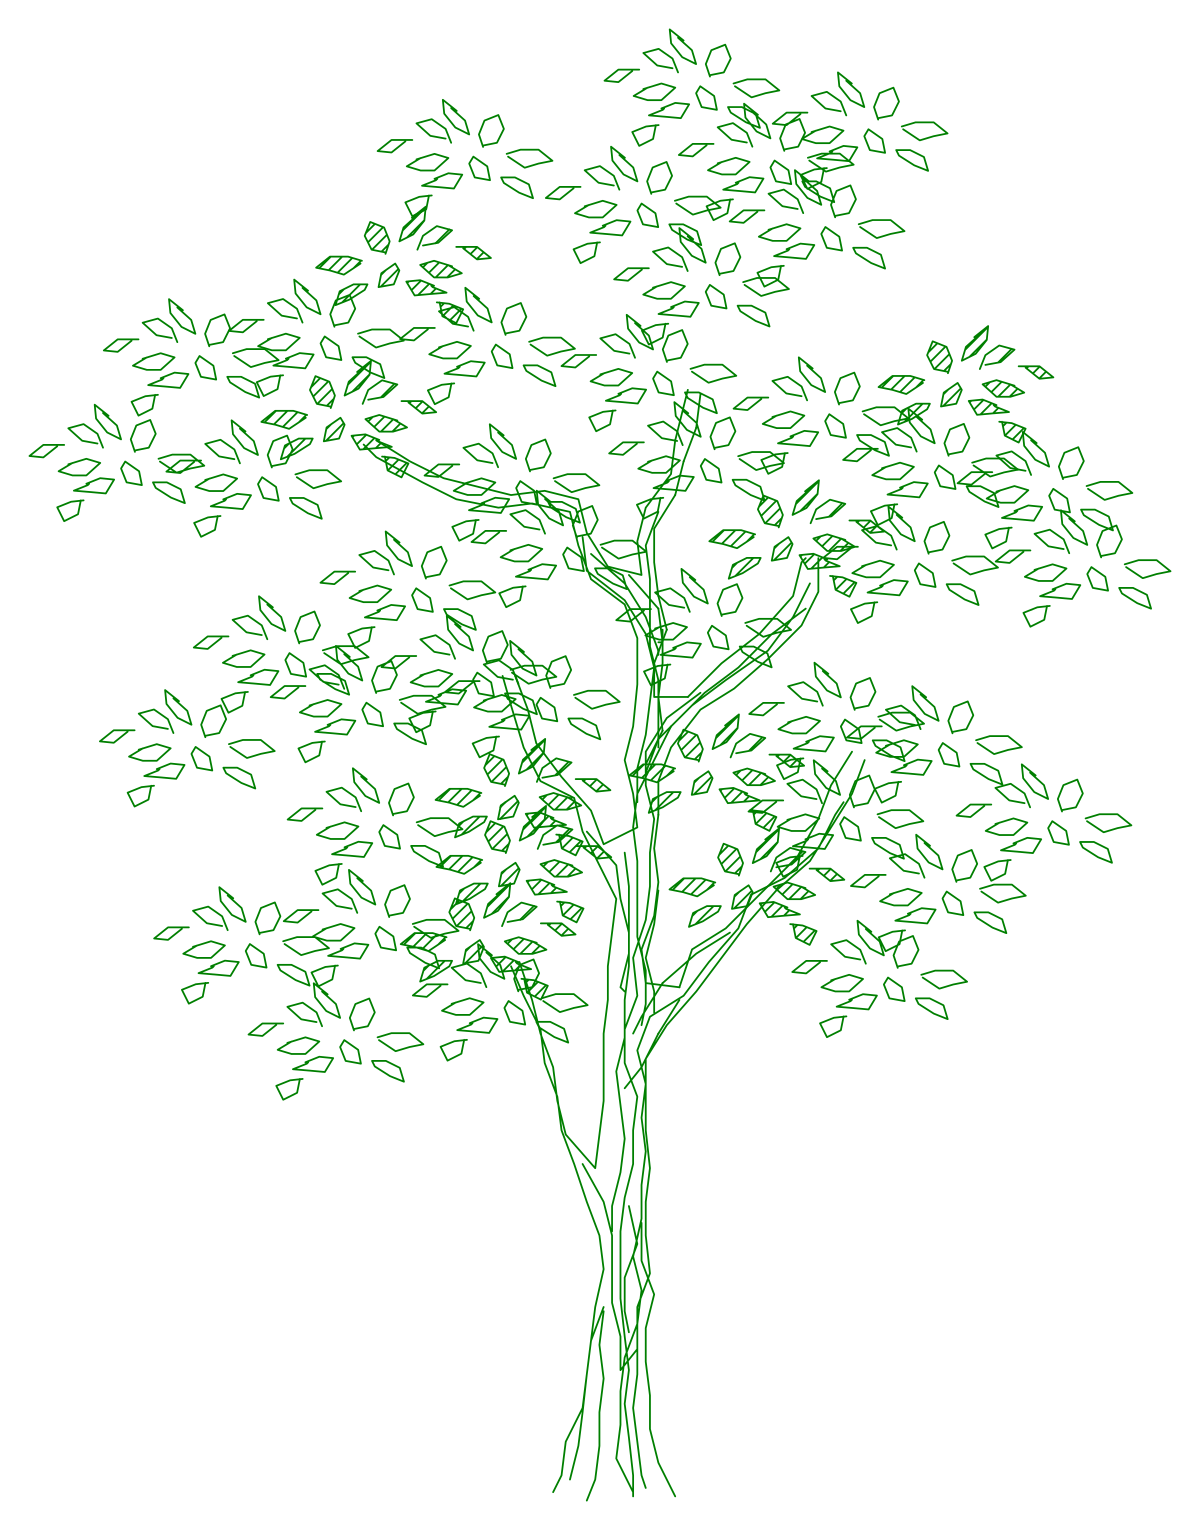
Tree Elevation CAD Block — Outlined Leaf Canopy
A multi-stemmed tree in elevation with individually outlined leaves on a slender frame.
Up to 100 library downloads per day across all libraries. Resets at 00:00 UTC.
DWG is the original file. DXF is written from it on request. Open in CAD loads it into the free browser CAD — nothing to install, no account.
Specifications
- Format
- DWG R2018 · DXF R2000 on request
- Units
- metresread from the geometry — the file's unit flag says inches, but it is metre-sized
- Size
- 5 × 7.1 m (width × height)
- Entities
- 2 — 1 block reference and 1 paragraph text
- Layers
- CAY
- Block definitions
- none — plain geometry
- File size
- 96 KB
- Updated
About this block
Several slender stems rise from the ground and split into a fine branch network, and the crown above them is made of hundreds of small pointed leaves, each drawn as its own closed outline rather than as a mass. The gaps between the leaf groups let the branch lines show through, which is what makes the tree look light instead of solid. Everything sits on a single layer called CAY, in one insert, five units wide by 7.1 tall — a seven-metre tree on a metre reading.
The level of detail suits a hero elevation or a rendered garden section at 1:20 to 1:50, where the tree is close to the viewer and a plain outline would look cheap. It is heavier than a silhouette, so use it once or twice on a sheet and use simpler trees behind it. If it slows a busy drawing, leave it as a block and turn on a lightweight display mode rather than exploding, and put it on a layer you can freeze while you are editing the building.
Ratings and reviews
Related blocks
Tree Elev4
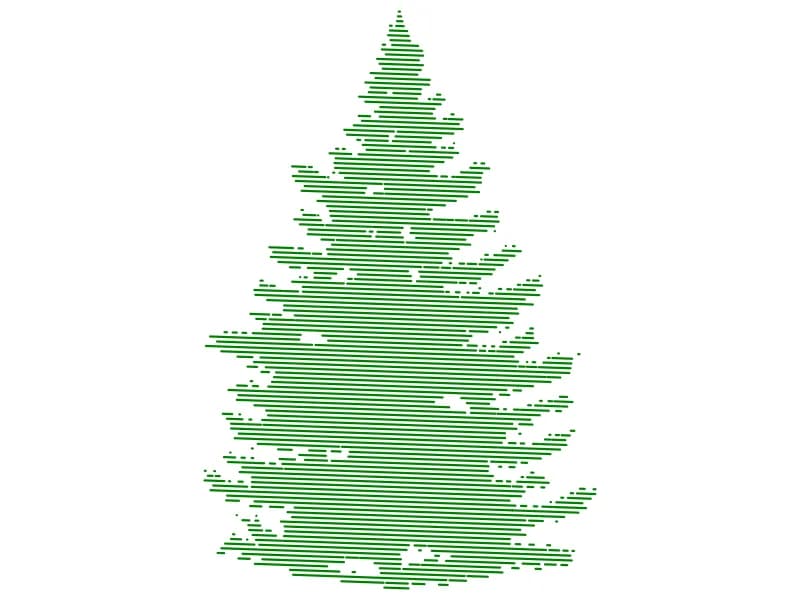
A fir in elevation, its tiered branches built from fine horizontal hatch lines.
56 KB · 2 entities
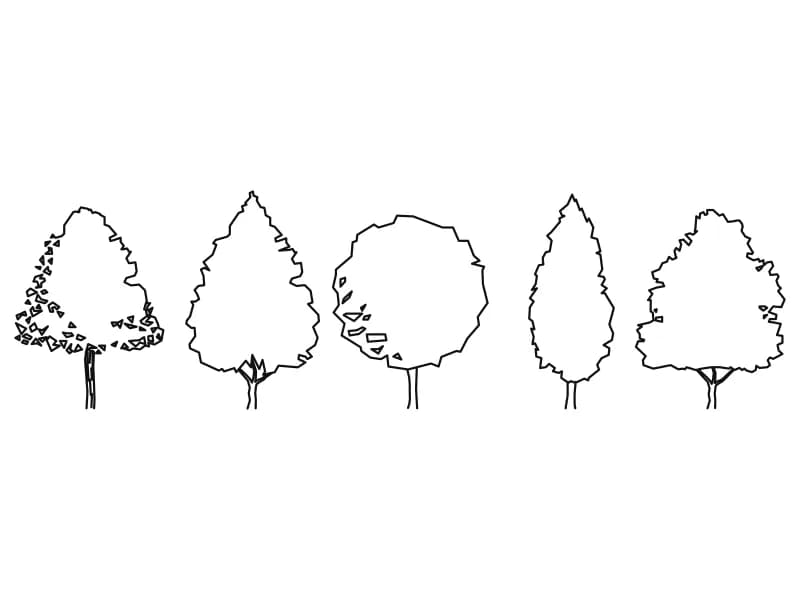
Tree Elev1
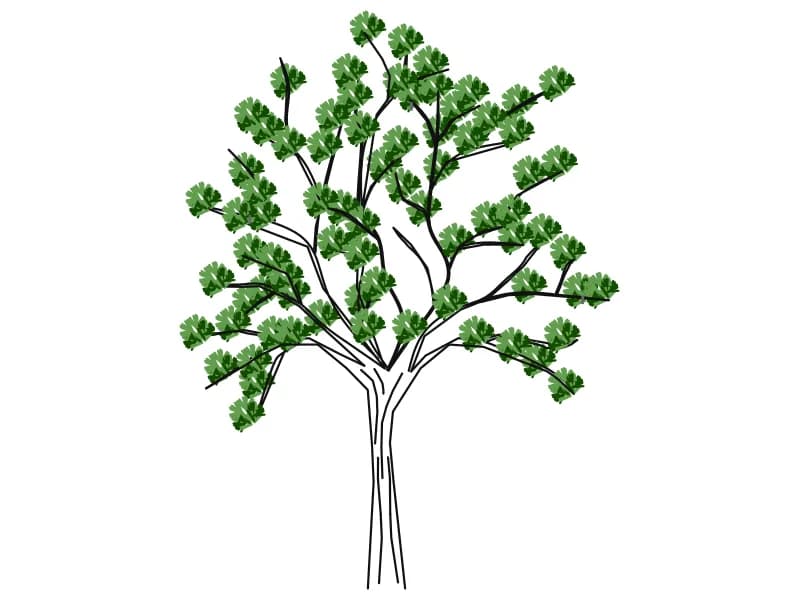
Five outline trees in elevation covering broad, conical, round, columnar and spreading crowns.
48 KB · 6 entities
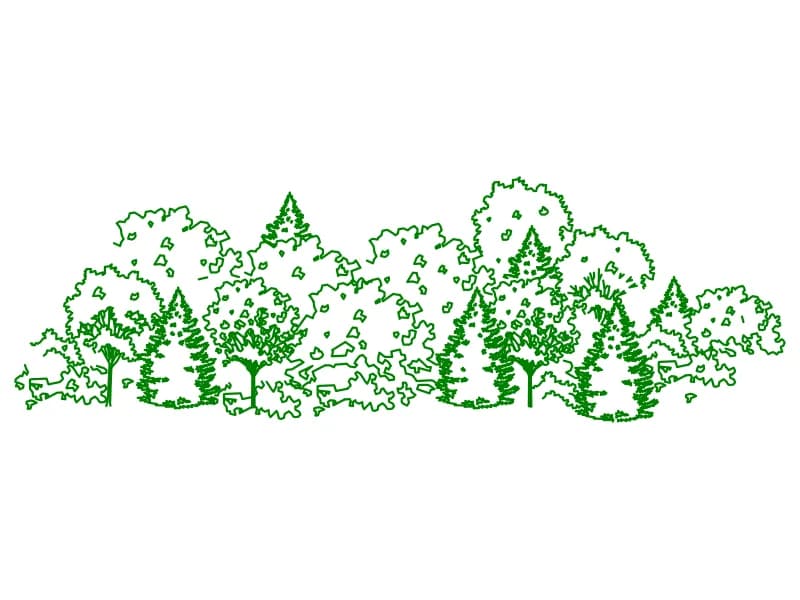
Tree Elev 2
A wide mixed planting belt in elevation, conifers and broadleaf masses drawn as one block.
201 KB · 2 entities
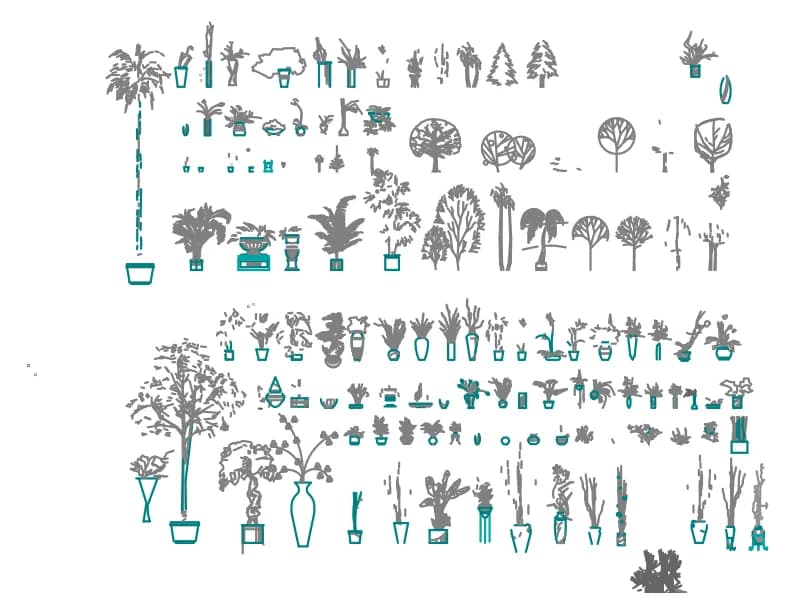
Houseplants Integrated
A sheet of well over a hundred indoor potted plants and small trees drawn in elevation.
2.8 MB · 59,468 entities
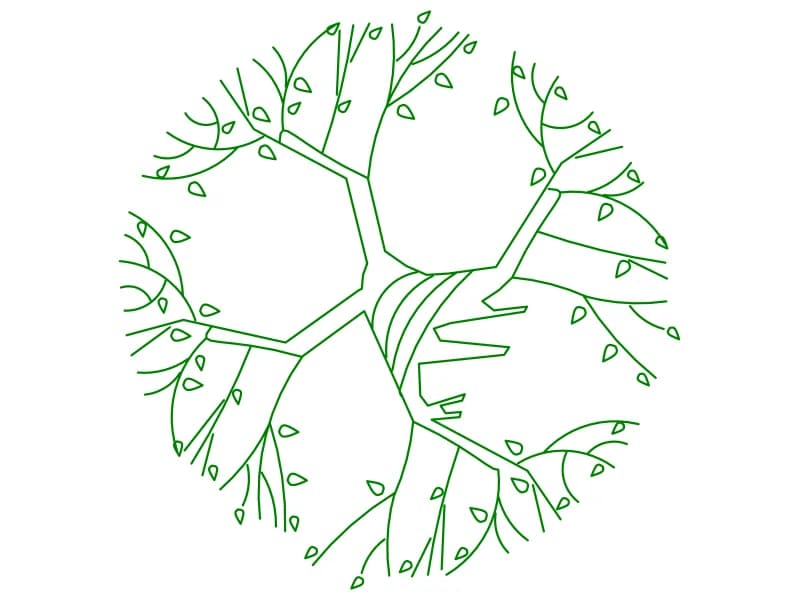

Color Trees Plan
Forty-five coloured plan-view tree and shrub symbols laid out as a planting palette.
1.6 MB · 46 entities