 NASJI
NASJI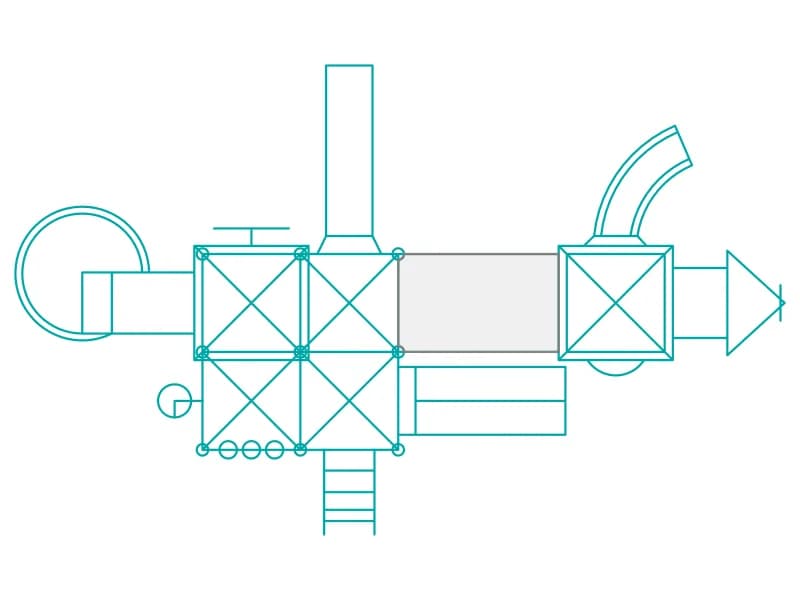
Children's Playground Playset Structure Plan
Playset in plan with four roofed decks, a bridge, a spiral slide and a straight slide.
35 KB · 78 entities
Four plan drawings of play equipment. The first playset is 78 entities of decks, a slide and climbing frames inside roughly 9,400 by 6,400 millimetres. The second links two towers with a bridge, using 20 circles for posts and stepping features. The third is a larger L-shaped complex of 117 entities spanning about 9.8 by 11 metres. The fourth is a themed play area of 527 entities, 423 of them splines, drawn on layers set aside for furniture, doors, ironwork, dimensions and a water effect.
Play areas are drawn at 1:100 for the layout and 1:50 where surfacing and edging are detailed, and the equipment outline is only the start: the fall zone around it governs the spacing, so offset the outline before you place the next piece. These are millimetre drawings, so insert at 0.001 for a metre site plan. Keep each structure as a block so the schedule can count them, and put the safety surfacing hatch on a layer beneath the equipment.
4 blocks · every one as DWG and DXF · free, no sign-up
Playset in plan with four roofed decks, a bridge, a spiral slide and a straight slide.
35 KB · 78 entities
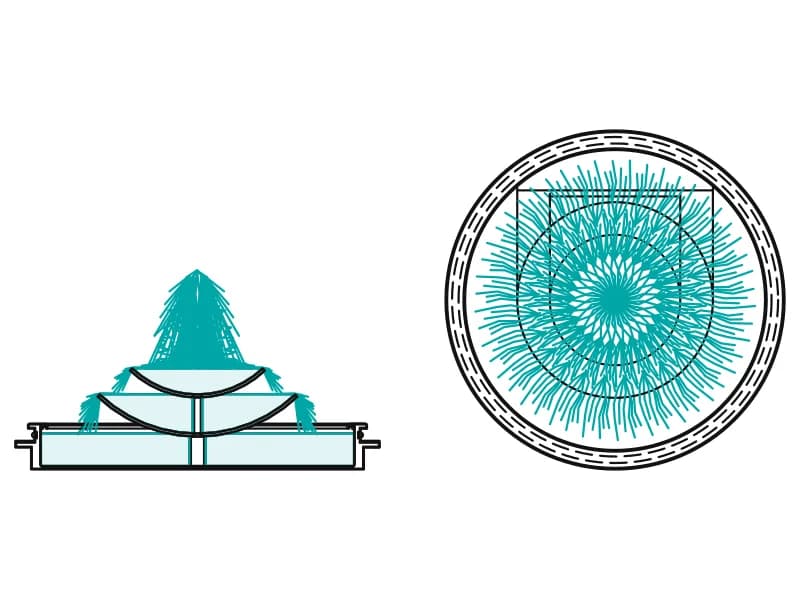
Three-tier circular fountain 10.4 m wide, drawn as a plan of jets and a section.
45 KB · 527 entities

L-shaped play complex in plan with five decks, a bridge, ramps and four slide exits.
38 KB · 117 entities

Two roofed decks linked by a bridge, with a spiral slide, crawl tunnel and two slides.
35 KB · 88 entities