 NASJI
NASJI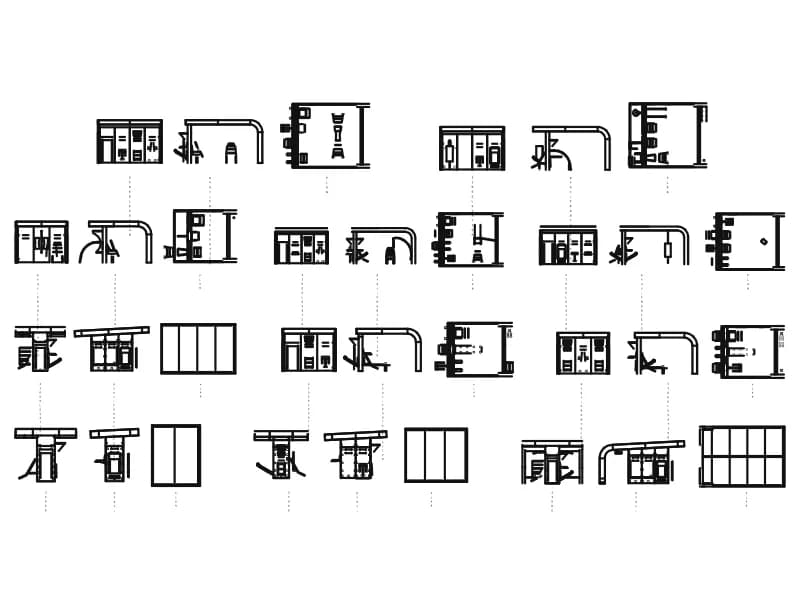
Sports Simulator
Eleven simulator bays, each in plan, front elevation and side elevation, on one large sheet.
6.4 MB · 139,295 entities
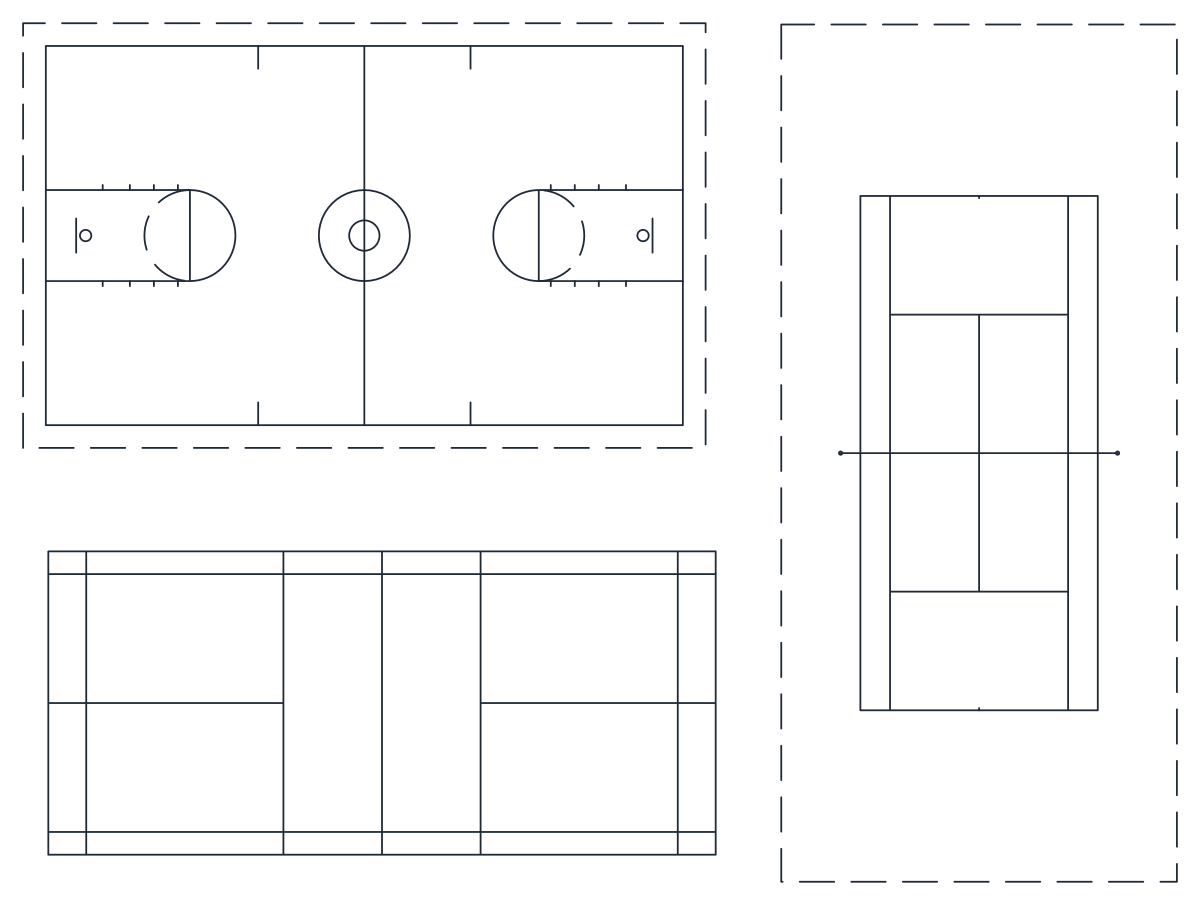
Three court layouts in plan: basketball, tennis with net posts, and a badminton court.
Up to 100 library downloads per day across all libraries. Resets at 00:00 UTC.
DWG is the original file. DXF is written from it on request. Open in CAD loads it into the free browser CAD — nothing to install, no account.
Three courts are drawn as marking plans, each held in its own block. 02PCVC08 is the basketball court, built from 23 polylines, 12 lines, 4 arcs and 3 circles, with a dashed run-off boundary around it. 02PCVC10 is the tennis court, 13 lines with two circles for the net posts, drawn 1,560 by 720 units, the 2.17 to 1 proportion of a full doubles court, again inside a dashed surround. The third block, 02PCVC13, is 13 lines in a rectangle of 2.2 to 1.
That third court is a badminton court rather than the volleyball court the file name promises: the line pattern is tramlines, short service lines and centre lines, which volleyball does not have. Scale is the thing to fix before you use them together. The three blocks were placed at 0.0092, 0.0184 and 0.008, so they print at a similar size on the sheet but are not to a common scale with each other. Reset each one to 1 and rescale it to its own governing dimensions.
Eleven simulator bays, each in plan, front elevation and side elevation, on one large sheet.
6.4 MB · 139,295 entities
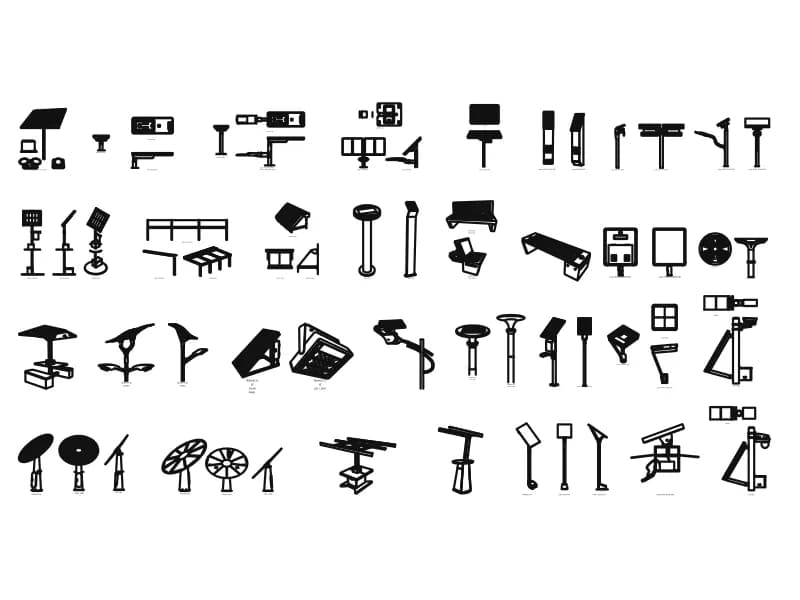
Around 45 solar lighting units drawn in plan, elevation and perspective on one large sheet.
922 KB · 18,481 entities
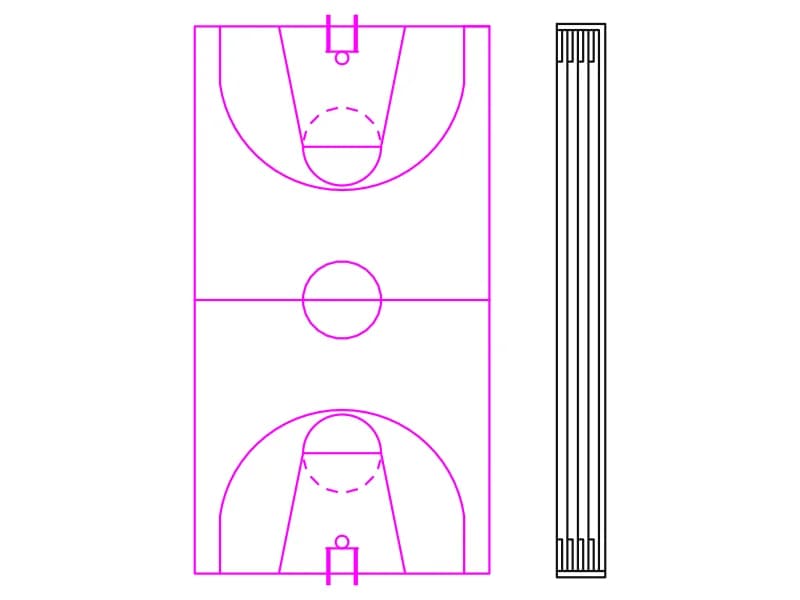
A full basketball court in plan with keys and backboards, next to a five-lane track strip.
40 KB · 2 entities
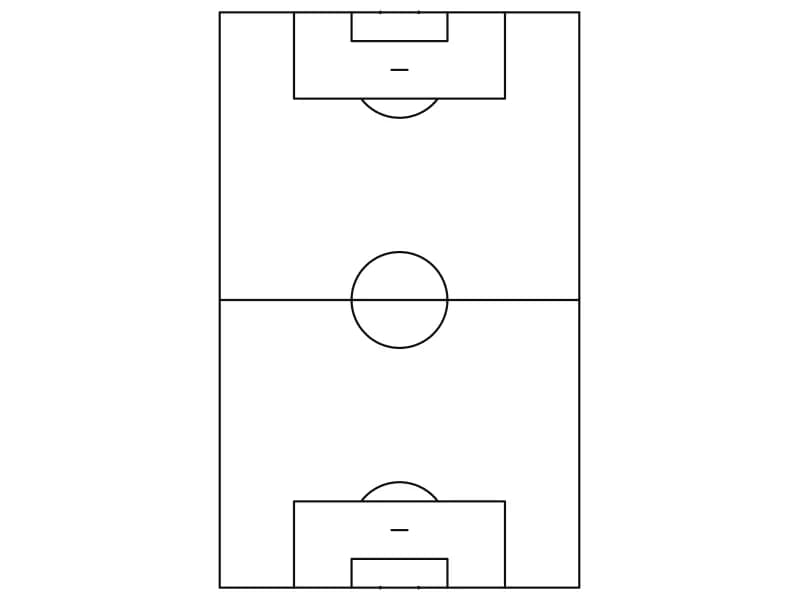
Soccer pitch markings in plan: touchlines, centre circle, penalty areas, spots, arcs and goals.
33 KB · 2 entities
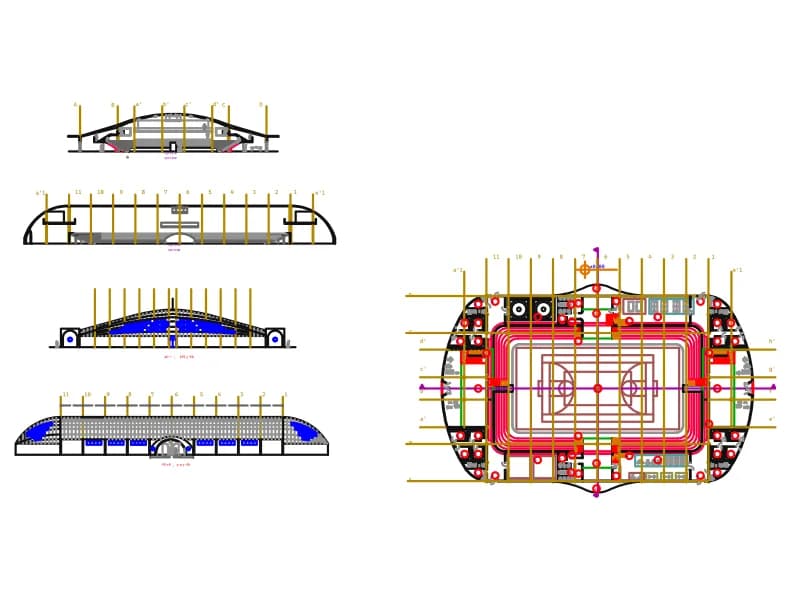
Stadium floor plan on a numbered grid with arena, stands and stairs, plus four roof sections and elevations.
Floor plans · 540 KB · 2,759 entities
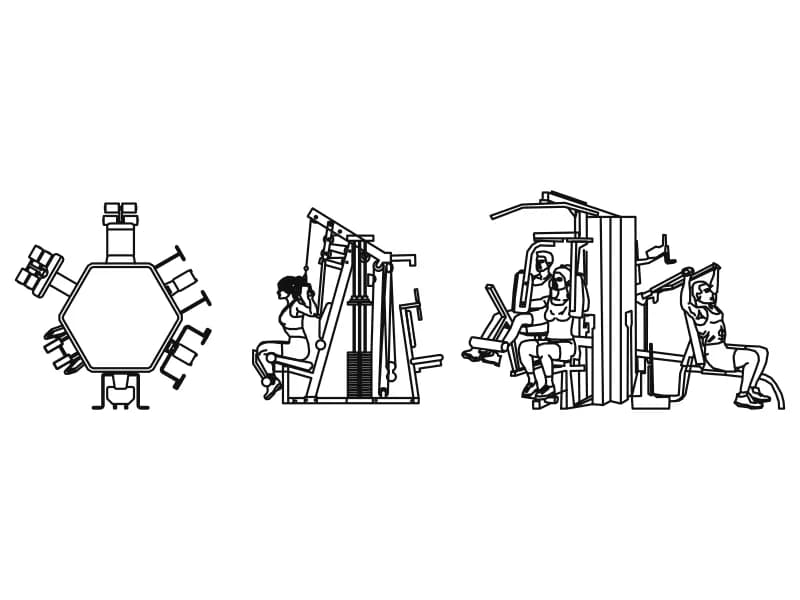
Hexagonal six-station multi-gym in plan with two elevations showing users at the stacks.
Gym · 104 KB · 4 entities
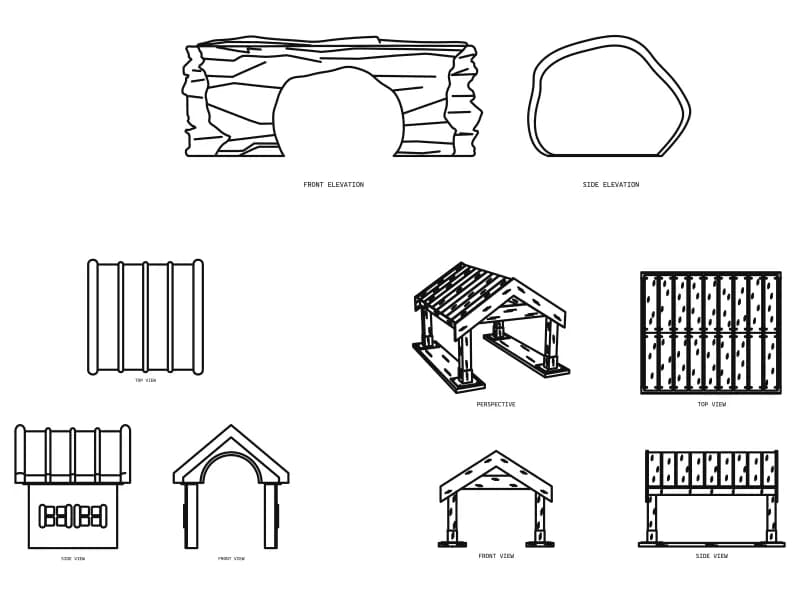

A half-turn stair in plan: two flights, an intermediate landing and the enclosing wall.
35 KB · 2 entities