 NASJI
NASJI
Sports Courts Layouts - Basketball, Tennis & Volleyball
Three court layouts in plan: basketball, tennis with net posts, and a badminton court.
35 KB · 4 entities
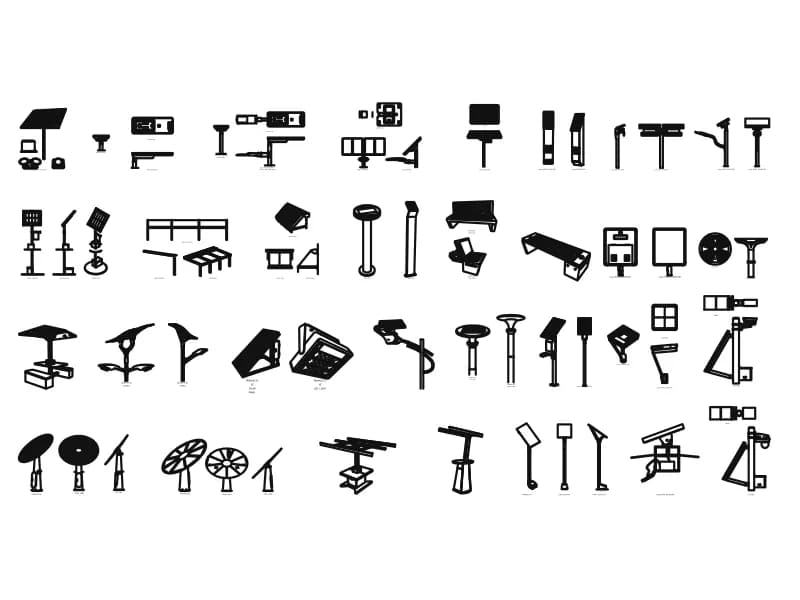
Around 45 solar lighting units drawn in plan, elevation and perspective on one large sheet.
Up to 100 library downloads per day across all libraries. Resets at 00:00 UTC.
DWG is the original file. DXF is written from it on request. Open in CAD loads it into the free browser CAD — nothing to install, no account.
Around forty-five solar lighting products are drawn across four rows, most of them in two or three views: photovoltaic panels on pole tops with LED heads beneath, bollards, area and flood lights on brackets, camera and sign poles, folding panel arrays and dish-shaped collectors. Sixty-three labels name the views, among them front elevation, side elevation, plan, bottom view, section view and perspective, along with a system name reading BRITESTAR SYSTEM and a note on battery capacity and voltage. The sheet totals 18,481 entities.
Those break down into 8,783 lines, 4,932 polylines, 1,682 arcs, 1,365 circles, 970 ellipses and 659 splines, which is why the file weighs close to a megabyte. It fits street lighting layouts, car parks, park and campus landscaping and off-grid schemes where the panel itself has to be shown on the drawing. The sheet is saved at a large arbitrary size, so scale each fitting against a known pole height, four to six metres for a street lamp, after copying it out; inserting the whole sheet will slow a live drawing.
Three court layouts in plan: basketball, tennis with net posts, and a badminton court.
35 KB · 4 entities
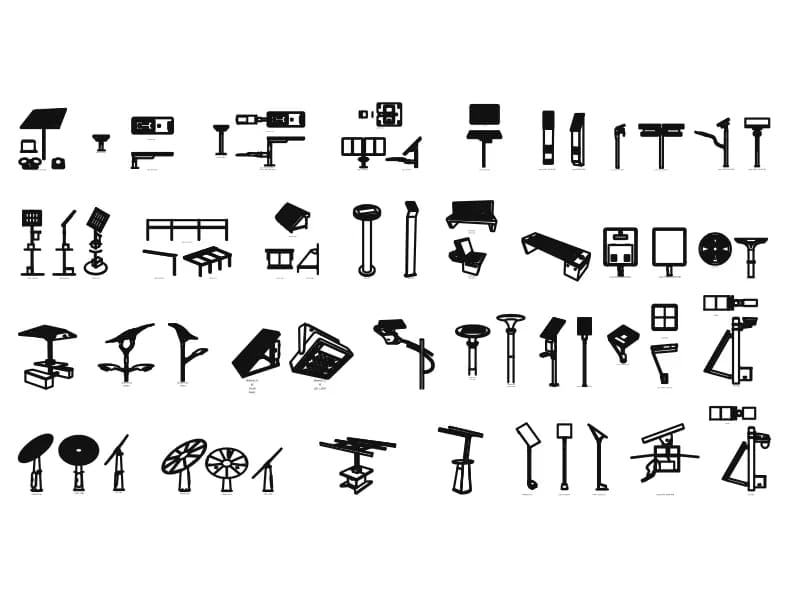
About fifty solar lighting products in perspective, elevation, plan and section, with 64 view labels.
Lighting · 915 KB · 18,482 entities
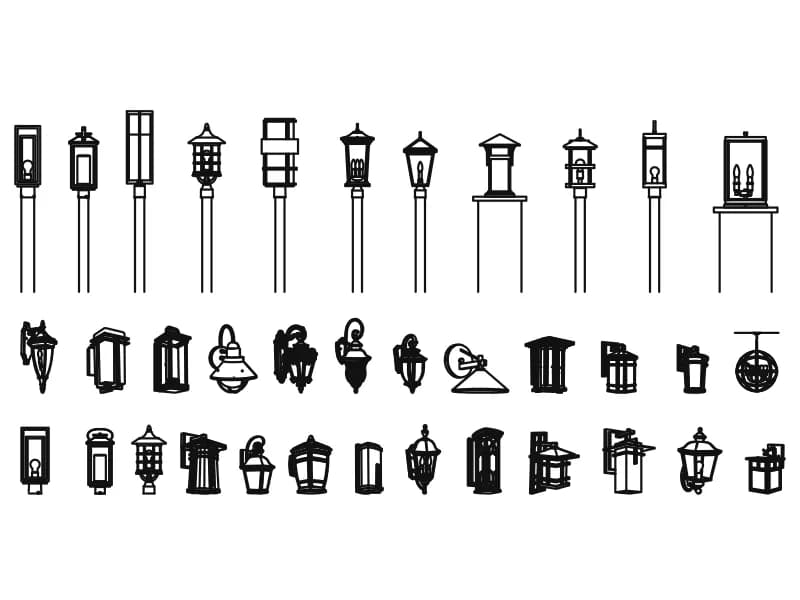
Thirty-six lantern luminaires in elevation: eleven post-top street lamps and twenty-five wall brackets.
Lighting · 787 KB · 8,295 entities

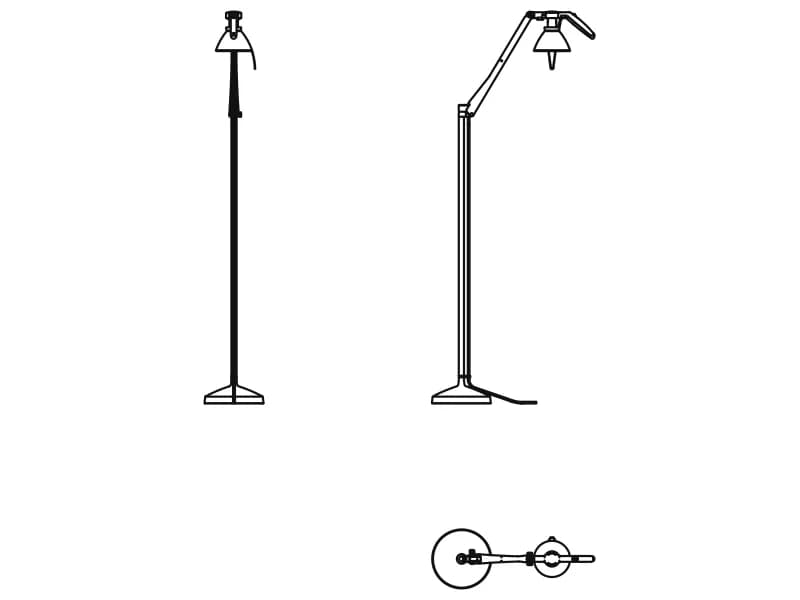
An adjustable reading floor lamp in two elevations and plan, 1.21 m tall on a disc base.
Lighting · 84 KB · 1,432 entities

A three-flight stair in plan, 18 numbered treads and landing levels marked +1,70 and +2,38.
35 KB · 2 entities