NASJI
NASJI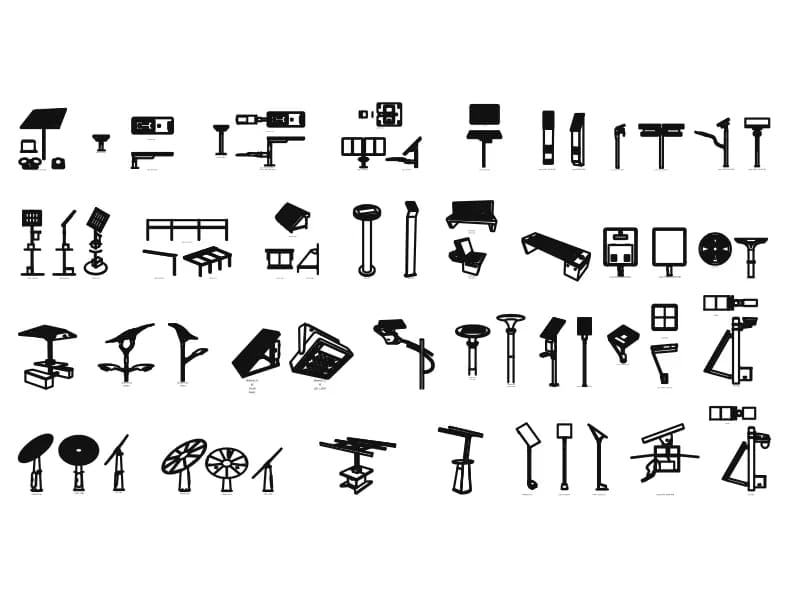
Solar Lamps And Poles
About fifty solar lighting products in perspective, elevation, plan and section, with 64 view labels.
915 KB · 18,482 entities
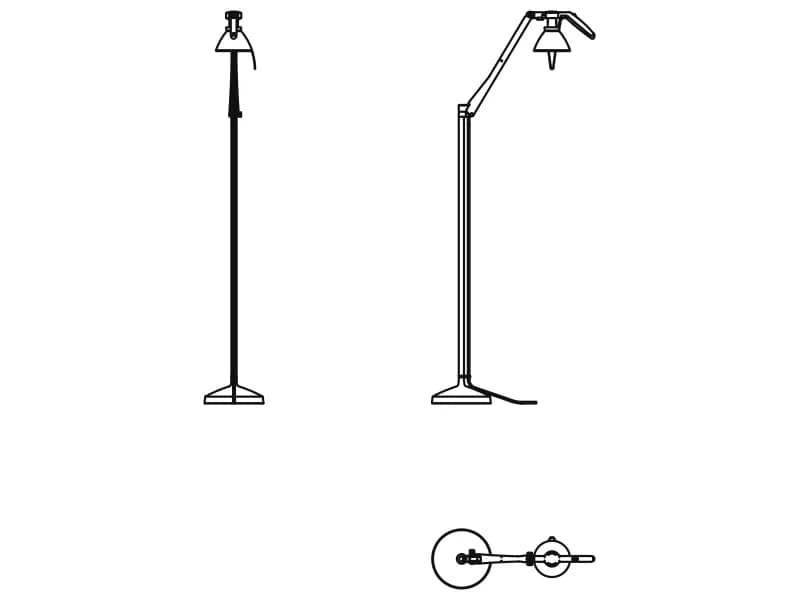
An adjustable reading floor lamp in two elevations and plan, 1.21 m tall on a disc base.
Up to 100 library downloads per day across all libraries. Resets at 00:00 UTC.
DWG is the original file. DXF is written from it on request. Open in CAD loads it into the free browser CAD — nothing to install, no account.
Two elevations of the same reading lamp and one plan. The left elevation stands the lamp upright: a conical shade on a swivel joint, a thin column and a shallow disc base with three feet. The right elevation folds the arm out, so the shade cantilevers 500 mm sideways over a chair, with the flex trailing to the floor. Both stand 1.21 m tall. Below them a plan looks down on the base and the folded arm. The drawing runs to 1,432 entities: 1,038 lines, 300 arcs, 89 polylines and four circles.
A floor lamp is furniture as much as lighting, so it belongs on the plan next to the armchair it serves and on the internal elevation behind it. At 1:50 the plan disc is enough to show that a socket is needed in the skirting; at 1:20 the elevation shows the shade height relative to a seated eye line. The articulated version is the one to place beside a reading chair or a desk return; the upright version suits a corner or a bedside.
The header unit flag reads inches, which would shrink the lamp to about 30 mm; the numbers are metres, and at 1.21 m tall by 180 mm wide the upright version measures like a real reading lamp. Multiply by 1000 when you insert into a millimetre drawing. Put the insertion point at the centre of the base disc so the block rotates about its own stem, and mirror the articulated version rather than redrawing it when the chair faces the other way.
About fifty solar lighting products in perspective, elevation, plan and section, with 64 view labels.
915 KB · 18,482 entities
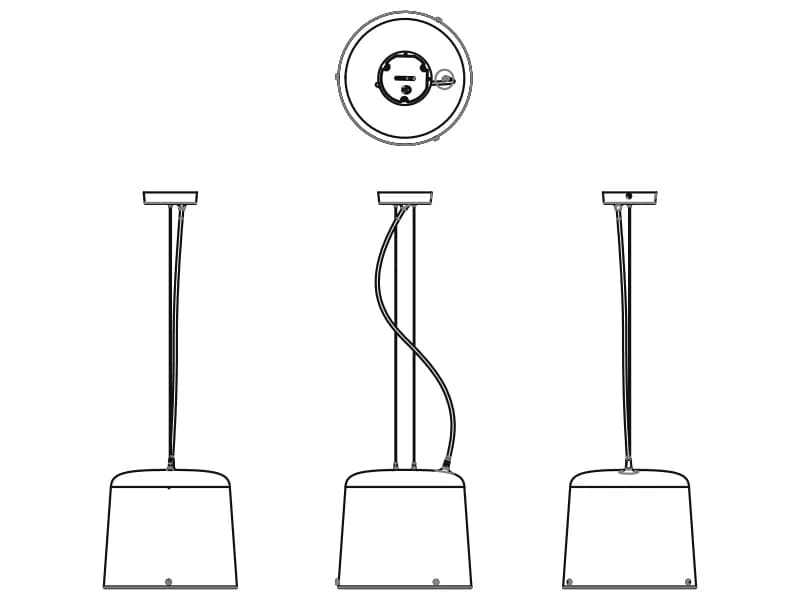
A contemporary pendant with a tapered shade, in plan and three elevations, 291 by 865 mm.
330 KB · 2,384 entities
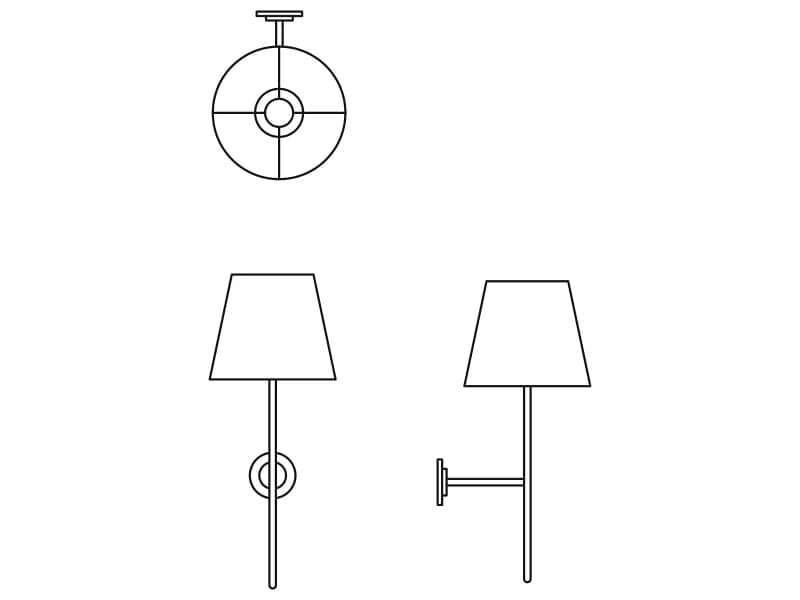
A slim bedside wall lamp with a tapered shade, drawn in plan and in front and side elevation.
34 KB · 34 entities
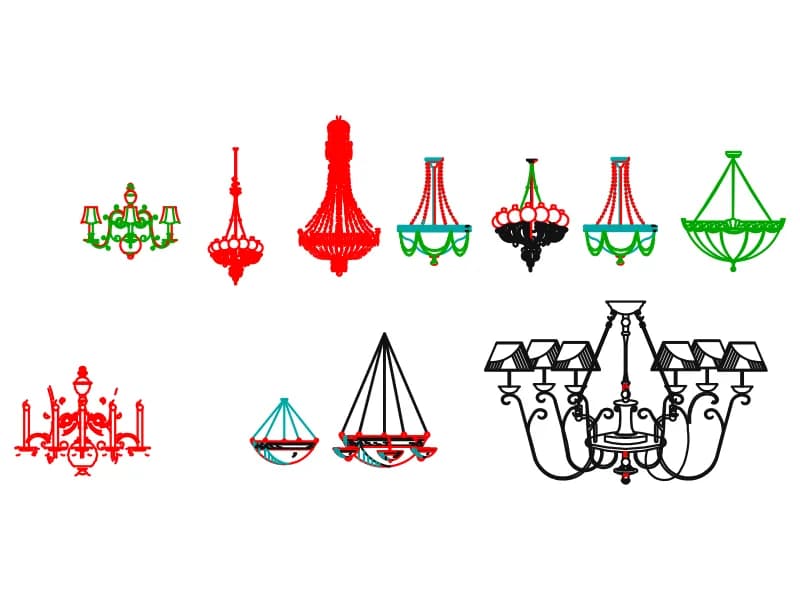
Eleven chandeliers in front elevation, from slim crystal pendants to a 2.8 m shaded eight-arm frame.
383 KB · 8,452 entities
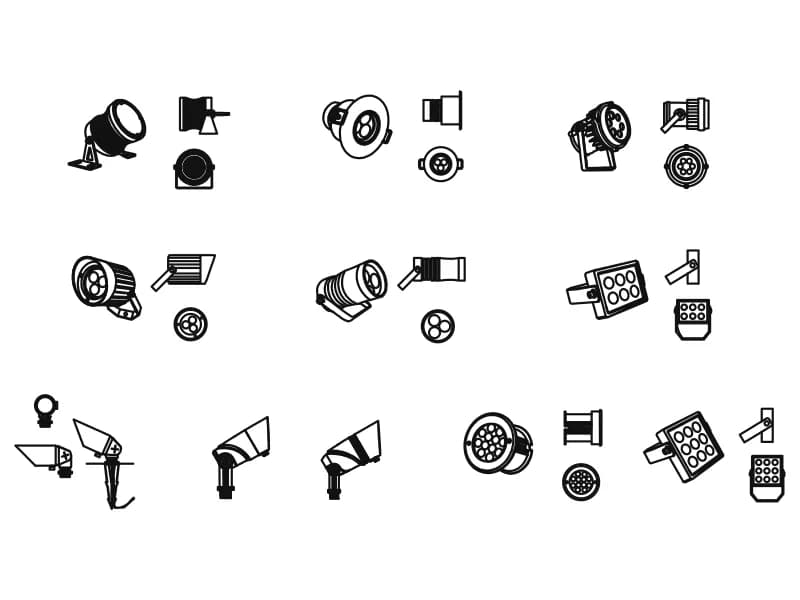
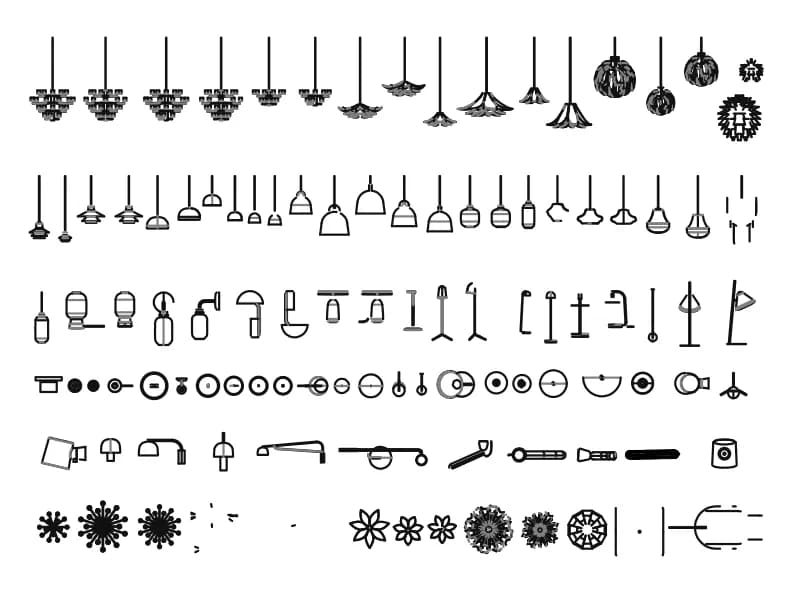
More than a hundred chandeliers, pendants and lamps in elevation, all nested inside a single block.
12.5 MB · 83,398 entities
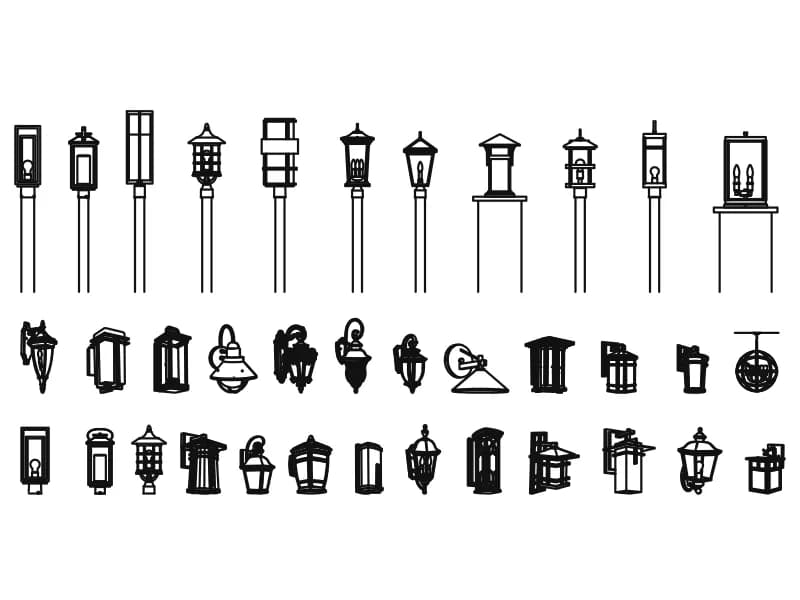
Thirty-six lantern luminaires in elevation: eleven post-top street lamps and twenty-five wall brackets.
787 KB · 8,295 entities