NASJI
NASJI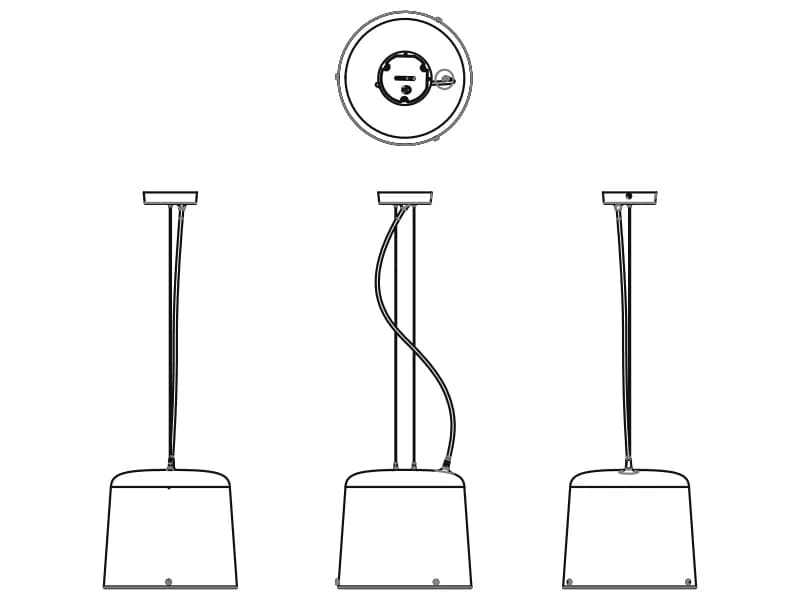
Contemporary Chandelier
A contemporary pendant with a tapered shade, in plan and three elevations, 291 by 865 mm.
330 KB · 2,384 entities
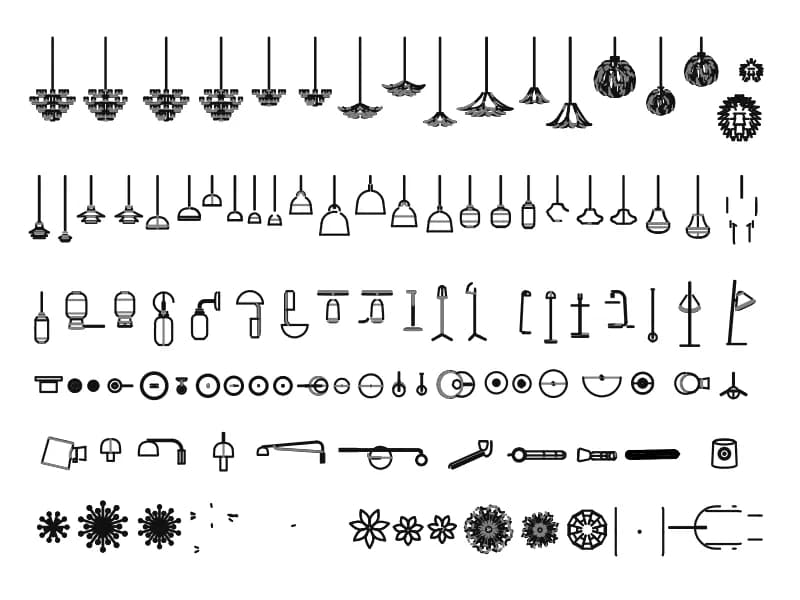
More than a hundred chandeliers, pendants and lamps in elevation, all nested inside a single block.
Up to 100 library downloads per day across all libraries. Resets at 00:00 UTC.
DWG is the original file. DXF is written from it on request. Open in CAD loads it into the free browser CAD — nothing to install, no account.
More than a hundred light fixtures fill seven rows of elevations: hanging pendants with long stems, beaded chandeliers, drum-shaded table lamps, floor lamps, candle sconces and a scatter of ceiling roses seen in plan. At 13 MB and 83,398 entities it is the heaviest drawing in the lighting set, and the reason is curve density: 26,420 splines and 53,416 lines carry the ornament, with 2,043 arcs, 951 polylines, 563 circles and three ACIS solids left over from a modelling step.
Treat it as a catalogue rather than a block to insert whole. Zoom in, pick the silhouette that matches the fitting you have specified, copy it into your own file and delete the rest — a single pendant is a few hundred entities, the sheet is eighty thousand, and dragging all of it into a floor plan will slow every regeneration afterwards. The fixtures read at roughly a metre wide and two metres deep in millimetres, so a 1:50 interior elevation takes them without adjustment.
Everything sits inside one block definition called Block 01, placed by a single insert, so the first thing to do after opening the file is explode that insert once. Until you do, a window selection picks up the whole sheet and nothing smaller. After exploding, throw a crossing window around one fitting, copy it to the clipboard and paste it into the drawing that needs it; the splines come across as splines and stay smooth at any zoom.
A contemporary pendant with a tapered shade, in plan and three elevations, 291 by 865 mm.
330 KB · 2,384 entities
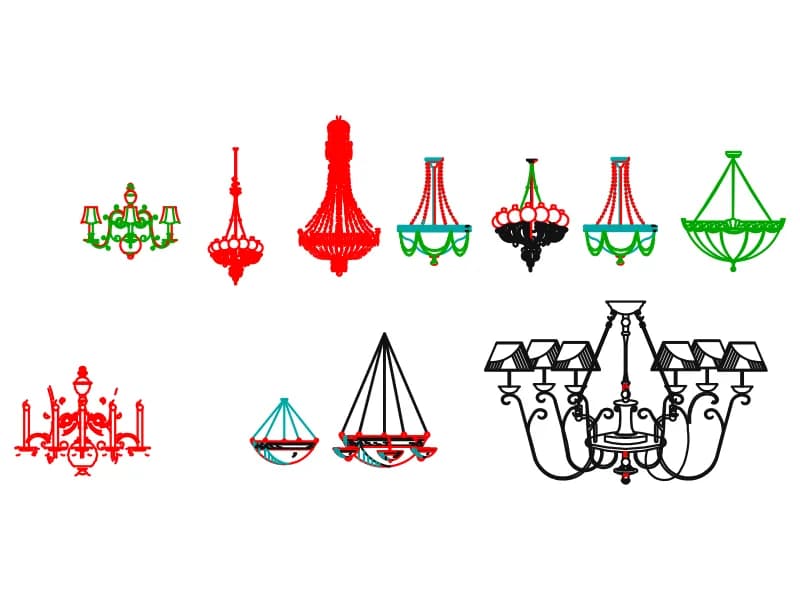
Eleven chandeliers in front elevation, from slim crystal pendants to a 2.8 m shaded eight-arm frame.
383 KB · 8,452 entities
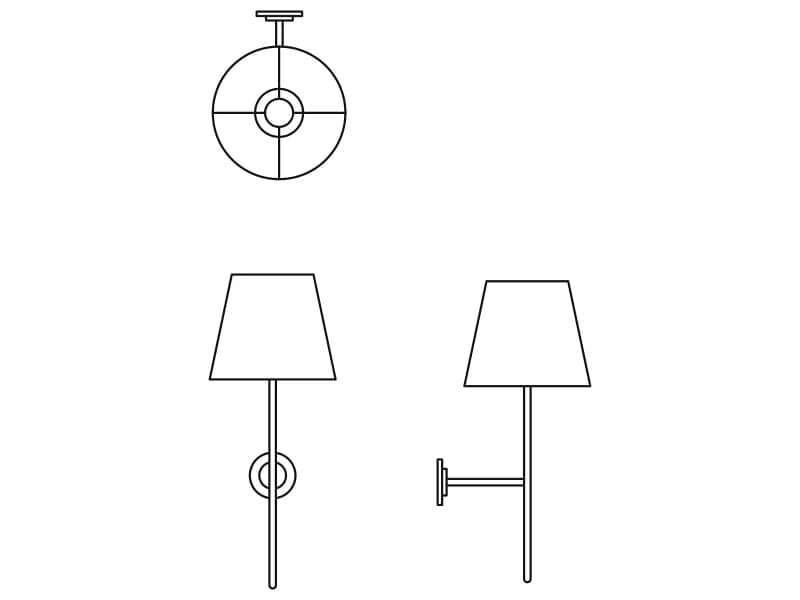
A slim bedside wall lamp with a tapered shade, drawn in plan and in front and side elevation.
34 KB · 34 entities
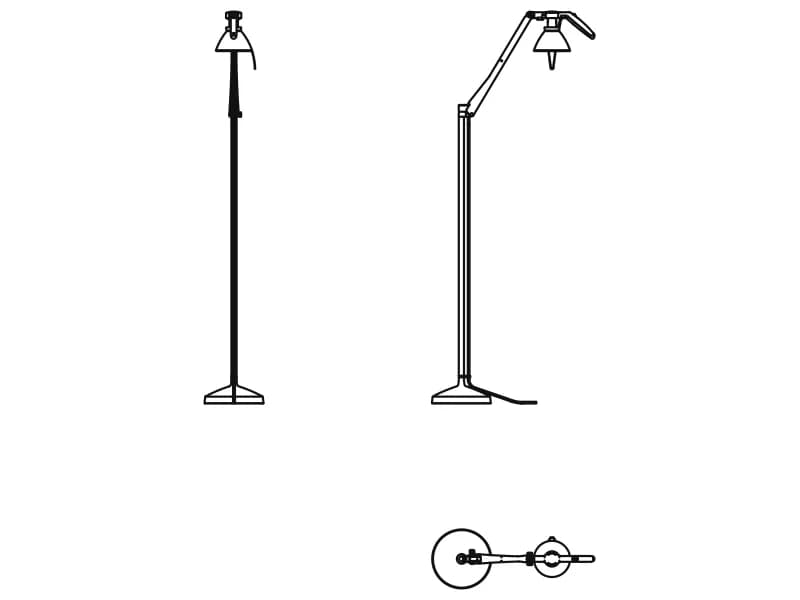
An adjustable reading floor lamp in two elevations and plan, 1.21 m tall on a disc base.
84 KB · 1,432 entities
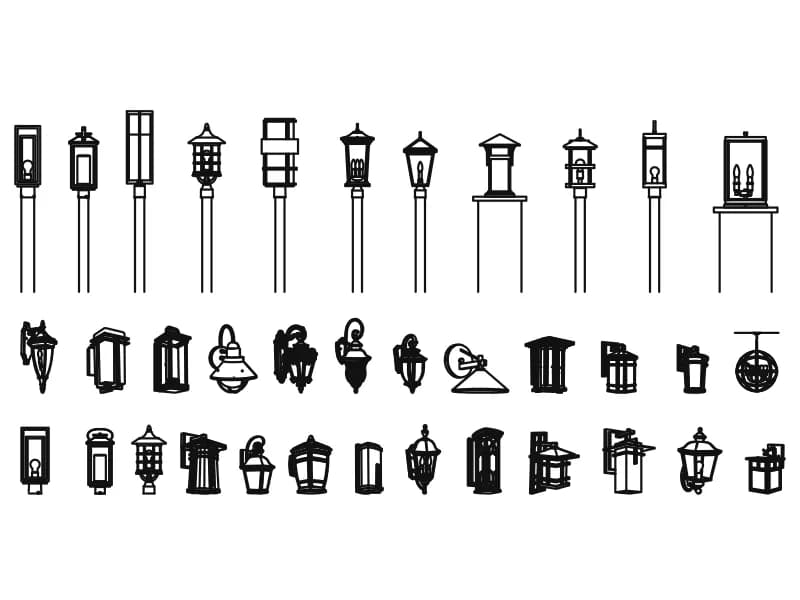
Thirty-six lantern luminaires in elevation: eleven post-top street lamps and twenty-five wall brackets.
787 KB · 8,295 entities
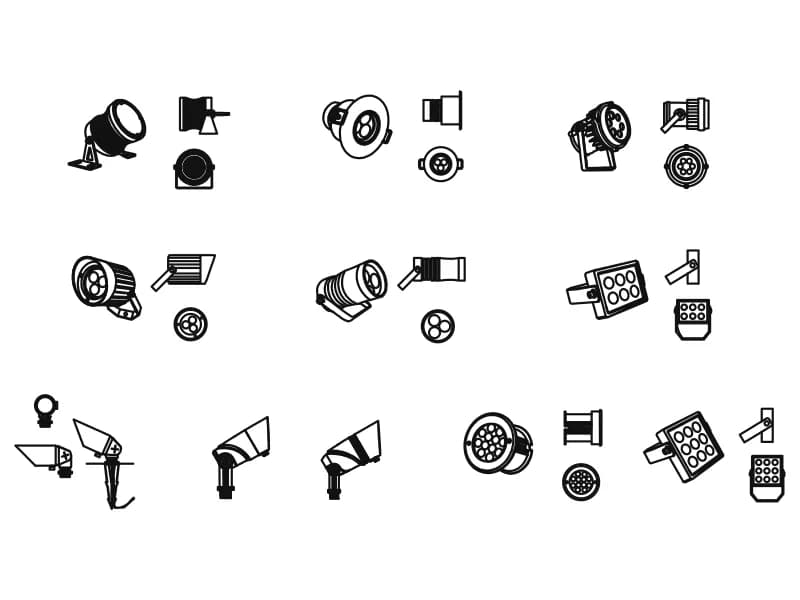
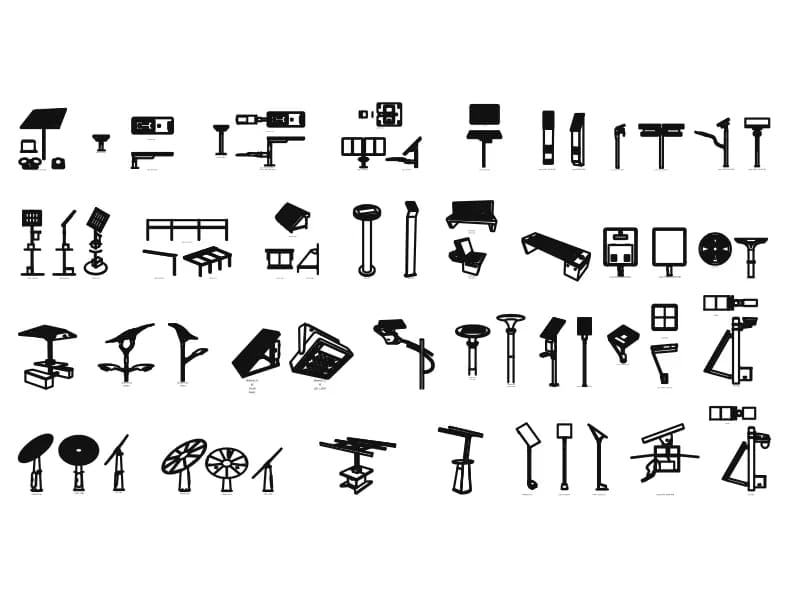
About fifty solar lighting products in perspective, elevation, plan and section, with 64 view labels.
915 KB · 18,482 entities