NASJI
NASJI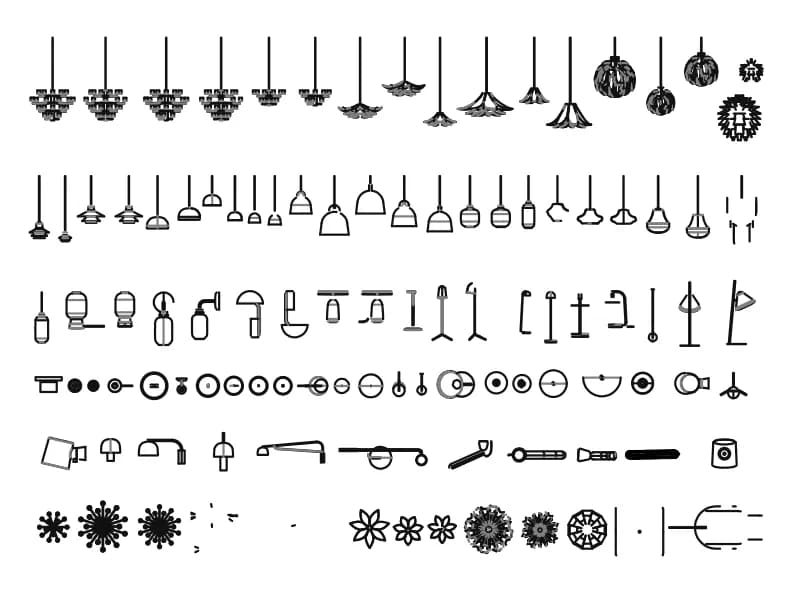
Chandeliers And Lamps
More than a hundred chandeliers, pendants and lamps in elevation, all nested inside a single block.
12.5 MB · 83,398 entities
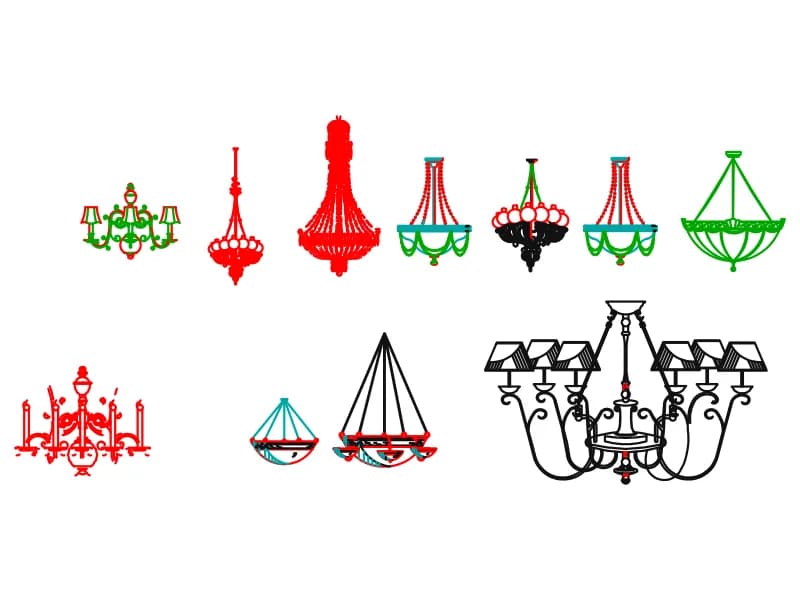
Eleven chandeliers in front elevation, from slim crystal pendants to a 2.8 m shaded eight-arm frame.
Up to 100 library downloads per day across all libraries. Resets at 00:00 UTC.
DWG is the original file. DXF is written from it on request. Open in CAD loads it into the free browser CAD — nothing to install, no account.
Eleven chandeliers stand in two rows of front elevations. The upper row runs from a two-arm wall candelabra through slim crystal empire baskets to swagged bowl fittings with beaded skirts; the lower row adds a candle-arm frame, two shallow tiered bowls and a large eight-arm chandelier with fabric shades. Arcs do most of the work here, 5,358 of them, alongside 2,104 lines, 740 circles and 234 polylines across 8,452 entities. Colour is carried by layers named G, GREEN, FEN, M, L1 and L18 rather than by object.
Sizes are believable in millimetres: the sheet measures 7,674 by 4,406, the big shaded chandelier 2,807 by 1,817, and the slimmest crystal pendant 538 wide by 1,358 deep. That makes them ready to drop straight into a ballroom or lobby section at 1:50 without guessing at a scale factor. Interior designers use elevations like these to set drop heights over a dining table or a stairwell void, where the distance from finished ceiling to the lowest crystal is the dimension the joiner and the electrician both need.
Three named block definitions survive in the file, BD11, BD22 and LIGHT, with fifteen inserts placed from them; the rest is loose geometry. Explode nothing until you have copied the fixture you want into your own drawing, because an explode on the sheet flattens the layer colours that separate one chandelier from the next. Hang each one from the ceiling plate, not from the lowest bead, so a change of ceiling level moves the fitting with it.
More than a hundred chandeliers, pendants and lamps in elevation, all nested inside a single block.
12.5 MB · 83,398 entities
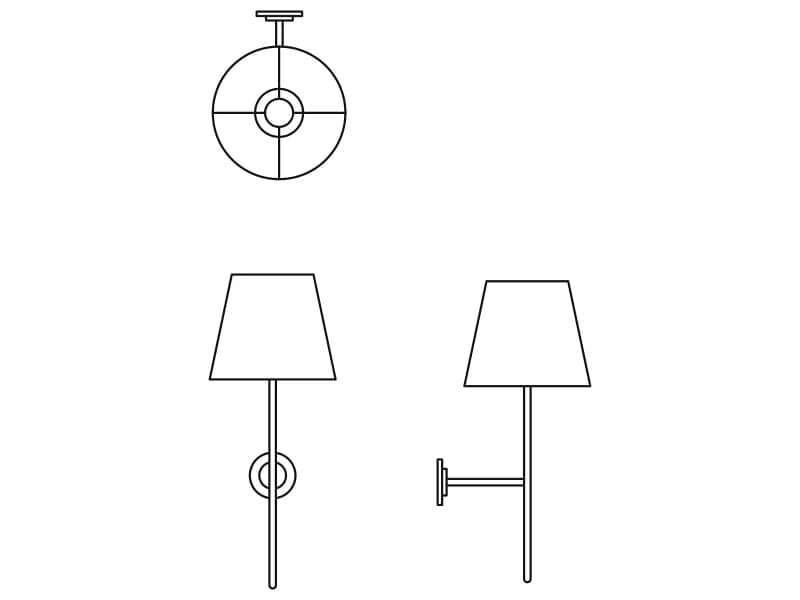
A slim bedside wall lamp with a tapered shade, drawn in plan and in front and side elevation.
34 KB · 34 entities
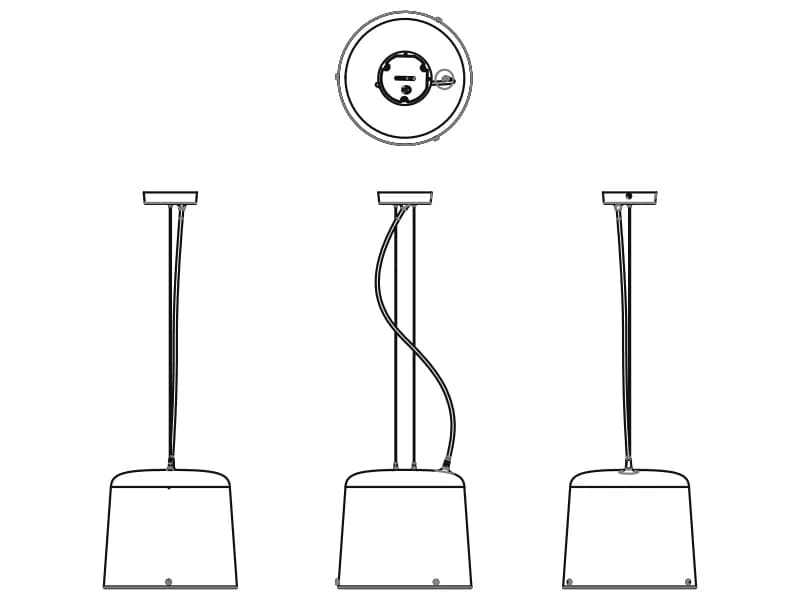
A contemporary pendant with a tapered shade, in plan and three elevations, 291 by 865 mm.
330 KB · 2,384 entities
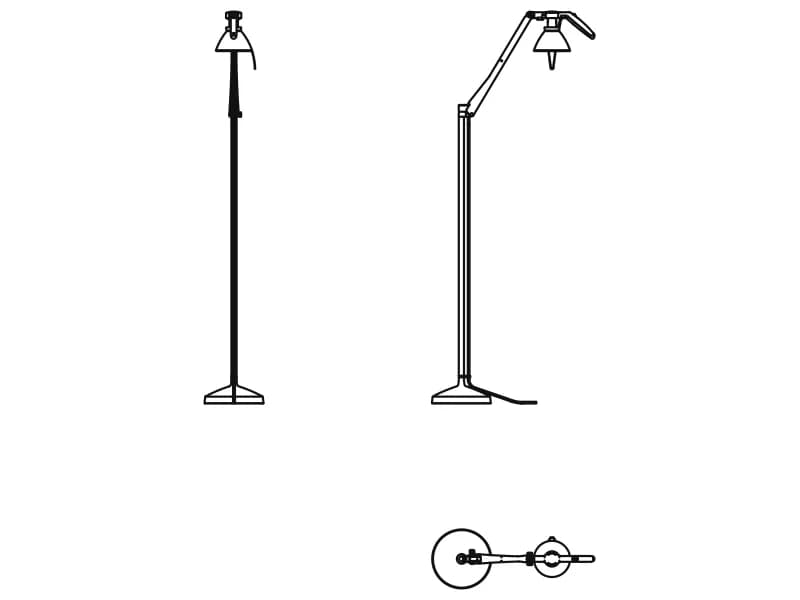
An adjustable reading floor lamp in two elevations and plan, 1.21 m tall on a disc base.
84 KB · 1,432 entities
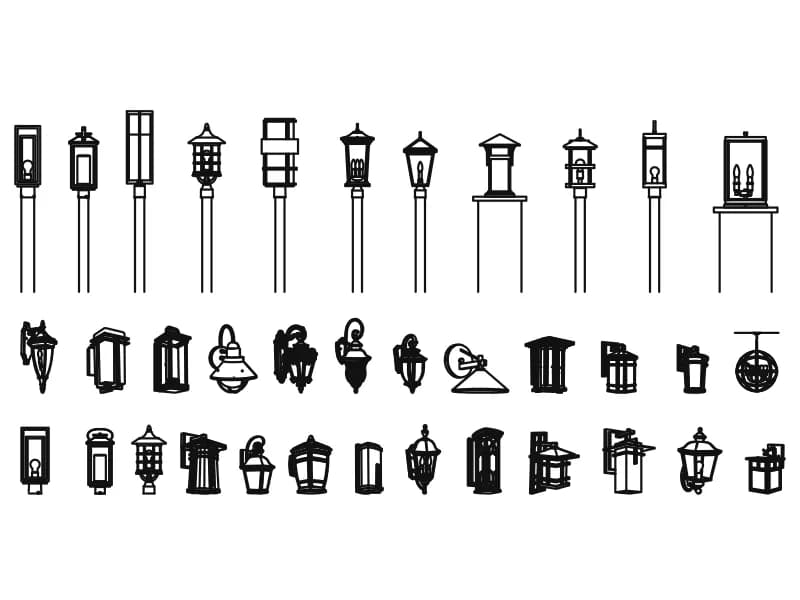
Thirty-six lantern luminaires in elevation: eleven post-top street lamps and twenty-five wall brackets.
787 KB · 8,295 entities
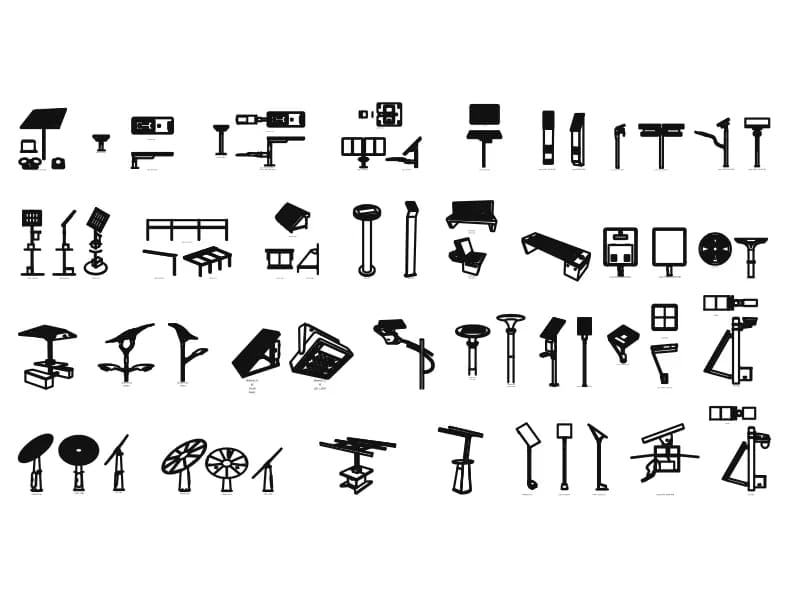
About fifty solar lighting products in perspective, elevation, plan and section, with 64 view labels.
915 KB · 18,482 entities