 NASJI
NASJI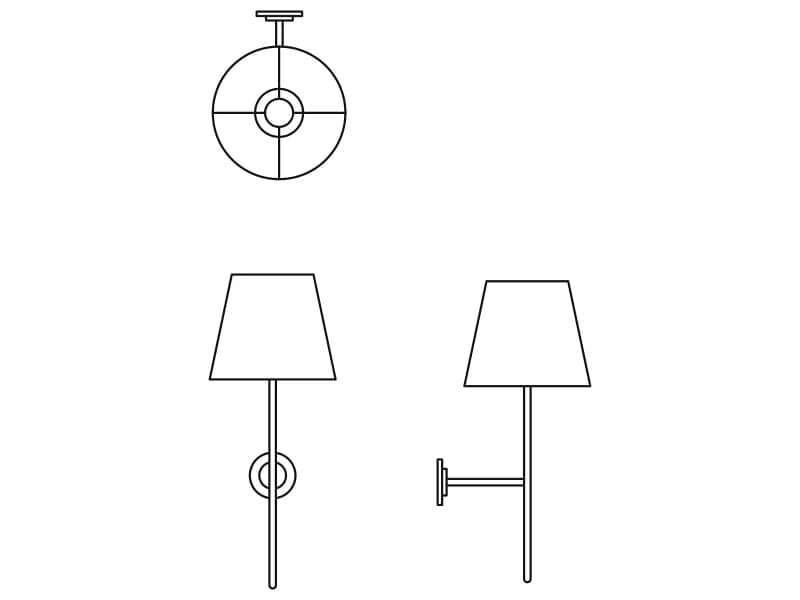
Bedroom Wall Lamp
A slim bedside wall lamp with a tapered shade, drawn in plan and in front and side elevation.
34 KB · 34 entities
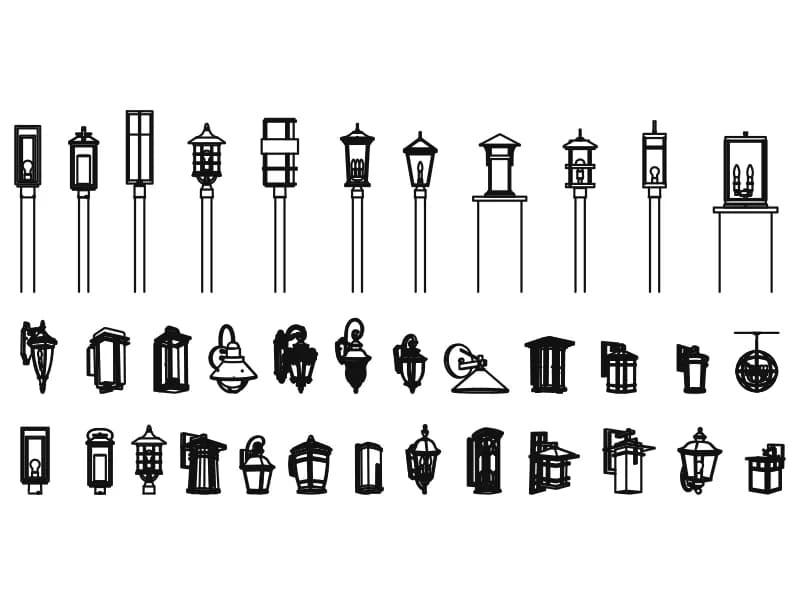
Thirty-six lantern luminaires in elevation: eleven post-top street lamps and twenty-five wall brackets.
Up to 100 library downloads per day across all libraries. Resets at 00:00 UTC.
DWG is the original file. DXF is written from it on request. Open in CAD loads it into the free browser CAD — nothing to install, no account.
Thirty-six traditional lantern luminaires are drawn in elevation across three rows of these lighting CAD blocks. The top row carries eleven post-top lamps on plain round columns, from square coach lanterns to hexagonal and cylindrical heads. The two rows below hold twenty-five wall-mounted lanterns: scroll brackets, half-cone wall packs, box sconces and one caged globe pendant. The linework is fine, 8,295 entities in all, with 4,308 lines, 2,242 splines, 855 arcs, 295 circles and 273 ellipses carrying the glazing bars and finials.
Landscape architects and lighting designers pull from a sheet like this when picking a fitting family for a street, a courtyard or a hotel forecourt, then drop the chosen elevation into a site section or a facade at 1:50. The wall lanterns suit external elevations of houses and shopfronts, where the bracket profile matters more than the lamp itself. Copy one fixture out to its own file, make it a block with the pole base or wall face as the insertion point, and it will land on your setting-out line every time.
The file carries no trustworthy unit: the tallest column measures about 96,800 drawing units from base to finial, so nothing here is at real size as supplied. Measure one lamp whose height you know and divide: a 4 m column needs a scale factor near 0.041 in a millimetre drawing, or 0.000041 in a metre drawing. Scale the whole selection at once so the wall lanterns stay in proportion with the poles, then move the group onto its own lighting layer before you plot.
A slim bedside wall lamp with a tapered shade, drawn in plan and in front and side elevation.
34 KB · 34 entities
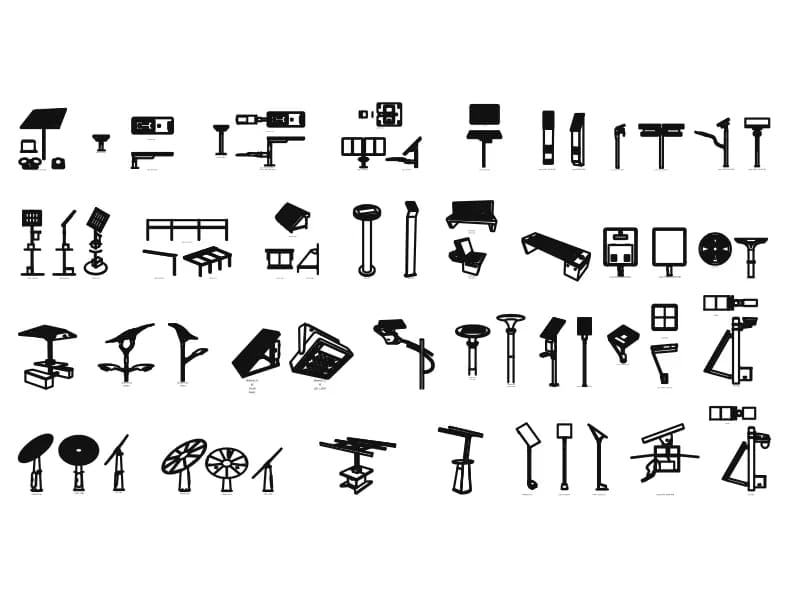
About fifty solar lighting products in perspective, elevation, plan and section, with 64 view labels.
915 KB · 18,482 entities
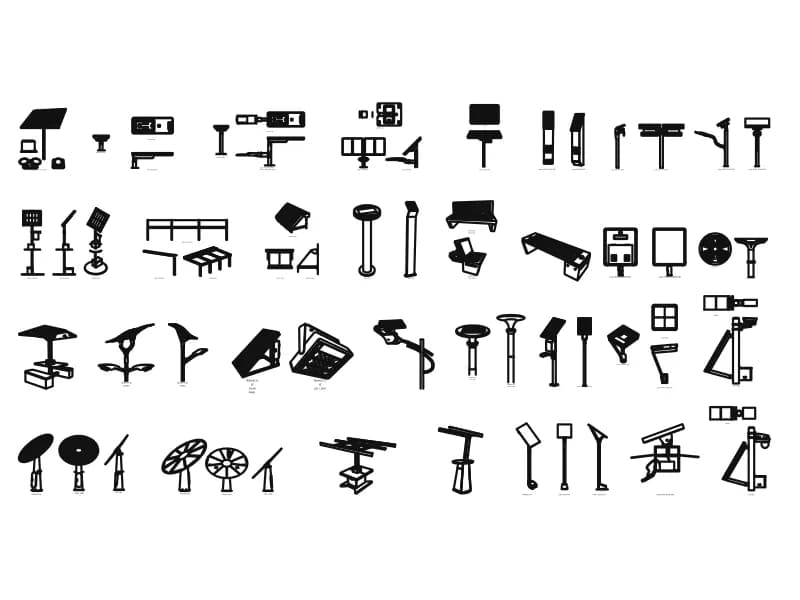
Around 45 solar lighting units drawn in plan, elevation and perspective on one large sheet.
Other · 922 KB · 18,481 entities
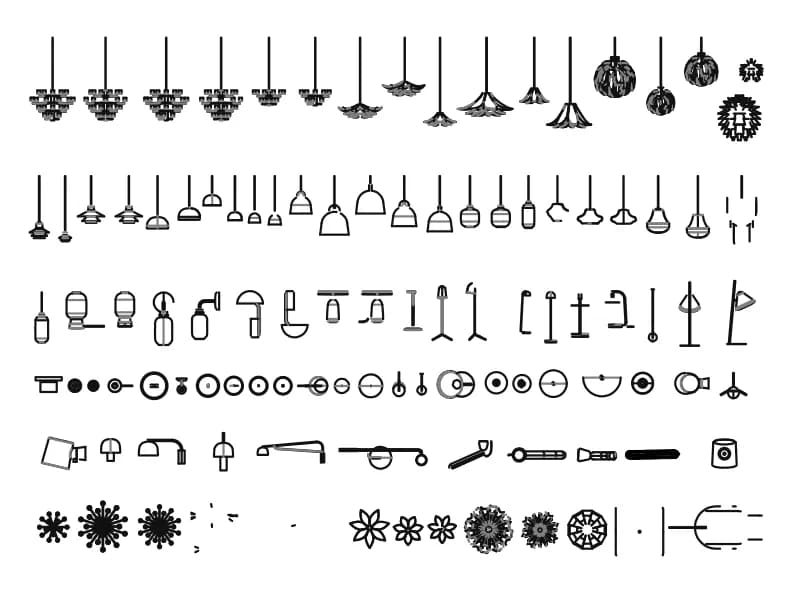
More than a hundred chandeliers, pendants and lamps in elevation, all nested inside a single block.
12.5 MB · 83,398 entities
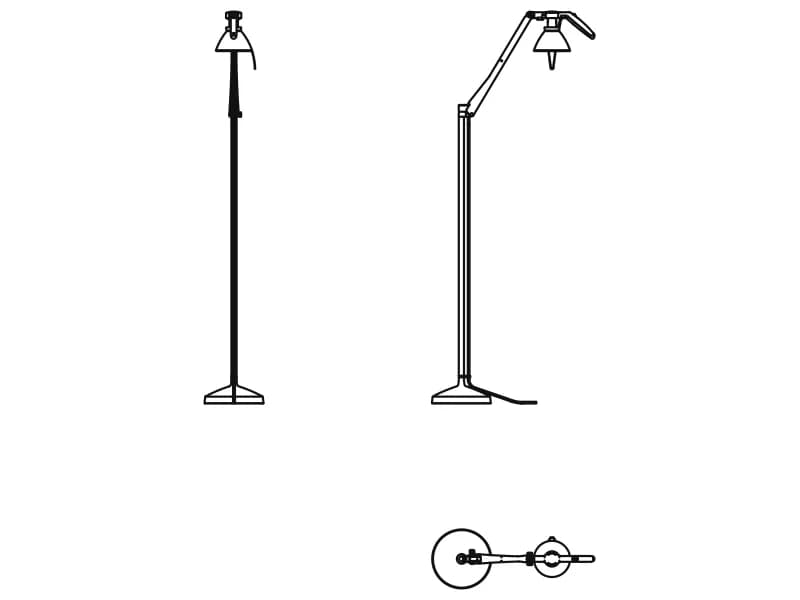
An adjustable reading floor lamp in two elevations and plan, 1.21 m tall on a disc base.
84 KB · 1,432 entities
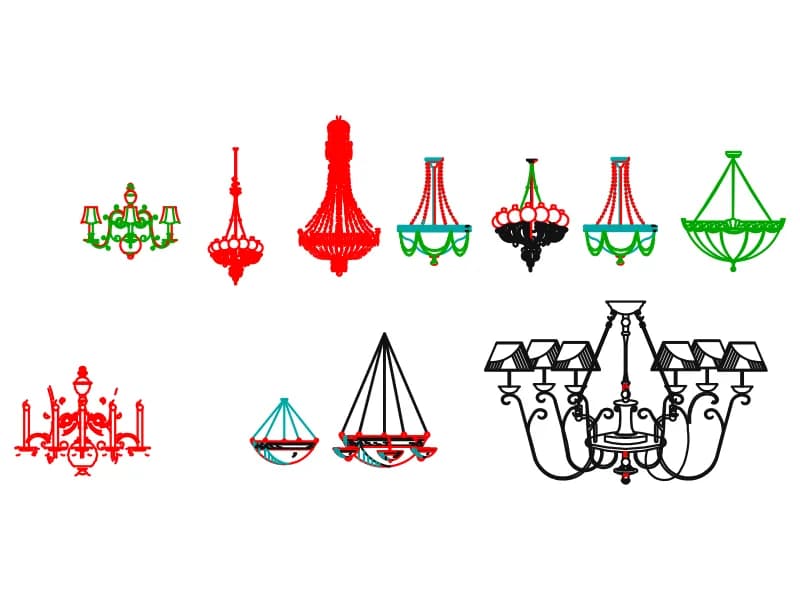
Eleven chandeliers in front elevation, from slim crystal pendants to a 2.8 m shaded eight-arm frame.
383 KB · 8,452 entities
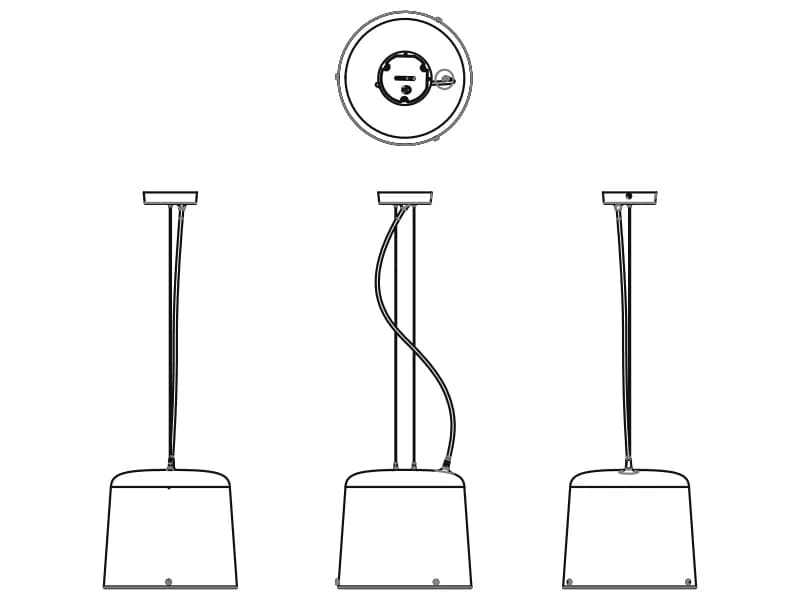
A contemporary pendant with a tapered shade, in plan and three elevations, 291 by 865 mm.
330 KB · 2,384 entities