 NASJI
NASJI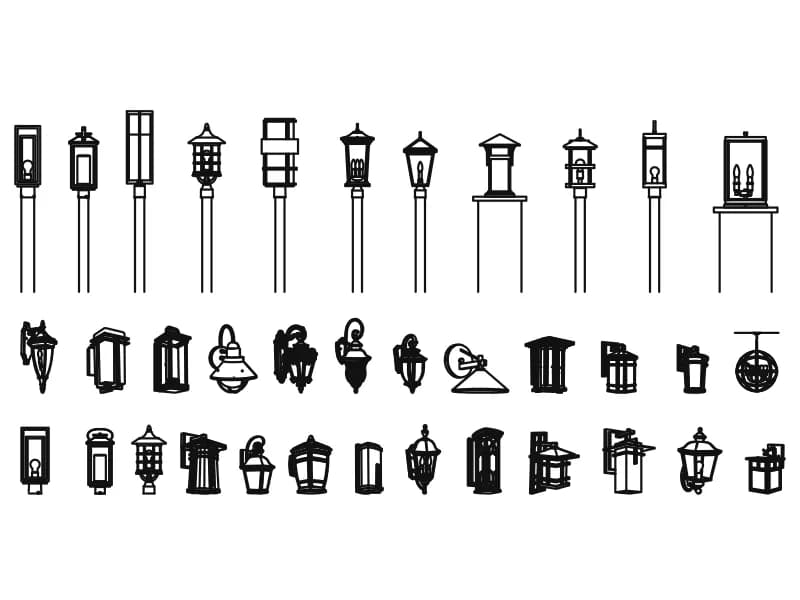
Accessories For Street Lamps
Thirty-six lantern luminaires in elevation: eleven post-top street lamps and twenty-five wall brackets.
787 KB · 8,295 entities
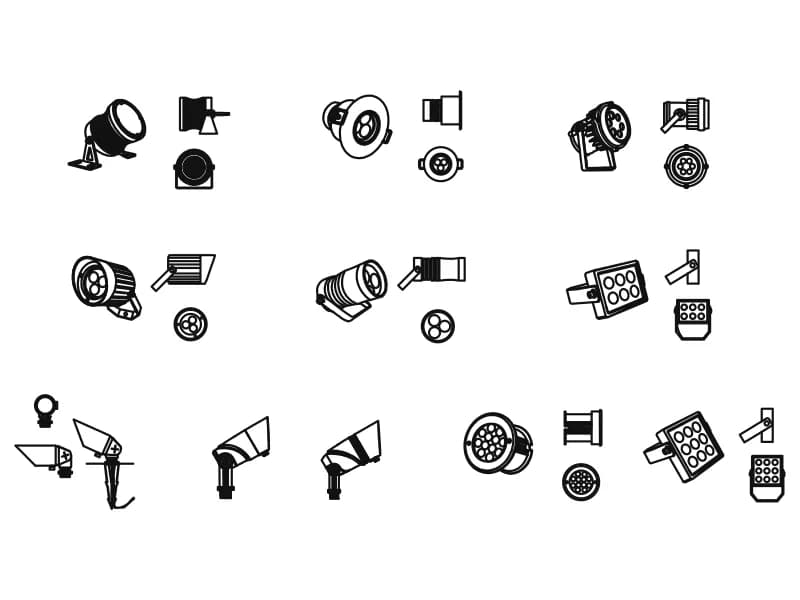
A dozen LED spotlights and floodlights in 28 views, with stake, bracket and recessed mountings.
Up to 100 library downloads per day across all libraries. Resets at 00:00 UTC.
DWG is the original file. DXF is written from it on request. Open in CAD loads it into the free browser CAD — nothing to install, no account.
Twelve or so LED spotlights and floodlights fill three rows, and each is drawn three times: a three-quarter view showing the body and heat-sink fins, a side elevation with the tilt bracket, and a round face view with the lens array laid out — one, three, four, seven, nine or eighteen diodes depending on the fitting. Mountings vary: surface plates, adjustable knuckles, ground spikes with trailing cable, a recessed ceiling downlight and a flush in-ground uplight. Twenty-eight views in 5,735 entities.
Exterior lighting drawings need the face view for the plan symbol and the side elevation for the aiming angle, which is why both are here. Use the stake-mounted fittings in planting beds on a landscape lighting layout, the bracket floods on facades and car-park walls, and the in-ground uplight where a column or a tree is washed from below. On a section at 1:20 the side elevation gives the projection from the wall face, the dimension that decides whether the fitting clears a cill.
The drawing is 1,993 polylines, 2,182 lines, 1,034 arcs, 377 splines and 12 hatches, all on layer 0 with a single insert. Copy the face view on its own when you only need a plan symbol; it is a circle with the diode pattern inside and it scales down to a legible 5 mm dot on a 1:100 layout. Keep the three views of a fitting together as one block with its base point on the mounting face, so aiming a fitting becomes a rotation rather than a redraw.
Thirty-six lantern luminaires in elevation: eleven post-top street lamps and twenty-five wall brackets.
787 KB · 8,295 entities
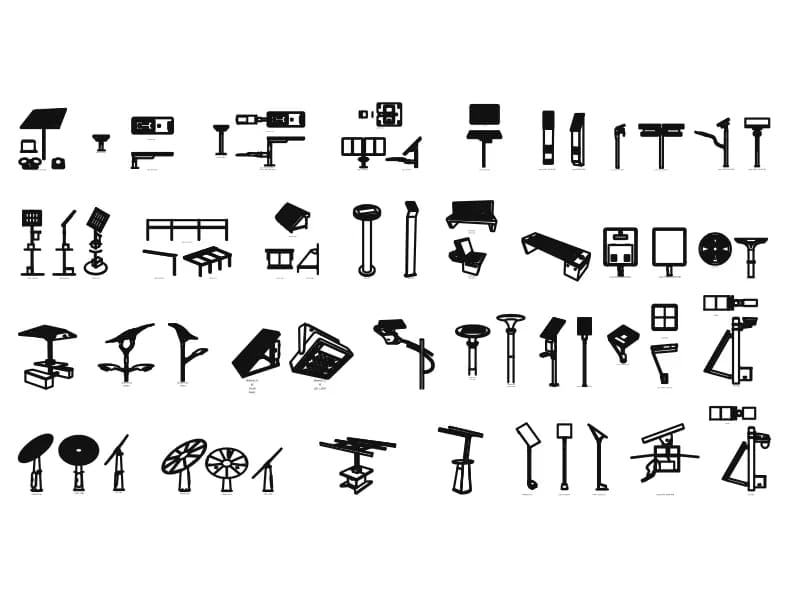
About fifty solar lighting products in perspective, elevation, plan and section, with 64 view labels.
915 KB · 18,482 entities
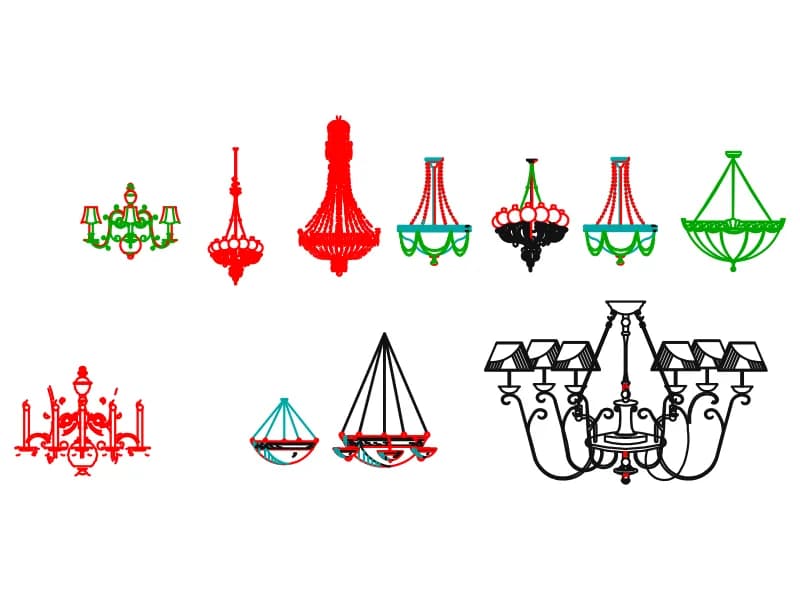
Eleven chandeliers in front elevation, from slim crystal pendants to a 2.8 m shaded eight-arm frame.
383 KB · 8,452 entities
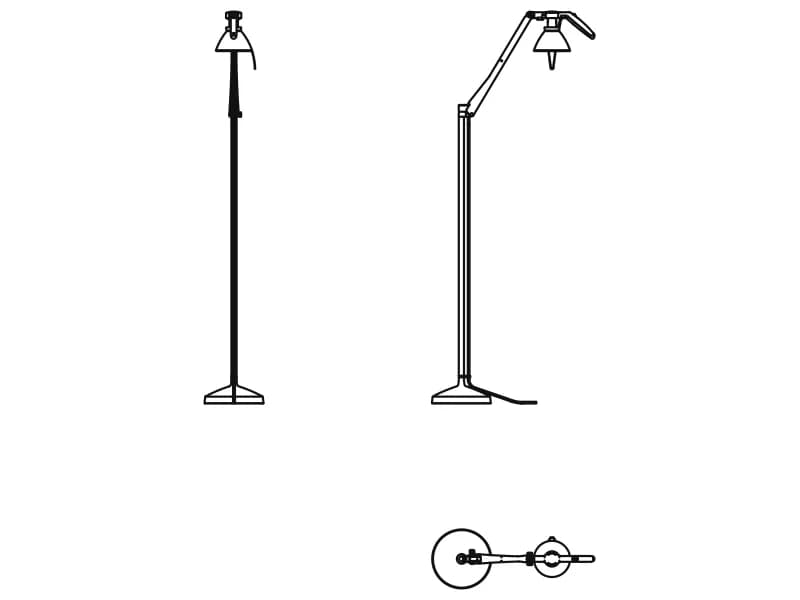
An adjustable reading floor lamp in two elevations and plan, 1.21 m tall on a disc base.
84 KB · 1,432 entities
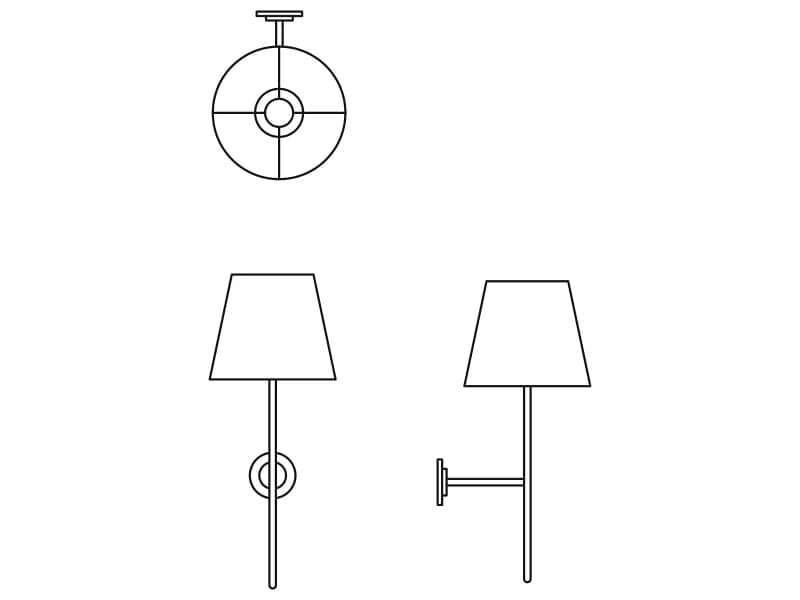
A slim bedside wall lamp with a tapered shade, drawn in plan and in front and side elevation.
34 KB · 34 entities
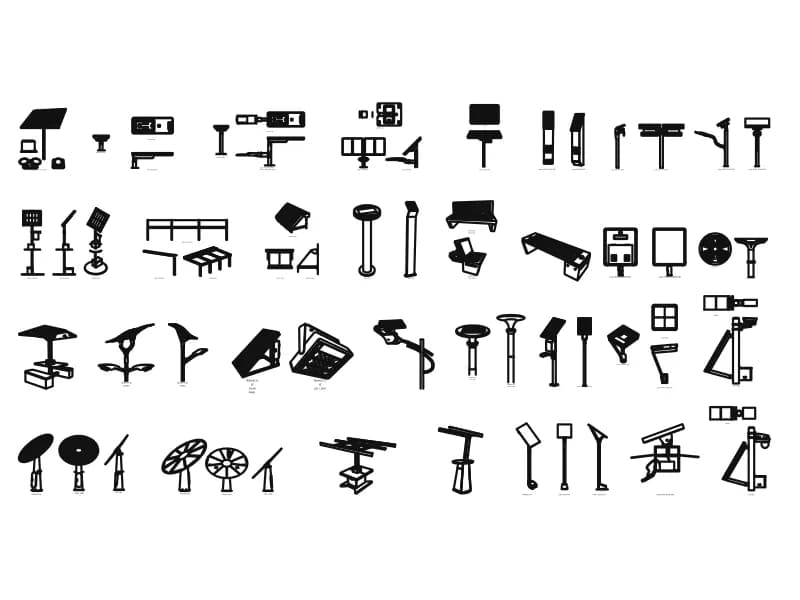
Around 45 solar lighting units drawn in plan, elevation and perspective on one large sheet.
Other · 922 KB · 18,481 entities
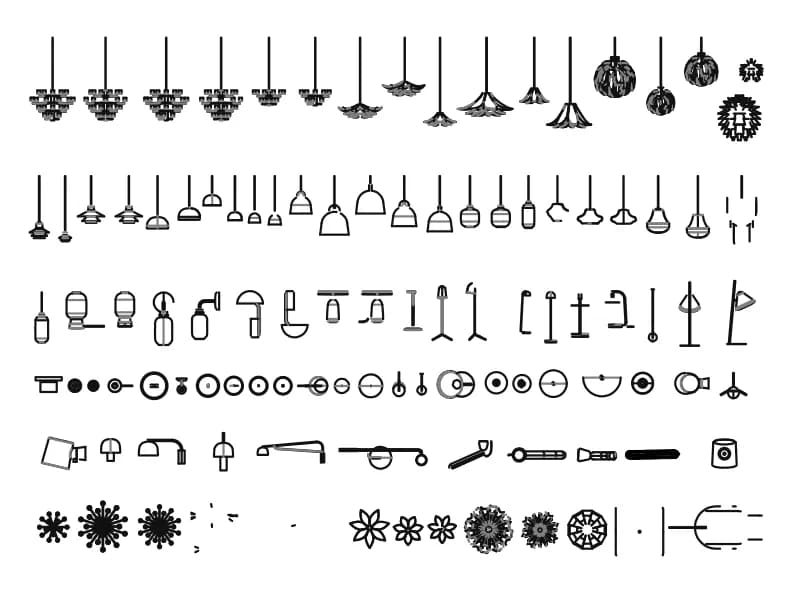
More than a hundred chandeliers, pendants and lamps in elevation, all nested inside a single block.
12.5 MB · 83,398 entities
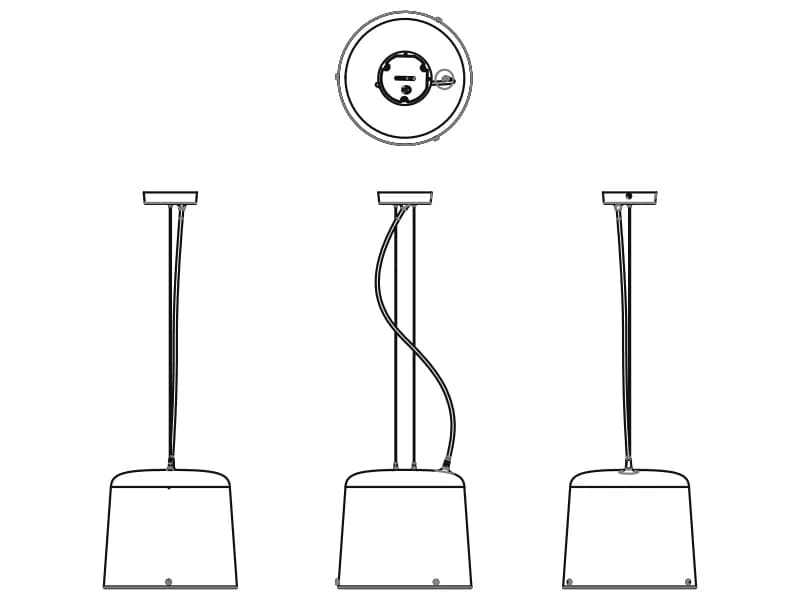
A contemporary pendant with a tapered shade, in plan and three elevations, 291 by 865 mm.
330 KB · 2,384 entities