 NASJI
NASJI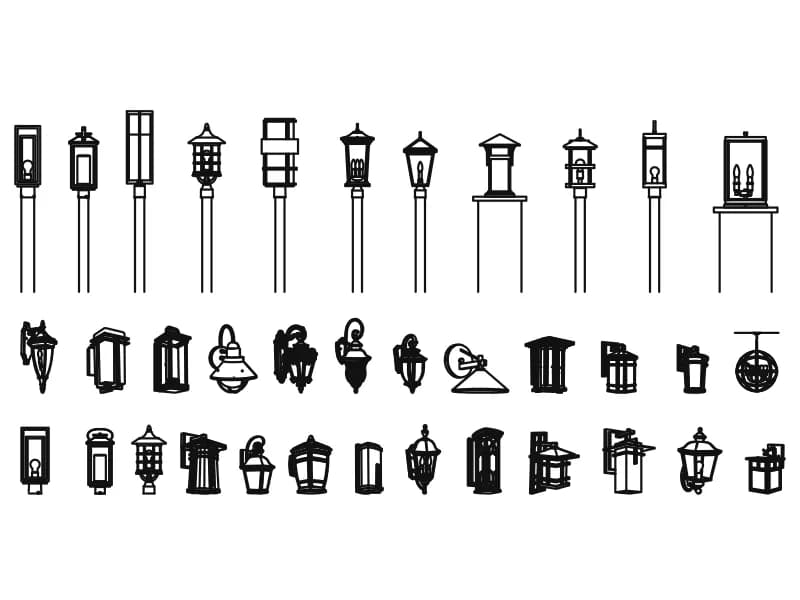
Accessories For Street Lamps
Thirty-six lantern luminaires in elevation: eleven post-top street lamps and twenty-five wall brackets.
Lighting · 787 KB · 8,295 entities
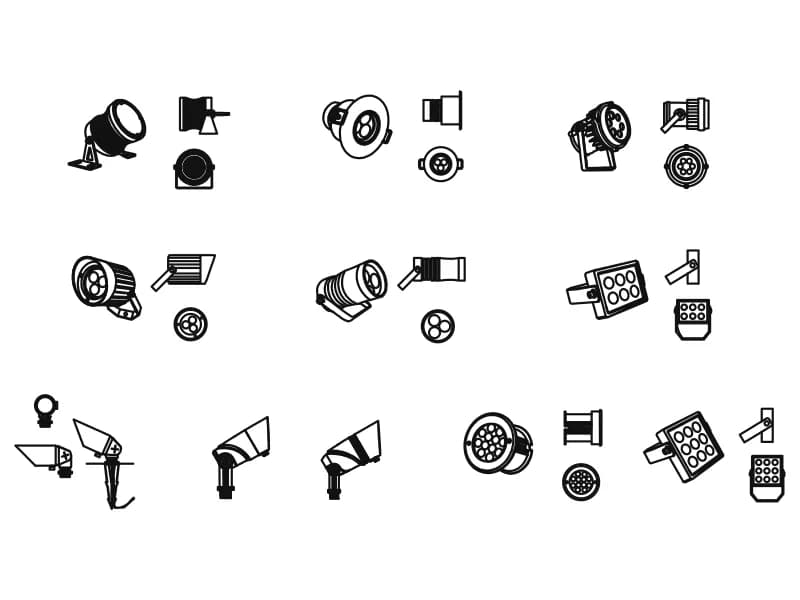
Ten drawings, most of them dense elevation artwork rather than plan symbols. The chandelier sheet runs to 83,398 entities of pendants and multi-arm fittings; a single contemporary chandelier holds 2,384; the floor lamp is a clean elevation of 1,432. Outdoors there are solar lamp columns with 64 captions, street lamp accessories and a spotlight sheet. A bedroom wall lamp covers the small end. A reflected ceiling plan wants a simple mark, not this much linework, so use these in elevations and details and keep a plain circle or cross for the ceiling drawing.
13 blocks · every one as DWG and DXF · free, no sign-up
Thirty-six lantern luminaires in elevation: eleven post-top street lamps and twenty-five wall brackets.
Lighting · 787 KB · 8,295 entities
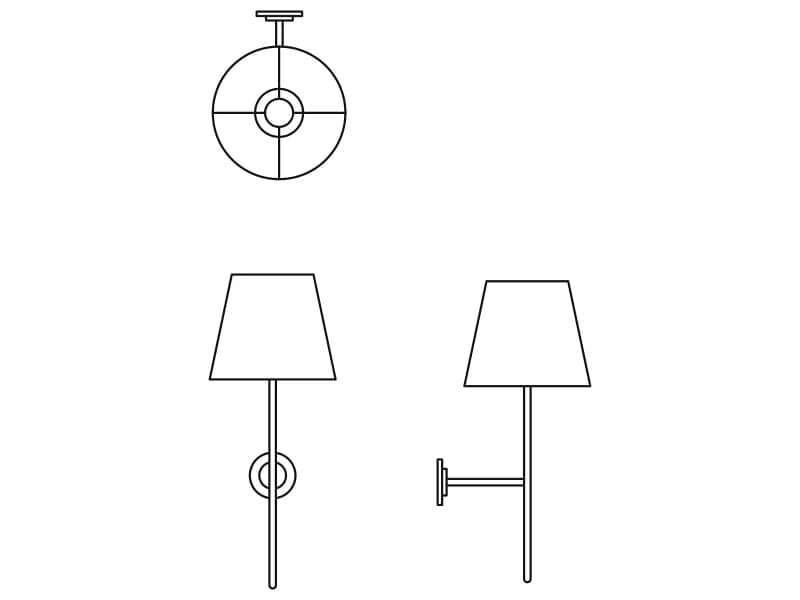
A slim bedside wall lamp with a tapered shade, drawn in plan and in front and side elevation.
Lighting · 34 KB · 34 entities
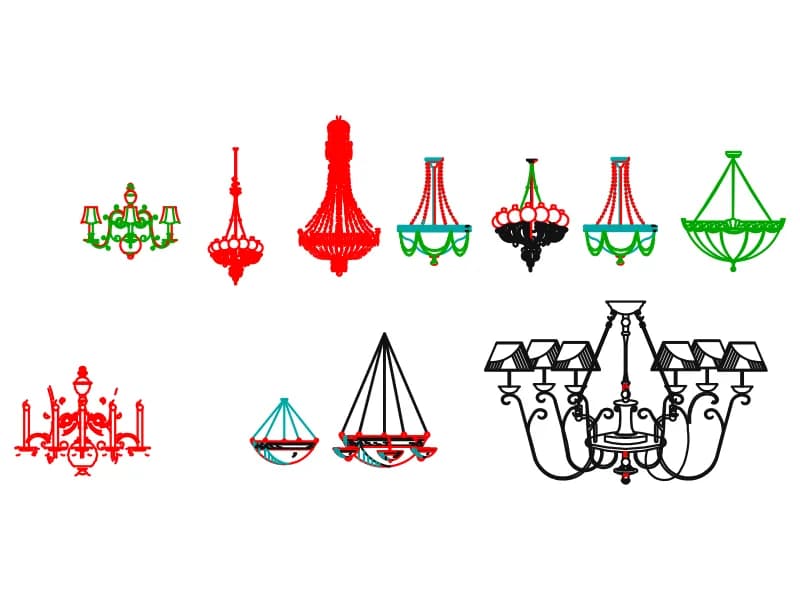
Eleven chandeliers in front elevation, from slim crystal pendants to a 2.8 m shaded eight-arm frame.
Lighting · 383 KB · 8,452 entities
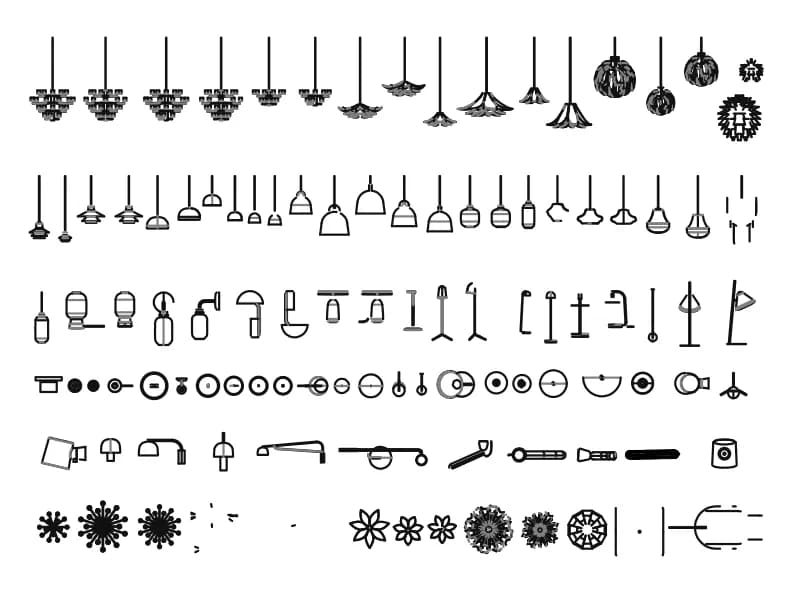
More than a hundred chandeliers, pendants and lamps in elevation, all nested inside a single block.
Lighting · 12.5 MB · 83,398 entities
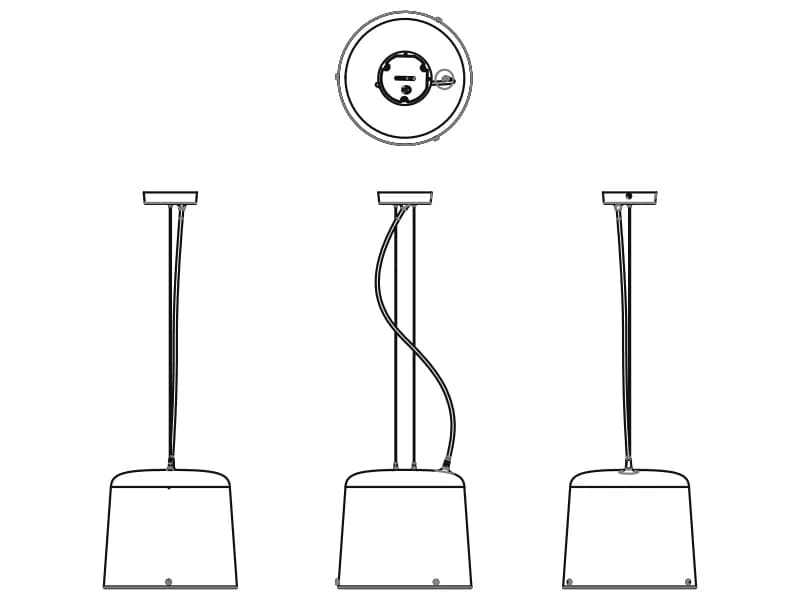
A contemporary pendant with a tapered shade, in plan and three elevations, 291 by 865 mm.
Lighting · 330 KB · 2,384 entities
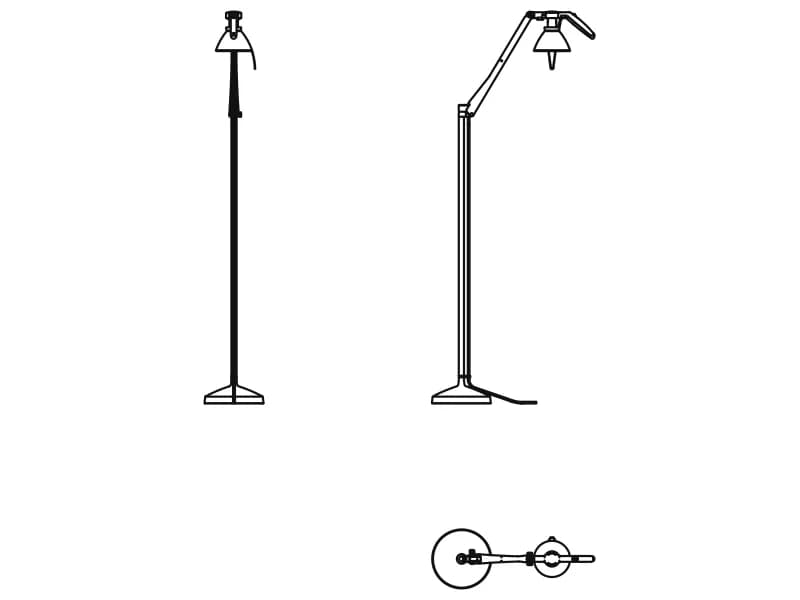
An adjustable reading floor lamp in two elevations and plan, 1.21 m tall on a disc base.
Lighting · 84 KB · 1,432 entities
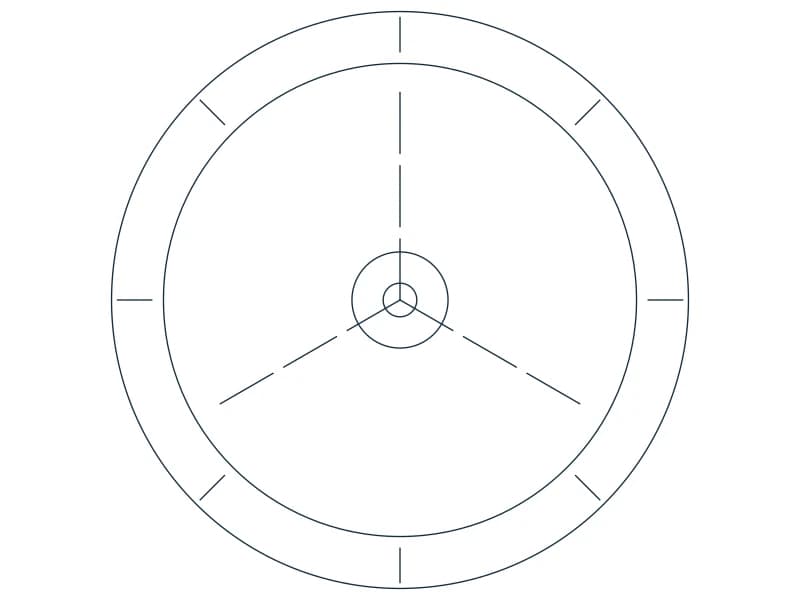
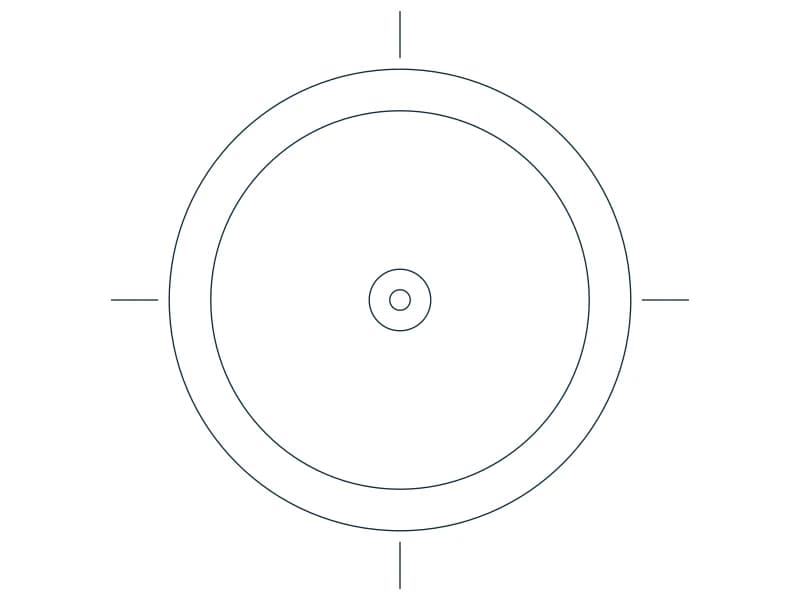
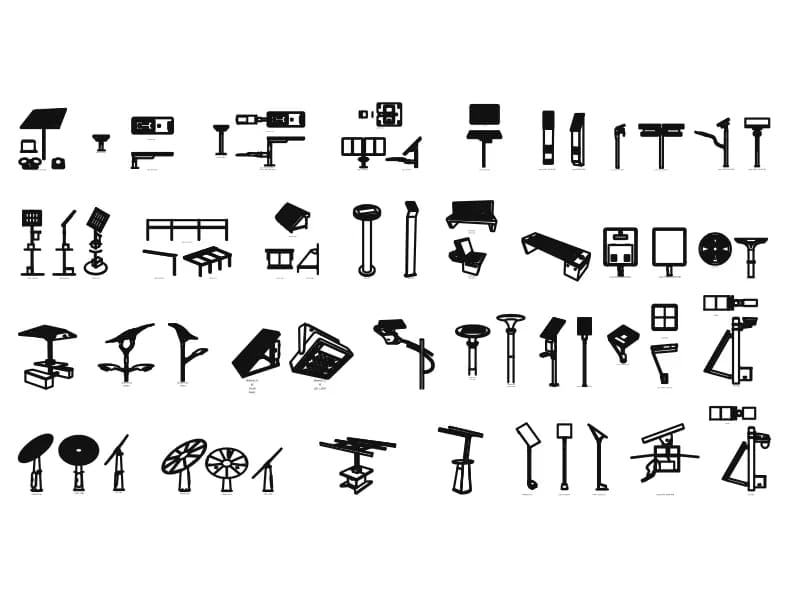
About fifty solar lighting products in perspective, elevation, plan and section, with 64 view labels.
Lighting · 915 KB · 18,482 entities
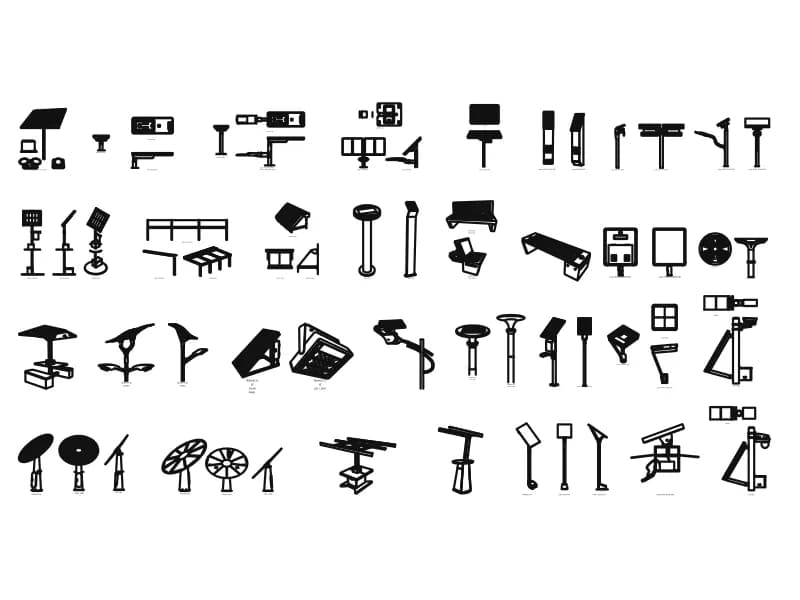
Around 45 solar lighting units drawn in plan, elevation and perspective on one large sheet.
Other · 922 KB · 18,481 entities

A three-flight stair in plan, 18 numbered treads and landing levels marked +1,70 and +2,38.
Other · 35 KB · 2 entities