 NASJI
NASJI
Bed CAD Blocks
Six drawings cover the bedroom. There is a bare double bed, the same bed flanked by matching nightstands, a master-bedroom layout that adds a seating area beside it, a single bed with one nightstand, a round bed whose curved headboard wraps the mattress, and a wall lamp in elevation. Everything except the lamp is a plan symbol drawn at real size in metres. Put the beds on a furniture layer, align the headboard to the wall face rather than the wall centreline, and keep about 700 mm clear on the sides someone has to walk down.
10 blocks · every one as DWG and DXF · free, no sign-up
Blocks
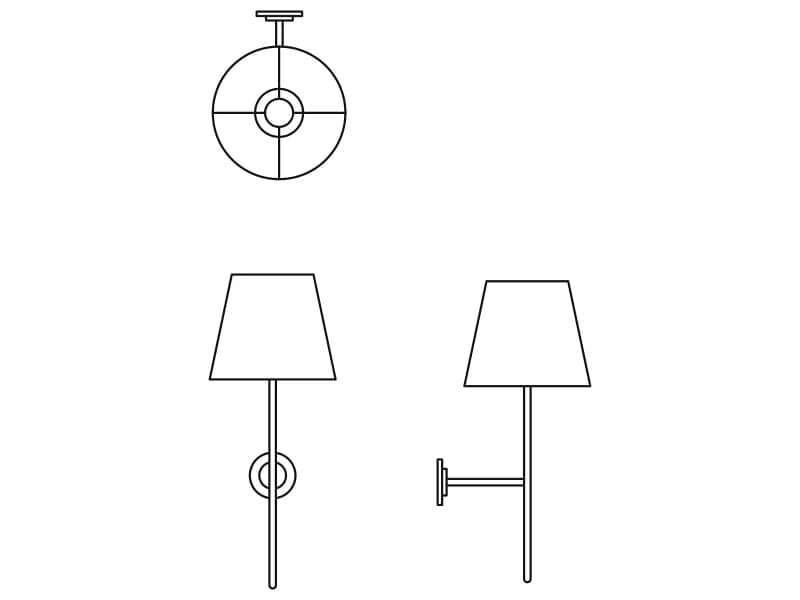
Bedroom Wall Lamp
A slim bedside wall lamp with a tapered shade, drawn in plan and in front and side elevation.
Lighting · 34 KB · 34 entities
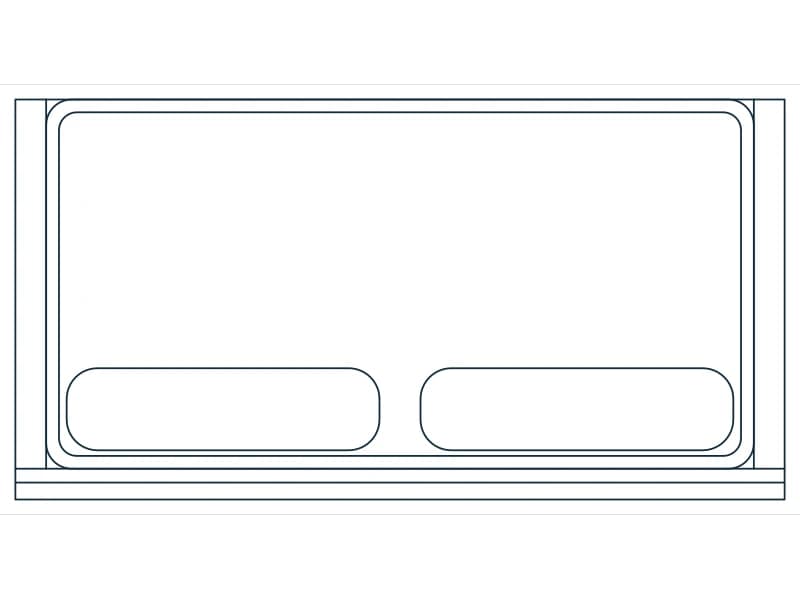

Double Bed Master Bedroom Layout With Nightstands And Seating Area
Red plan of a double bed with nightstands and a small seating area, one block with a distant stray insert.
Furniture · 73 KB · 1 entities
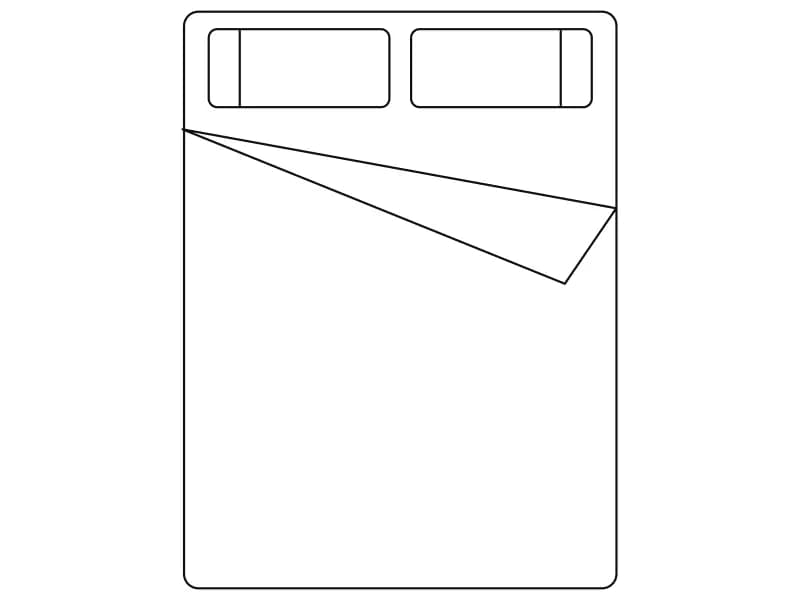
Double Bed Plan Layout
Simple double bed in plan with two pillows and a turned-down sheet, a 15-entity block at real size.
Furniture · 34 KB · 2 entities
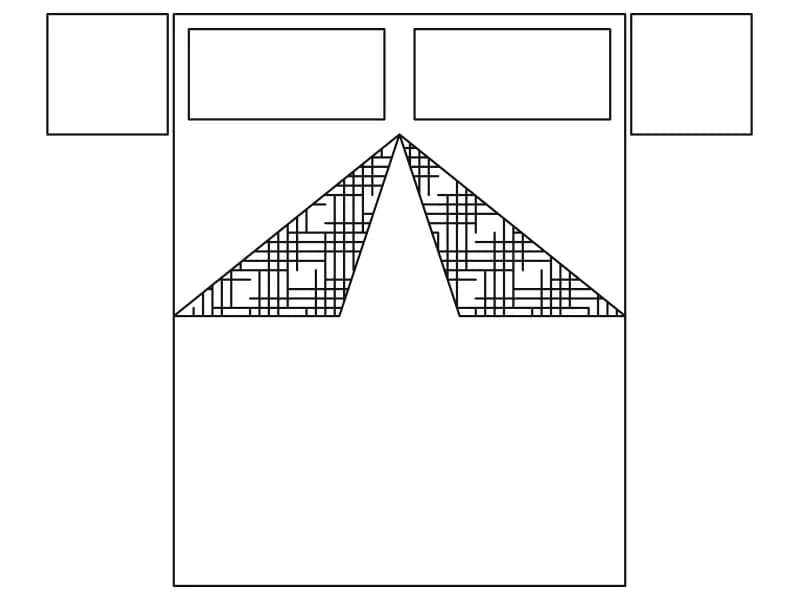
Double Bed With Nightstands
Double bed with two pillows, hatched folded blanket and two square nightstands in plan, one block.
Furniture · 37 KB · 1 entities
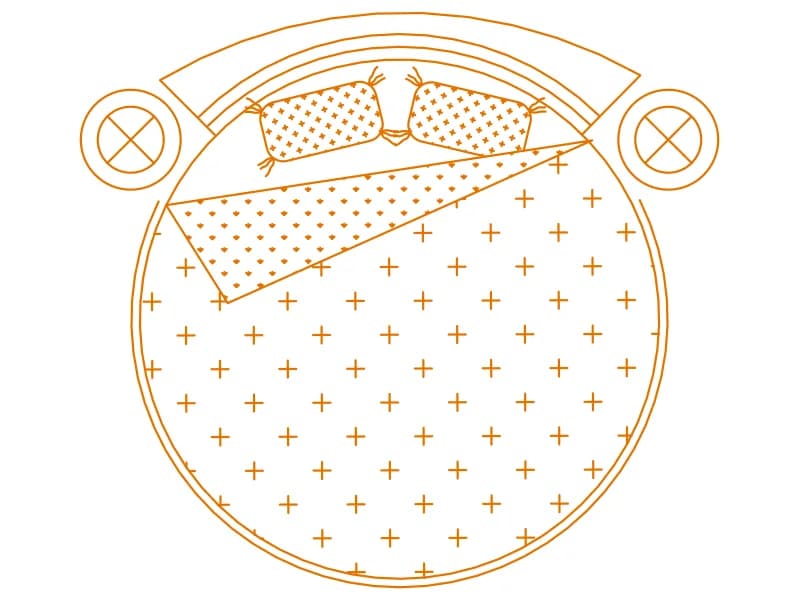
Round Double Bed With Curved Headboard
Circular bed in plan with a curved headboard, folded duvet corner and two round nightstands.
Furniture · 61 KB · 2 entities
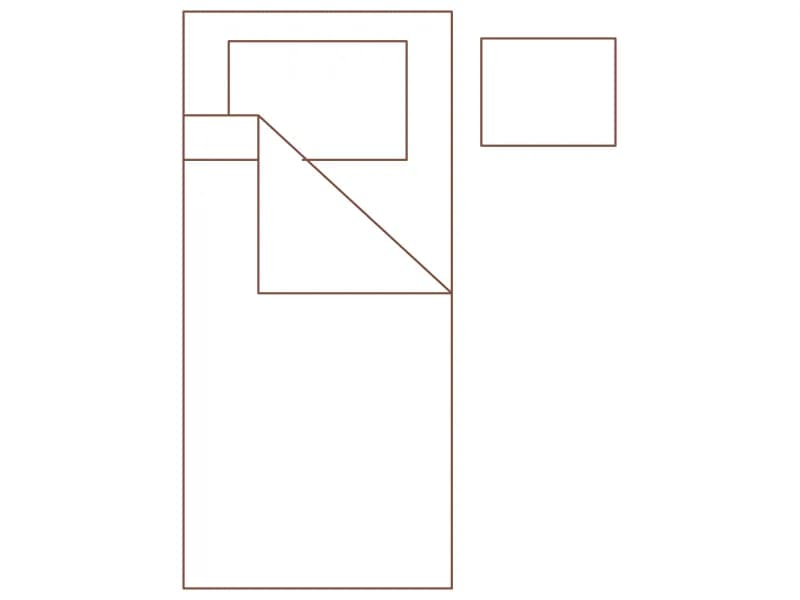
Single Bed With Nightstand
A 1.00 by 2.15 m single bed in plan with pillow, folded sheet corner and a 0.50 m nightstand.
Furniture · 35 KB · 3 entities