 NASJI
NASJI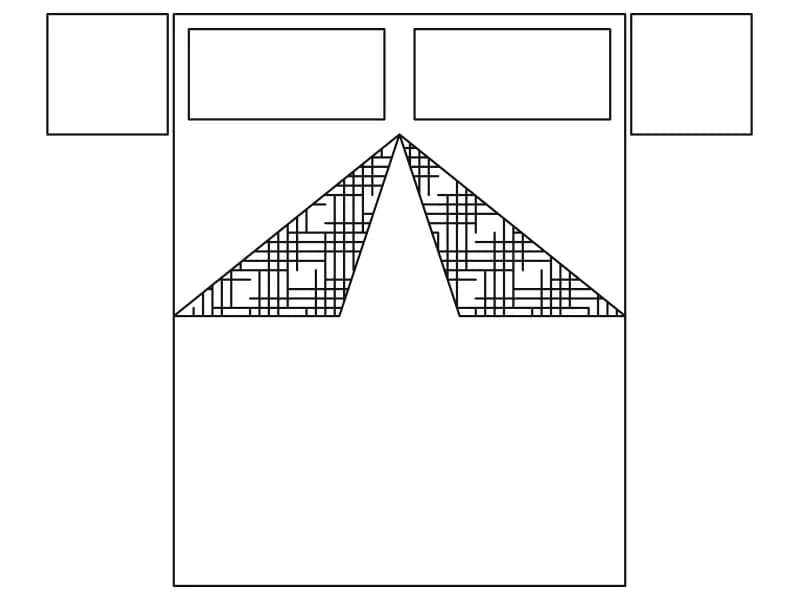
Double Bed With Nightstands
Double bed with two pillows, hatched folded blanket and two square nightstands in plan, one block.
37 KB · 1 entities
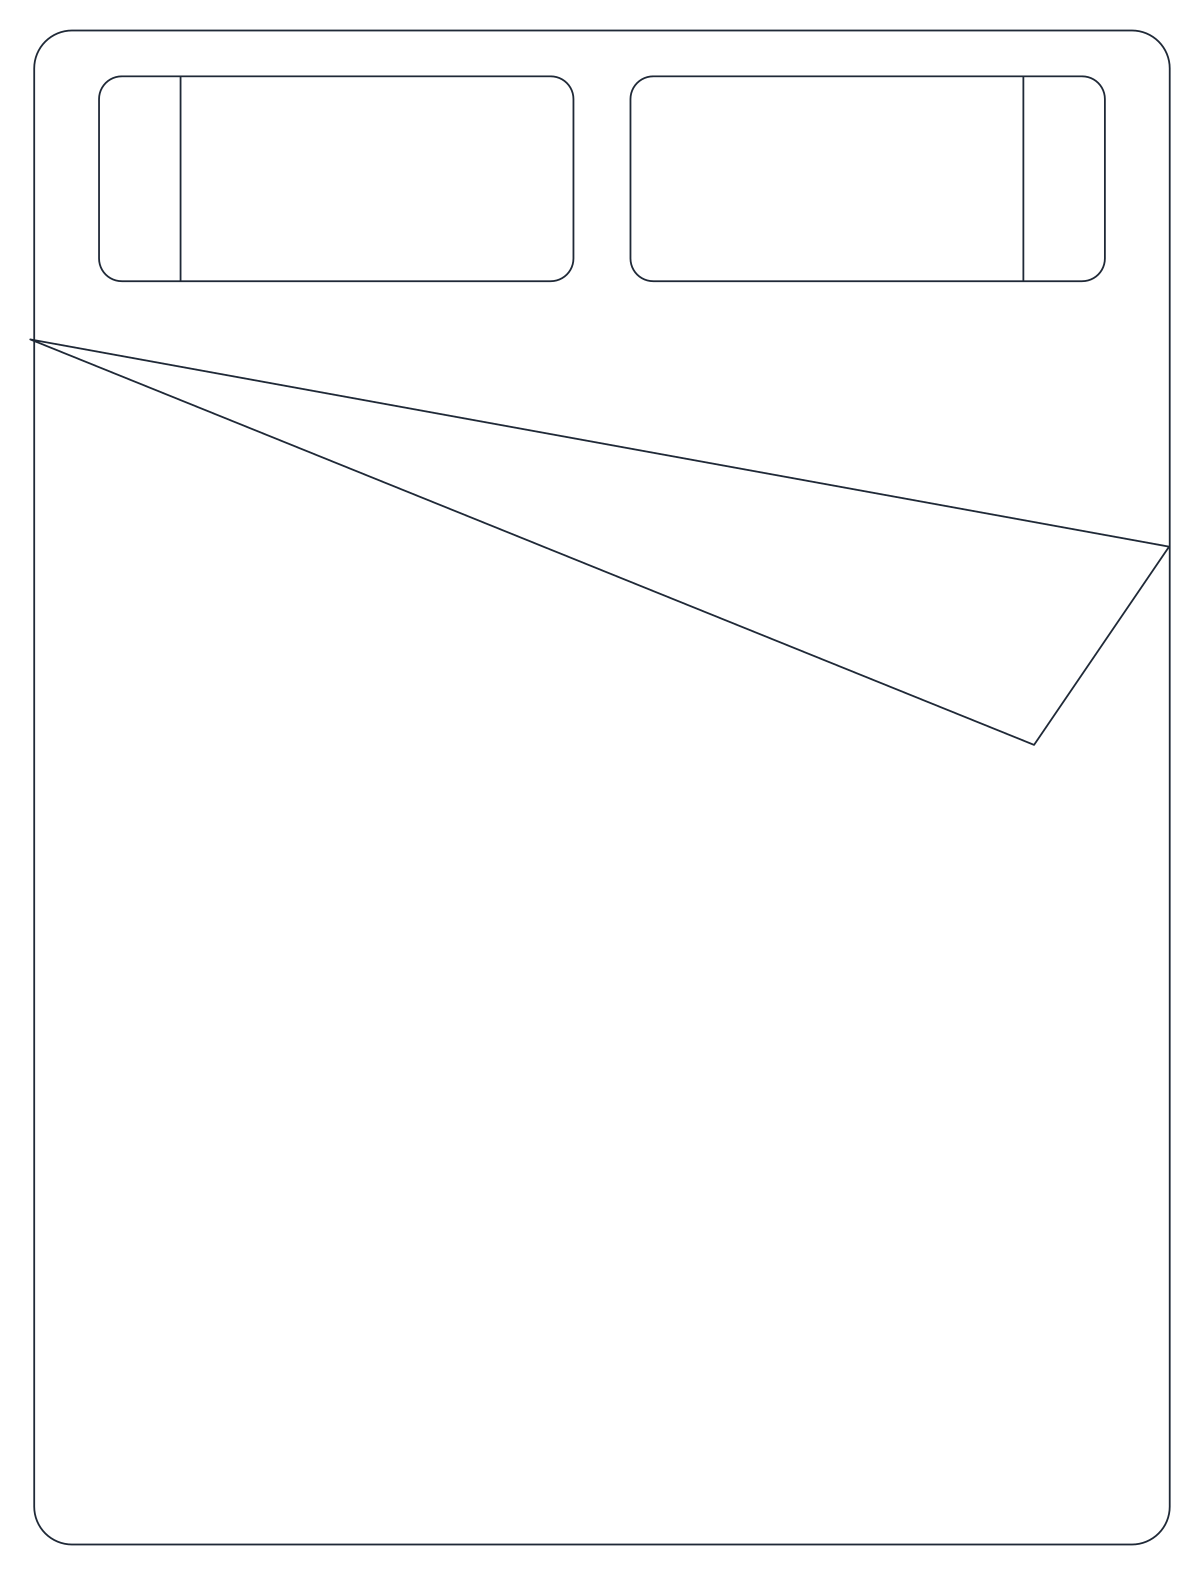
Simple double bed in plan with two pillows and a turned-down sheet, a 15-entity block at real size.
Up to 100 library downloads per day across all libraries. Resets at 00:00 UTC.
DWG is the original file. DXF is written from it on request. Open in CAD loads it into the free browser CAD — nothing to install, no account.
A rounded rectangle for the mattress, two pillows with rounded corners, and a diagonal fold where the sheet is turned back: that is the whole drawing, one block definition named MAT-P21 of 9 lines, 4 arcs and 2 polylines on layer 0. It measures 1.59 by 2.08 drawing units, which is exactly a 1.6 by 2.1 m double bed in metres, so the inch flag in the header can be ignored.
This is the block to use in hundreds of bedrooms in a housing scheme at 1:100, because it is light and unmistakable. Insert with the headboard end against the wall, scale by 1000 for millimetre drawings and mirror to flip the fold. If you need nightstands, the Double Bed with Nightstands block in this category adds them on either side.
Double bed with two pillows, hatched folded blanket and two square nightstands in plan, one block.
37 KB · 1 entities

Red plan of a double bed with nightstands and a small seating area, one block with a distant stray insert.
73 KB · 1 entities
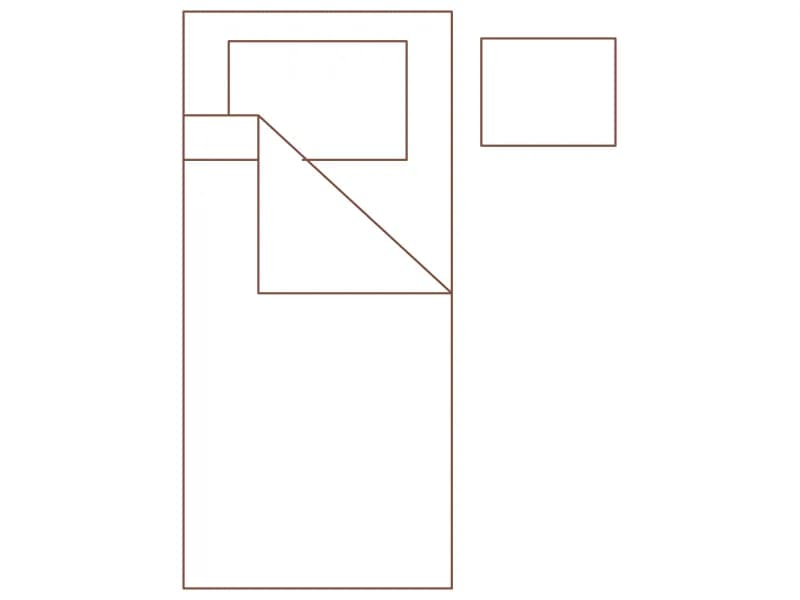
A 1.00 by 2.15 m single bed in plan with pillow, folded sheet corner and a 0.50 m nightstand.
35 KB · 3 entities
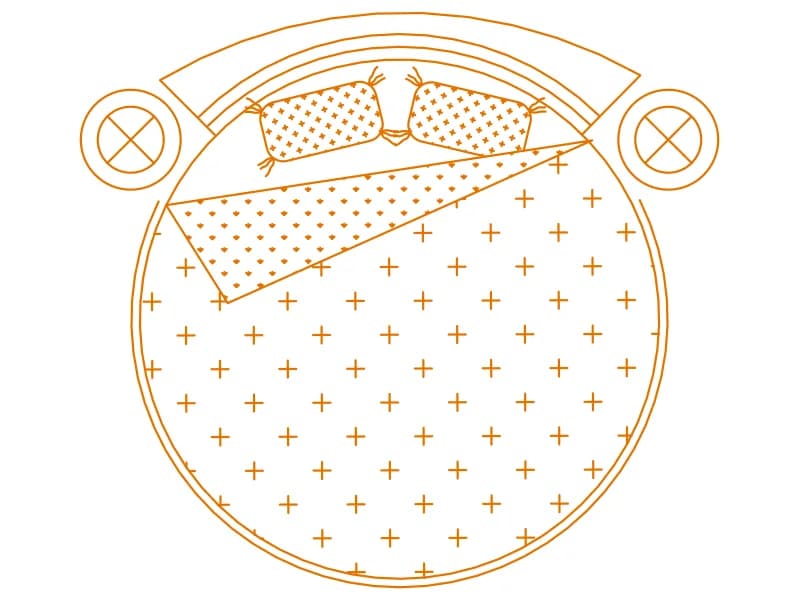
Circular bed in plan with a curved headboard, folded duvet corner and two round nightstands.
61 KB · 2 entities
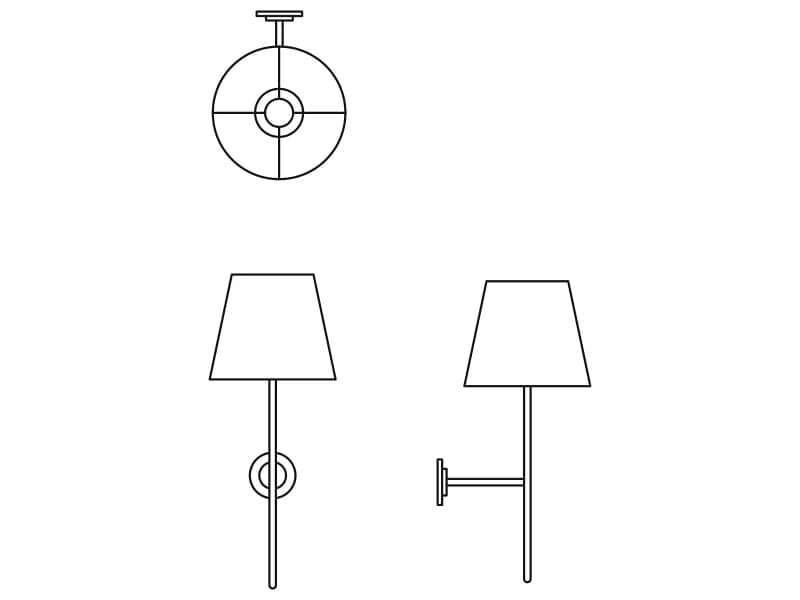
A slim bedside wall lamp with a tapered shade, drawn in plan and in front and side elevation.
Lighting · 34 KB · 34 entities
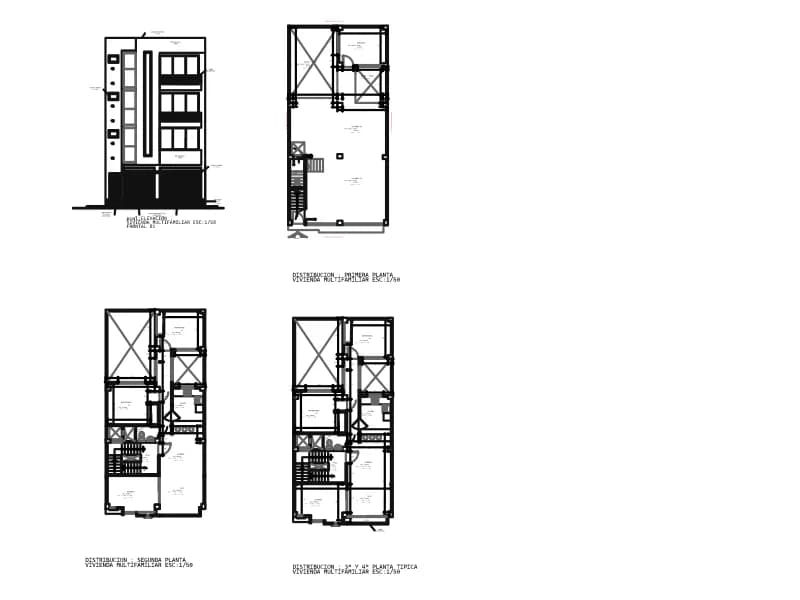
Three storey plans and a facade of a narrow two-family house, dimensioned in metres with Spanish room names.
Floor plans · 306 KB · 1,673 entities

Twelve-desk cross-shaped workstation cluster in plan with chairs and screens, one square block.
48 KB · 2 entities
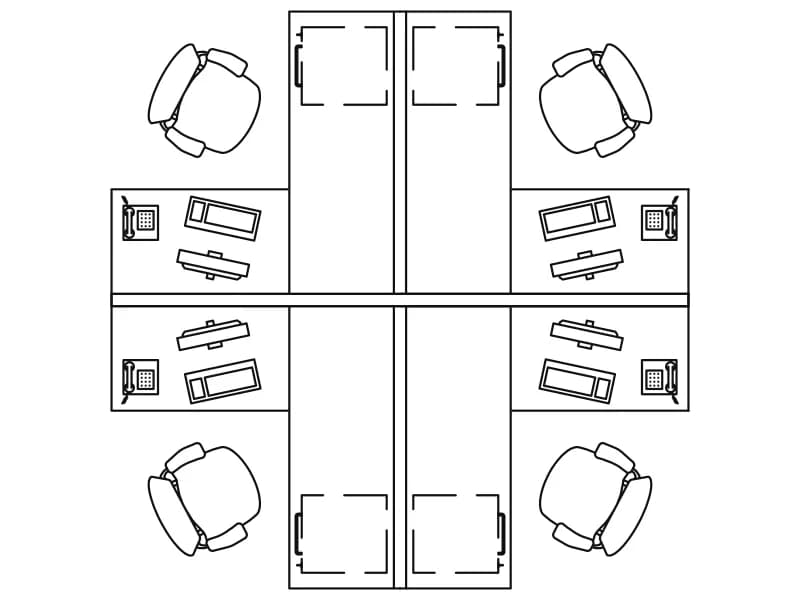
Four-desk screened cluster in plan for office space planning, one block 3.5 m square.
117 KB · 2 entities